4825 Pikes Peak Ct,Rapid City, SD 57702
Rapid City, SD 57702

Description
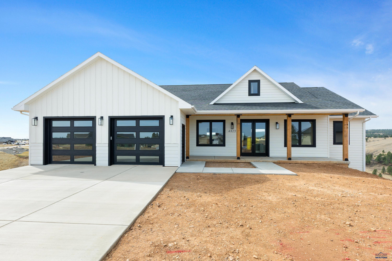
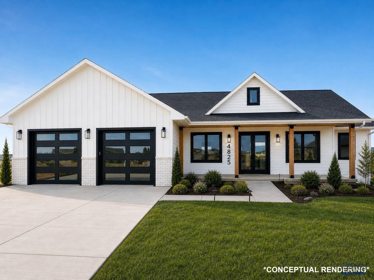
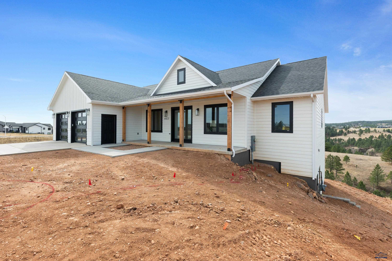
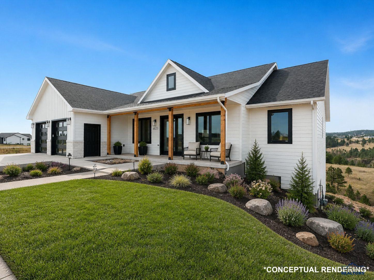
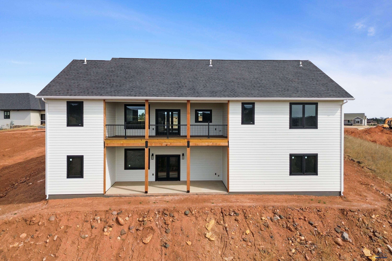
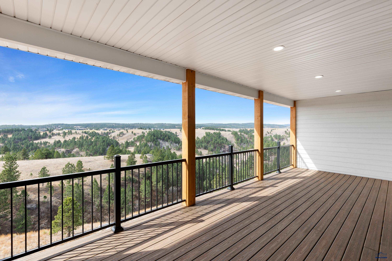
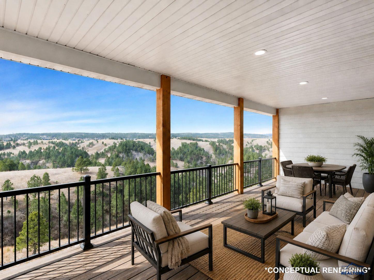
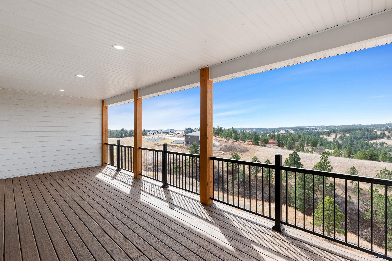
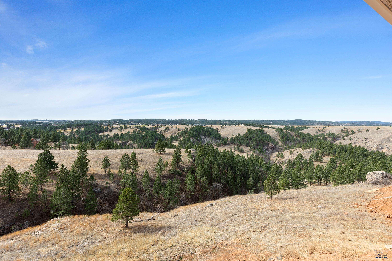
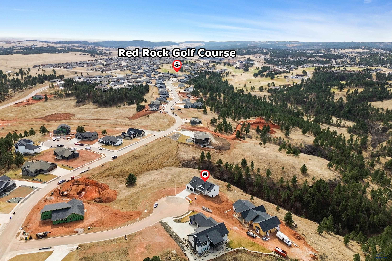
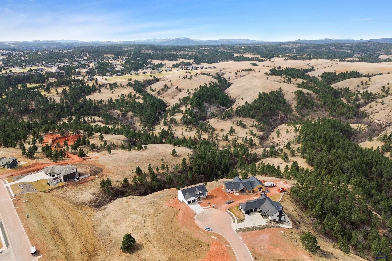
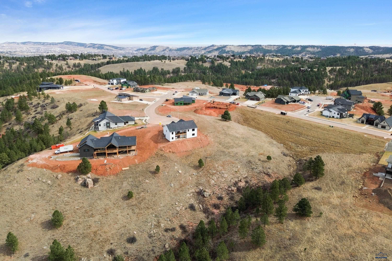
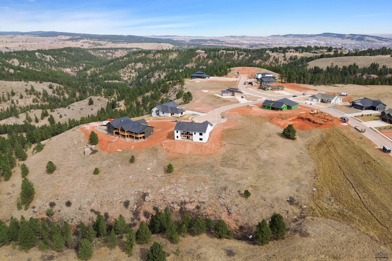
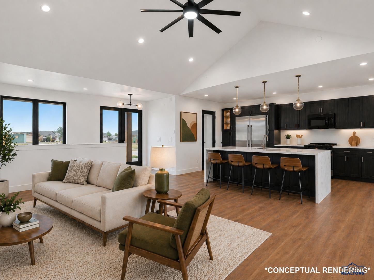
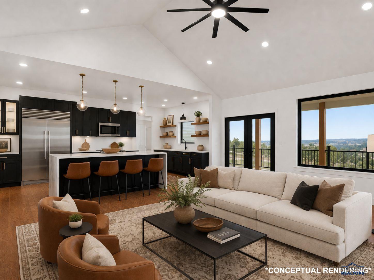
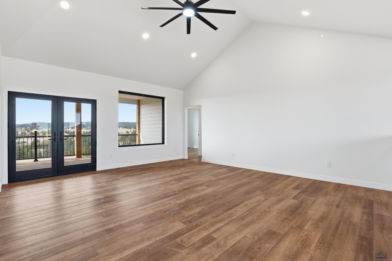
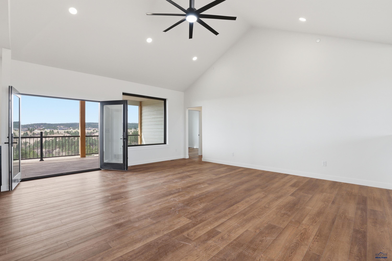
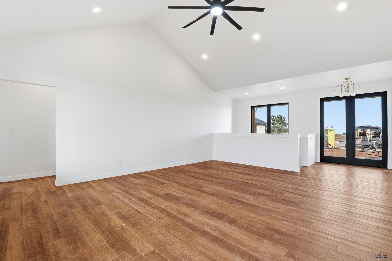
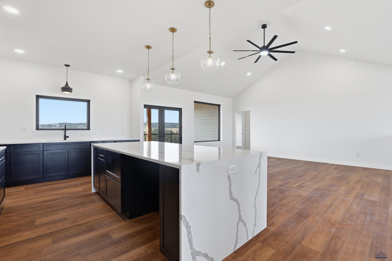
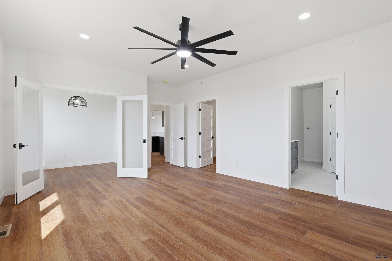
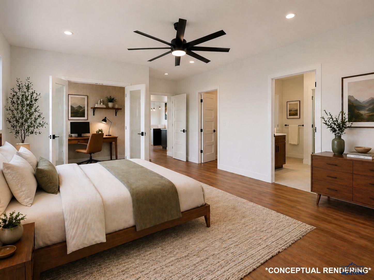
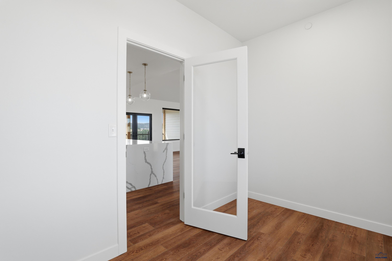
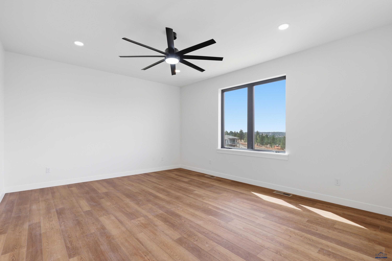
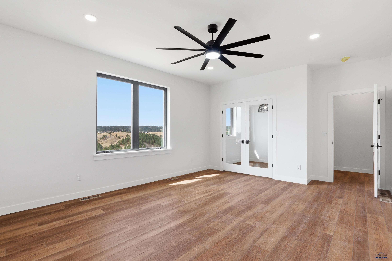
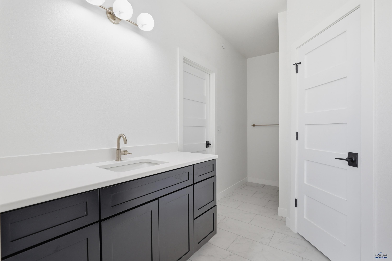
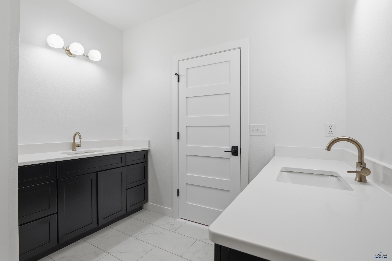
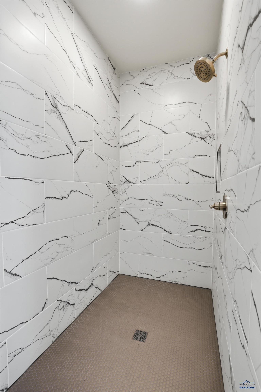
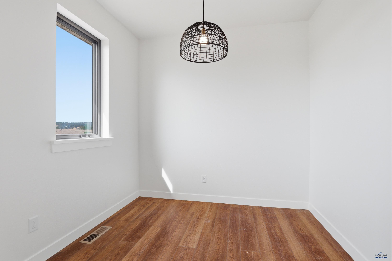
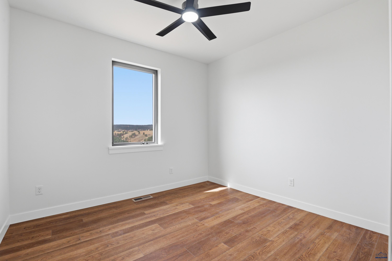
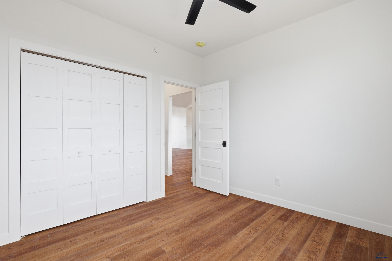
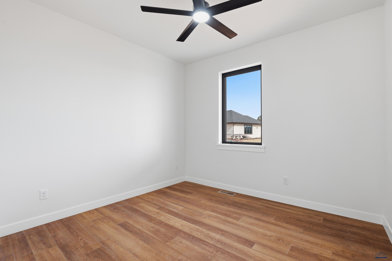
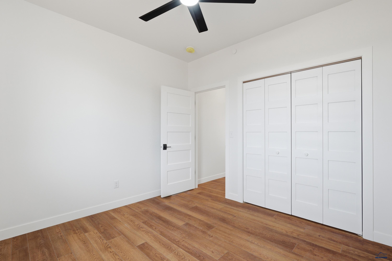
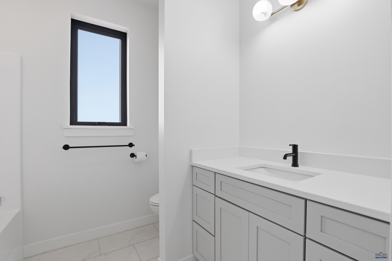
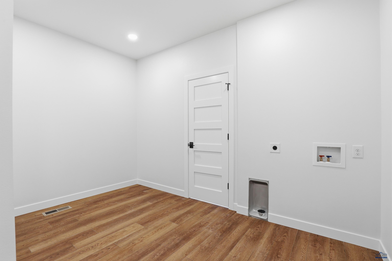
Listed by Tim Holt, Sun Real Estate, 605-415-3617. Luxury Living in the Making - 4825 Pikes Peak Ct, Rapid City, SD Situated on a quiet cul-de-sac near the golf course and conveniently close to local schools, this beautifully designed new construction home offers a rare opportunity to own a residence with sweeping Black Hills views. The main level features an open-concept layout with three spacious bedrooms and two well-appointed bathrooms. The kitchen is thoughtfully designed with luxury cabinetry, high-end appliances, and premium finishes, complemented by a generous workspace ideal for both entertaining and everyday living. Just off the kitchen, a flex space provides possibilities for a breakfast room, walk-in pantry, second office, or even a wine lounge. The primary suite offers a private retreat, complete with an additional flex space ideal for a home office, cozy den, or personal fitness area, along with the added convenience of laundry within the suite. The lower level is framed and insulated, featuring high ceilings and a layout designed for two additional bedrooms. This space is well-suited for an in-law suite, expansive living area, or entertainment zone, with ample room for features such as a golf simulator. The covered deck extends your living space outdoors, offering a peaceful setting to take in the panoramic views. With its prime location, flexible design, and incredible potential for customization, 4825 Pikes Peak Ct presents a rare opportunity to create a luxury home tailored to your lifestyle in one of Rapid City's most desirable areas. Seller is offering a $100k credit towards the Buyer's needs. Buydown, landscaping, rooms or bathrooms. Bring an offer.
Details
| MLS # | 180242 |
|---|---|
| Listing Type | For Sale |
| Style | House |
| Sub-Type | Resale |
| Status | Active |
| Year | 2025 |
| Days On Site | 112 |
| Listing Provided By | SUN REAL ESTATE | TIM HOLT |
Features
| Bed(s) | 3 |
|---|---|
| Bath(s) | 2 Total |
| SQ Feet | 3,940 |
| Garage | 2 |
| Basement | Y |
| Acreage | 1.02 |
| Golf Course | Yes |
| Property View | Canyon, Golf Course, Hills, Meadow, |
Interior
| Heating | Natural Gas, Forced Air |
|---|---|
| Cooling | Central |
| Other Interior Features | Ceiling Fan, Garage Door Opener, Vaulted Ceiling, Trayed Ceiling, Walk In Closet(s) |
| Fireplace | Gas Log, Fireplace |
Exterior
| Exterior Construction | Other (See Remarks) |
|---|---|
| Roofing | Composition |
| Construction | New Construction |
| Foundation | Full Basement, Poured Concrete, Walkout |
| Driveway Exposure | North |
Utilities
| Utilities - Electric | Black Hills Energy |
|---|---|
| Utilities - Gas | MDU |
| Utilities - Cable | Available |
Taxes
| Tax Year | 2025 |
|---|
Location
| Safety Features | Fire Alarm |
|---|
Area Information
| State | SD |
|---|---|
| County | Pennington |
| City | Rapid City |
| Zip Code | 57702 |
| Area | Sheridan Lake Road |
| Subarea | Sheridan Lake Road |
| Community Name | HIGHPOINTE RANCH SUBD |
| School District | Rapid City |
| Listing VS Median (in HIGHPOINTE RANCH SUBD) | |
Price: $1,195,000 low | high Med: $699,900 sqft: 3,940 low | high Med: 2,900 $ / sqft: $303 low | high Med: $242 On site: 112 low | high Med: 233 | |
Market Activity 57702
Request a showing
Request a showing
Contact
Learn More About This Property

| State | SD |
|---|---|
| County | Pennington |
| City | Rapid City |
| Zip Code | 57702 |
| Area | Sheridan Lake Road |
| Subarea | Sheridan Lake Road |
| Community Name | HIGHPOINTE RANCH SUBD |
| School District | Rapid City |
| Listing VS Median (in HIGHPOINTE RANCH SUBD) | |
Price: $1,195,000 low | high Med: $699,900 sqft: 3,940 low | high Med: 2,900 $ / sqft: $303 low | high Med: $242 On site: 112 low | high Med: 233 | |
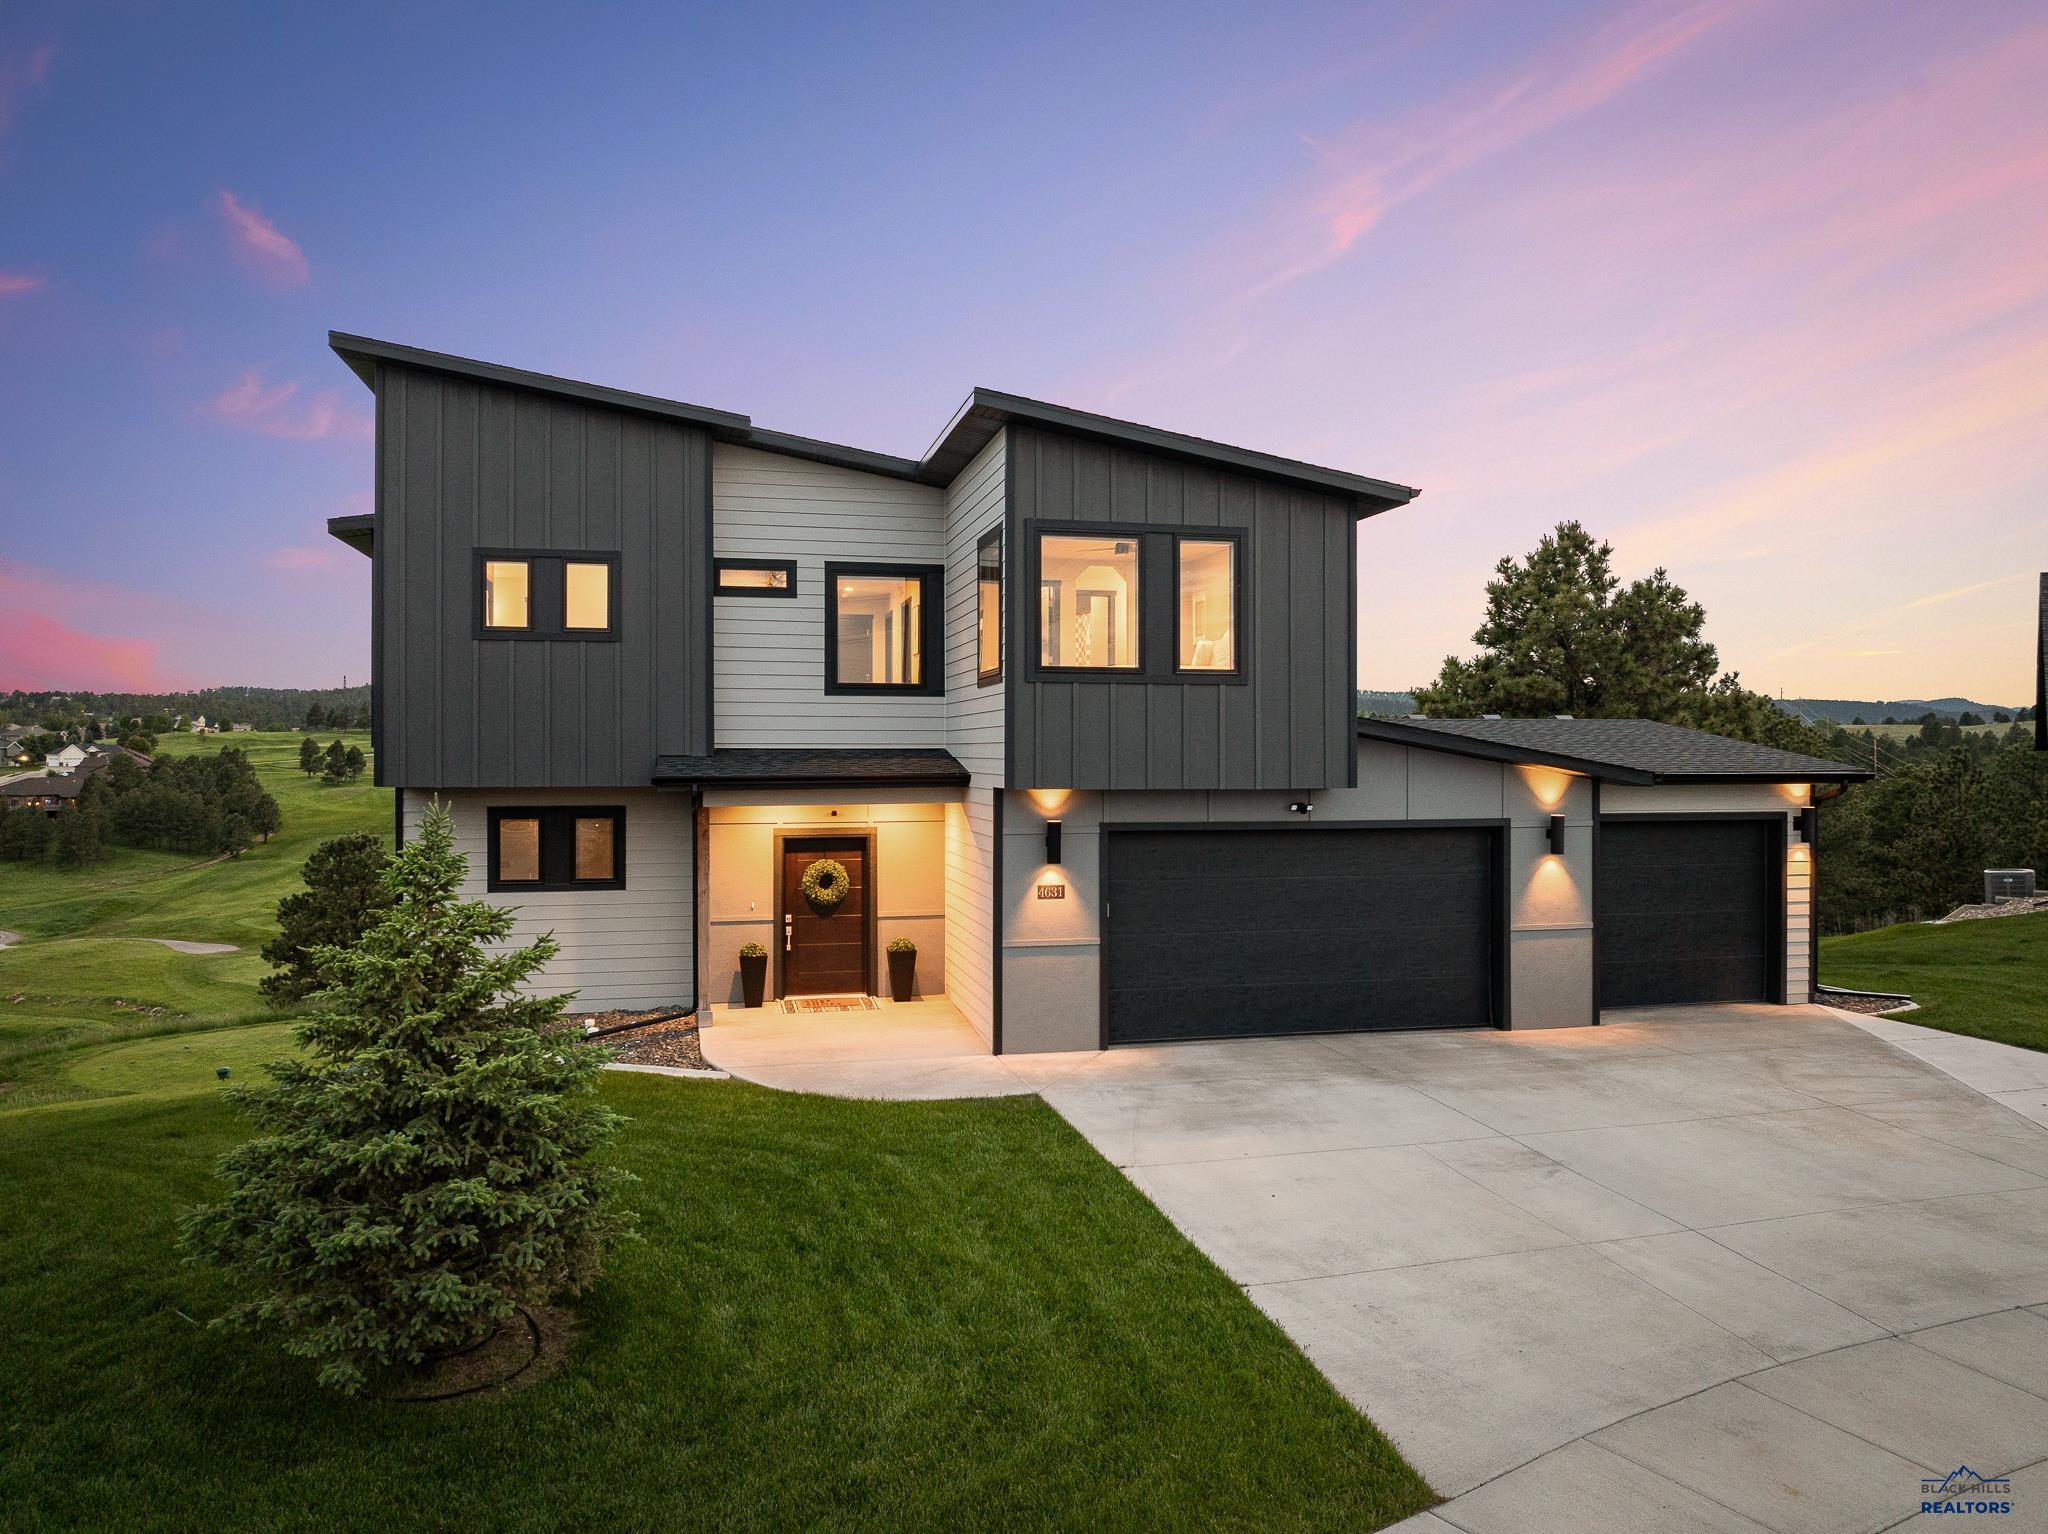 | $1,200,0004631 Lahinch StRapid City, SD 57702 |