4631 Lahinch St,Rapid City, SD 57702
Rapid City, SD 57702

Description
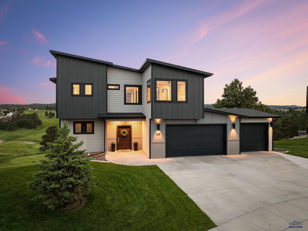
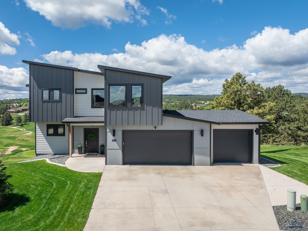
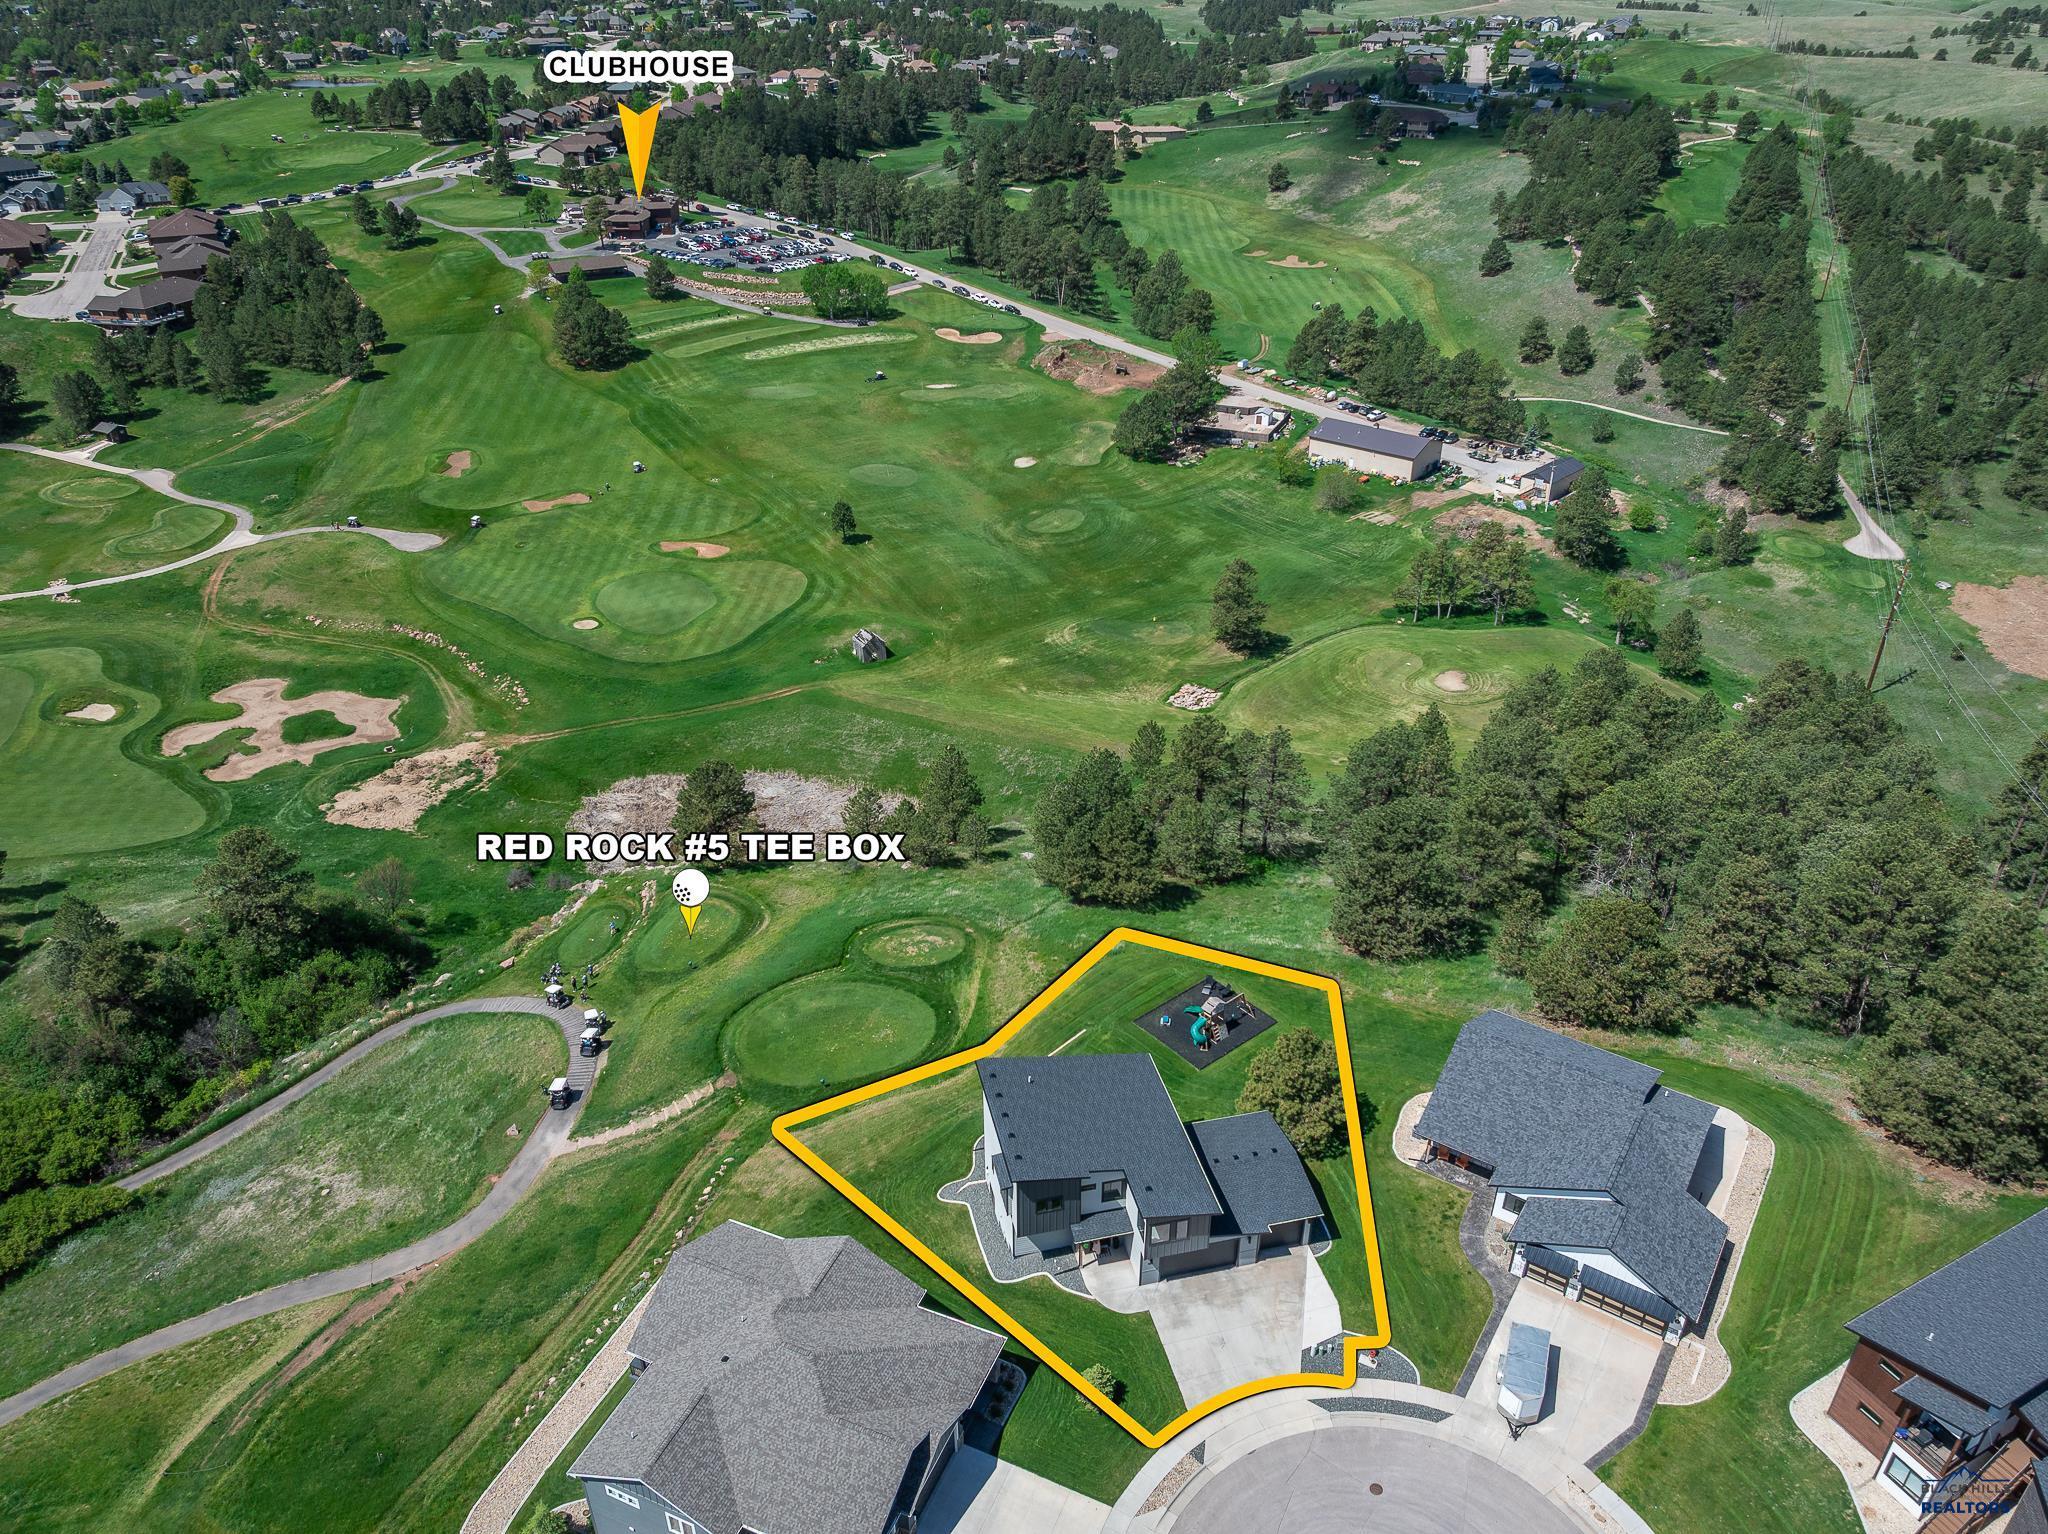
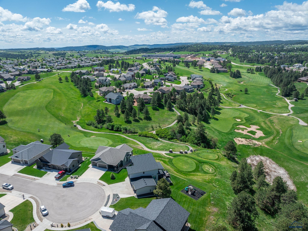
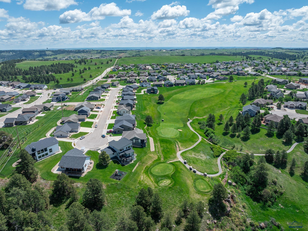
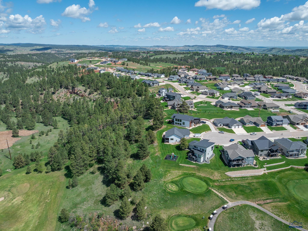
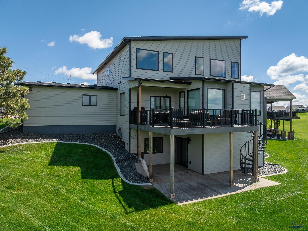
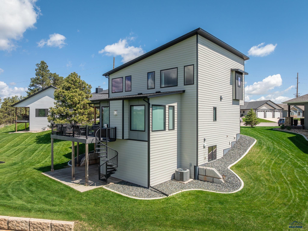
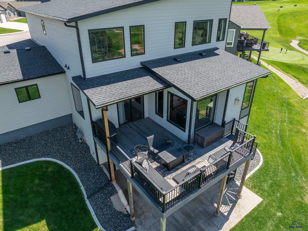
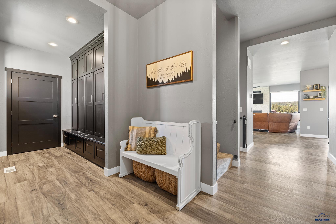
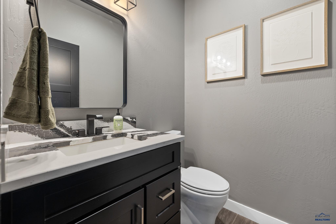
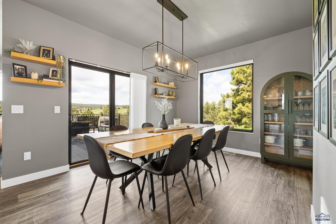
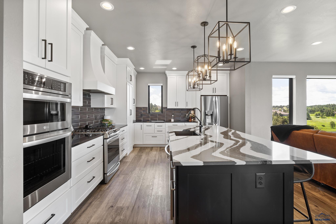
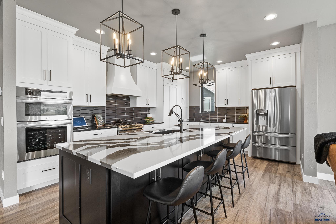
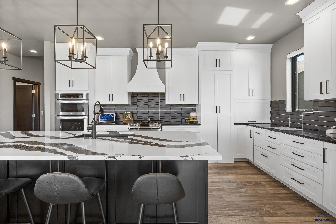
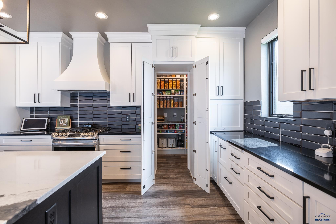
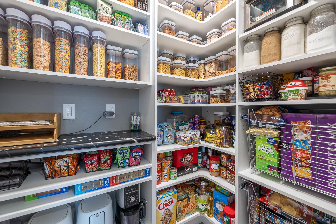
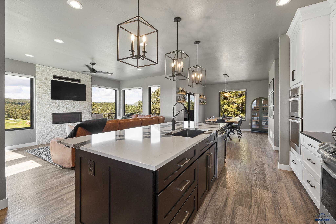
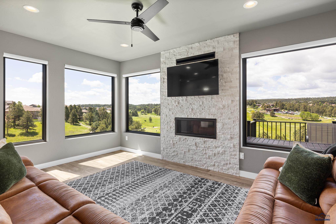
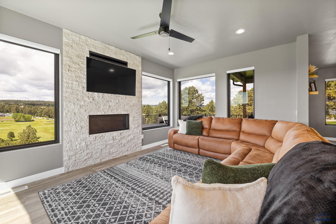
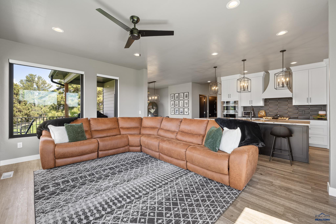
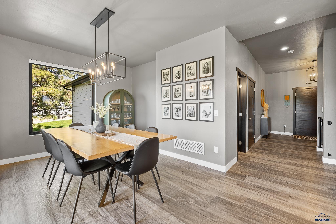
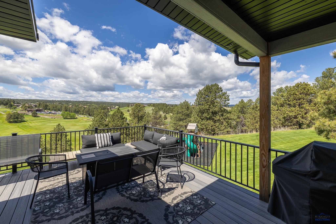
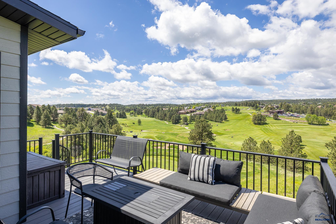
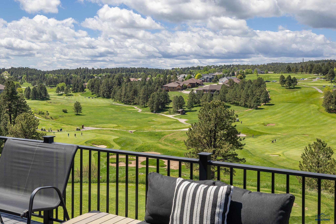
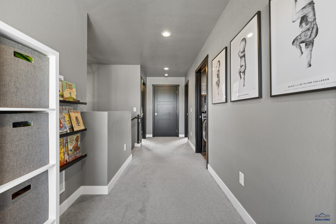
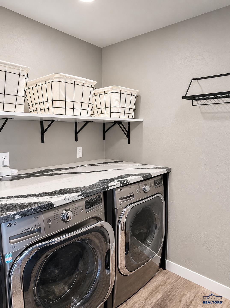
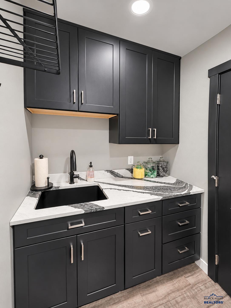
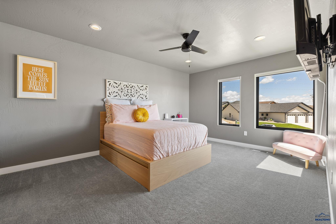
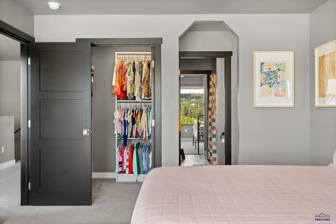
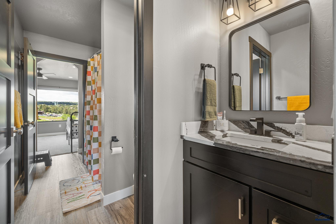
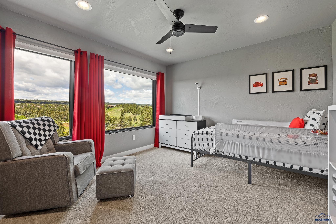
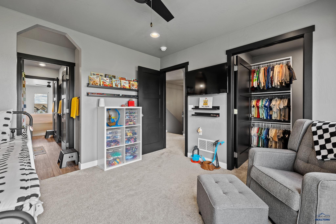
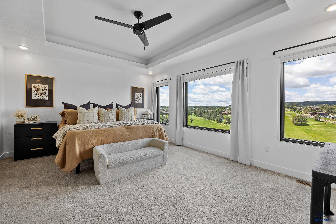
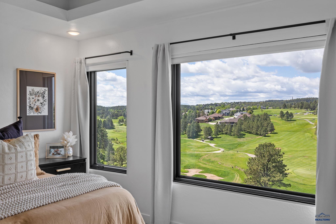
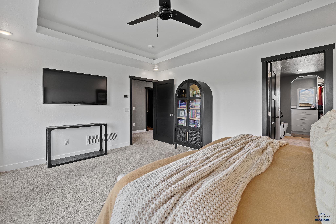
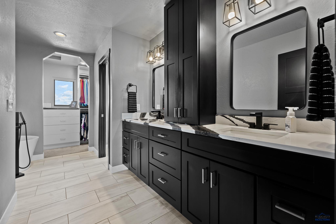
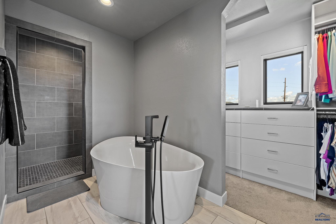
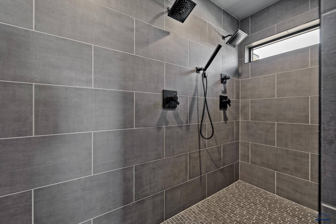
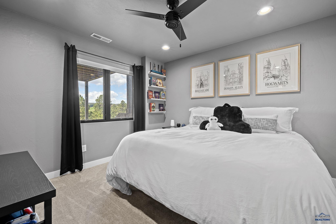
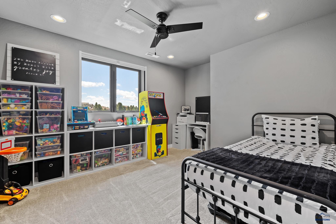
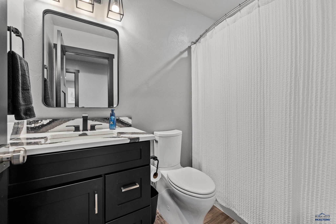
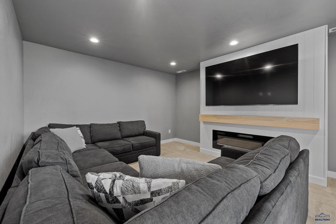
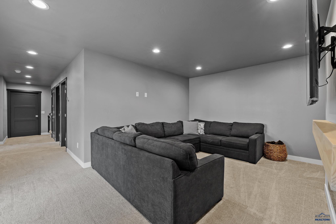
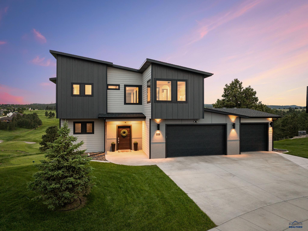
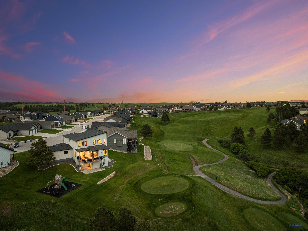
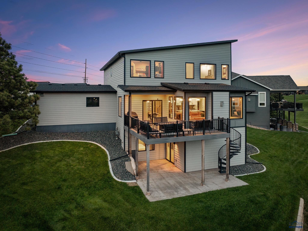
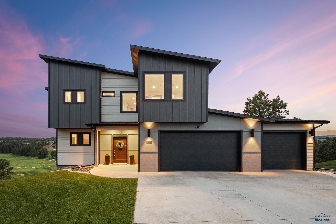
Listed by Marisa Wollman, Oak & Key Realty 605-230-0016. Imagine starting your mornings with coffee overlooking the 5th tee box of The Golf Club at Red Rock and ending your evenings with breathtaking sunsets over the fairways. Perfectly positioned on a quiet cul-de-sac, this extraordinary custom-built home offers panoramic golf course views, exceptional craftsmanship, and a lifestyle that's hard to replicate. Built in 2021, this stunning 5-bedroom, 3.5-bath home with a 3-stall garage showcases high-end finishes and impeccable attention to detail. Expansive windows frame the spectacular scenery, bringing the beauty of the golf course into the main living spaces. The impressive kitchen features beautiful cabinetry, sleek countertops, a striking backsplash, and a hidden walk-in pantry. The kitchen flows seamlessly into the dining and living areas, creating an inviting space for entertaining. Just off the dining room, step onto the spacious deck and enjoy sweeping golf course views. Upstairs, the luxurious primary suite offers a spa-inspired bathroom with a freestanding soaking tub and spacious tiled shower. Two additional generously sized bedrooms share a Jack-and-Jill bathroom, while the upper-level laundry adds everyday convenience. The walkout lower level features two more bedrooms, a full bathroom, and a spacious recreation room. Outdoor living continues with a covered patio overlooking the beautifully maintained backyard and golf course. Exceptional storage throughout, meticulous organization, and pristine condition reflect the care invested in every detail. From its striking architecture and sophisticated interiors to its remarkable setting along the fairways, this home offers the very best of Black Hills golf course living. Schedule your private showing today!
Details
| MLS # | 181920 |
|---|---|
| Listing Type | For Sale |
| Style | House |
| HOA Dues | $135 |
| Sub-Type | Resale |
| Status | Active |
| Year | 2021 |
| Days On Site | 10 |
| Listing Provided By | OAK & KEY REALTY, LLC | MARISA WOLLMAN |
Features
| Bed(s) | 5 |
|---|---|
| Bath(s) | 4 Total |
| SQ Feet | 3,368 |
| Garage | 3 |
| Basement | Y |
| Story(s) | 2 |
| Acreage | 0.33 |
| Golf Course | Yes |
| Property View | Golf Course, Neighborhood, Trees |
Interior
| Heating | Natural Gas, Forced Air |
|---|---|
| Cooling | Central |
| Other Interior Features | Ceiling Fan, Garage Door Opener, Trayed Ceiling, Granite/Quartz, Walk In Closet(s), Mud Room |
| Fireplace | Electric, Gas Log, In Living Room 1, In Living Room 2 |
| Laundry | Upper Level |
Exterior
| Exterior Construction | Frame |
|---|---|
| Roofing | Composition |
| Construction | Preowned/Resale |
| Patioordeck | Covered Deck, Covered Patio, Open Deck |
| Foundation | Completely Finished, Full Basement, Poured Concrete, Walkout |
| Siding | Hard Board/Masonite Sid |
| Driveway Exposure | East |
Utilities
| Utilities - Electric | Black Hills Energy |
|---|---|
| Utilities - Gas | MDU |
| Utilities - Sewer | City (at site) |
| Utilities - Water | City (at site) |
Taxes
| Taxes | 9227.54 |
|---|---|
| Tax Year | 2025 |
Location
| Association Amenities | Other (See Remarks), Views |
|---|---|
| Safety Features | Audio Surveillance, Smoke Detectors, Sump Pit, Video Surveillance |
Area Information
| State | SD |
|---|---|
| County | Pennington |
| City | Rapid City |
| Zip Code | 57702 |
| Area | Sheridan Lake Road |
| Subarea | Sheridan Lake Road |
| Community Name | RED ROCK VILLAGE SUBD |
| School District | Rapid City |
| Listing VS Median (in RED ROCK VILLAGE SUBD) | |
Price: $1,200,000 low | high Med: $1,200,000 sqft: 3,368 low | high Med: 3,368 $ / sqft: $356 low | high Med: $356 On site: 10 low | high Med: 10 | |
Market Activity 57702
Request a showing
Request a showing
Contact
Learn More About This Property

| State | SD |
|---|---|
| County | Pennington |
| City | Rapid City |
| Zip Code | 57702 |
| Area | Sheridan Lake Road |
| Subarea | Sheridan Lake Road |
| Community Name | RED ROCK VILLAGE SUBD |
| School District | Rapid City |
| Listing VS Median (in RED ROCK VILLAGE SUBD) | |
Price: $1,200,000 low | high Med: $1,200,000 sqft: 3,368 low | high Med: 3,368 $ / sqft: $356 low | high Med: $356 On site: 10 low | high Med: 10 | |
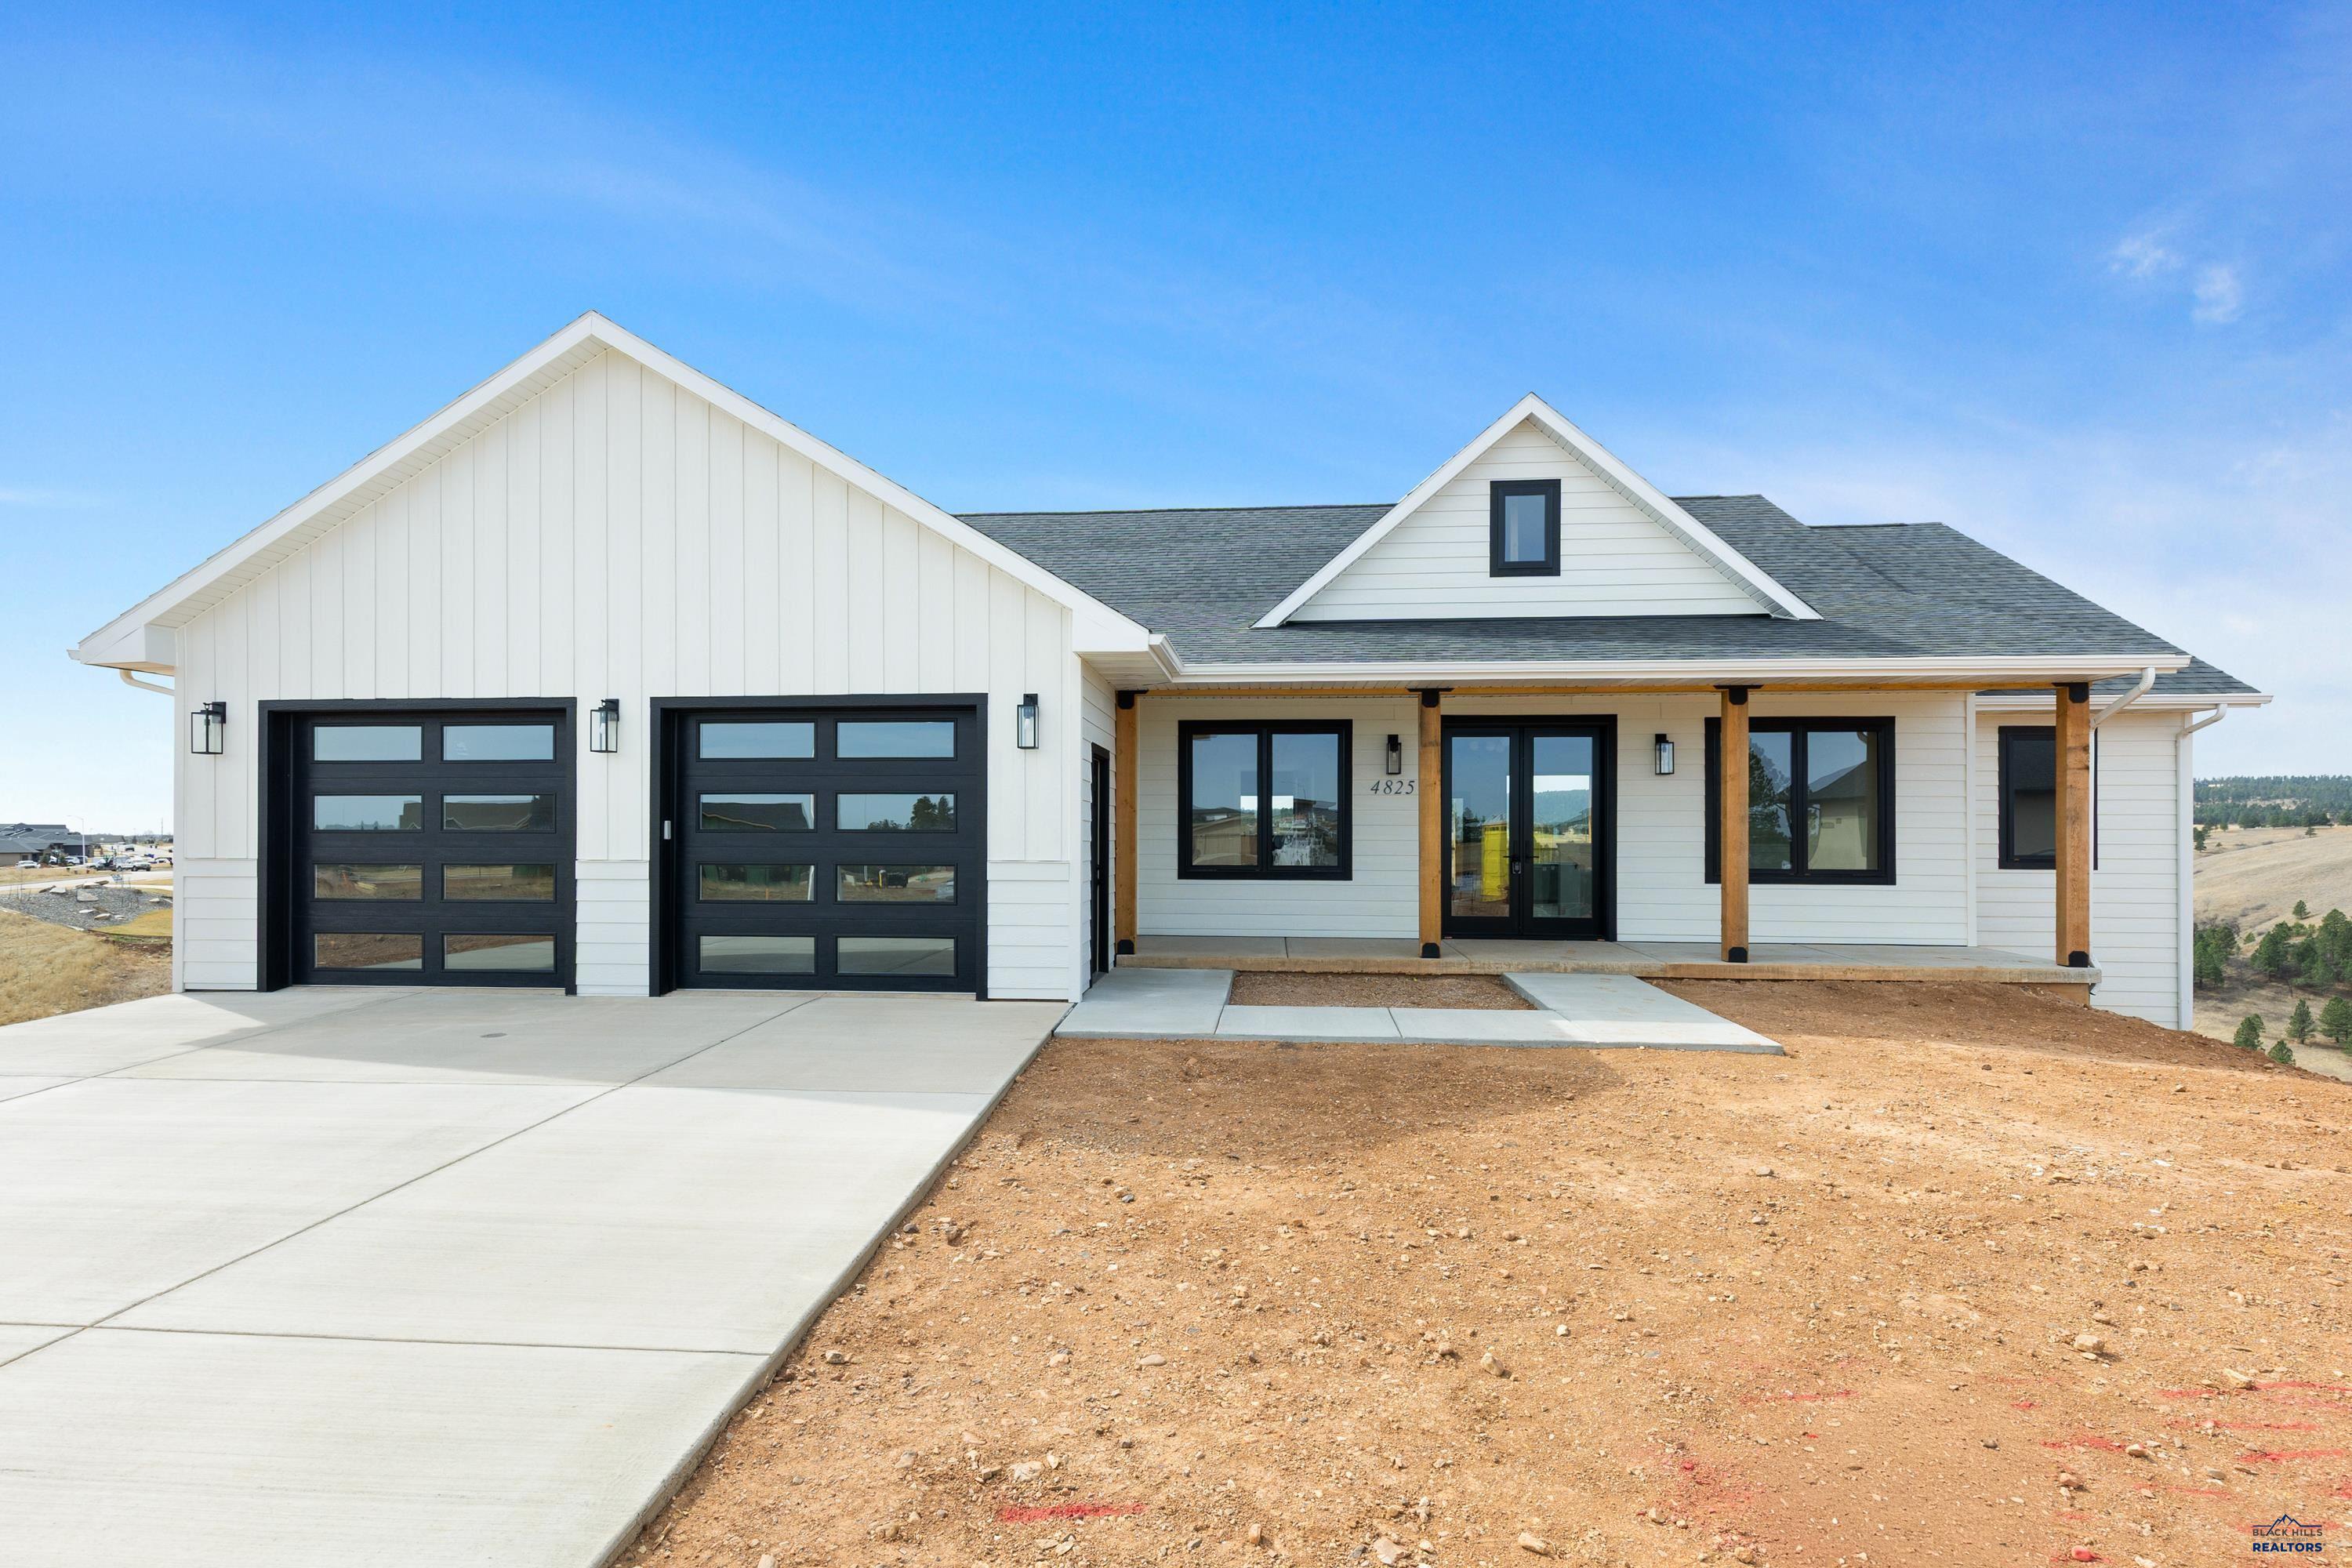 | $1,195,0004825 Pikes Peak CtRapid City, SD 57702 |