
Description
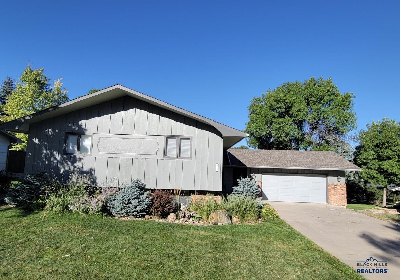
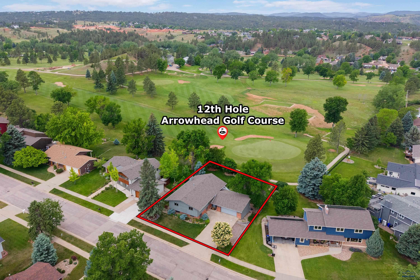
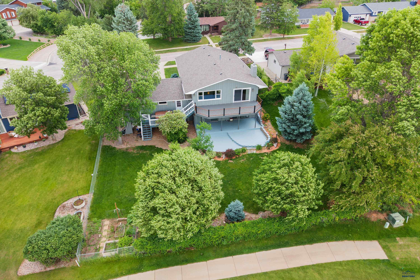
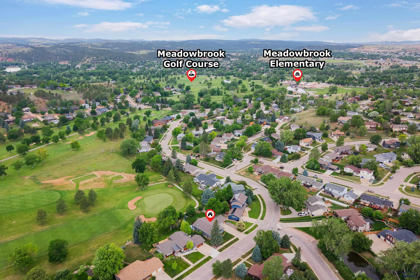
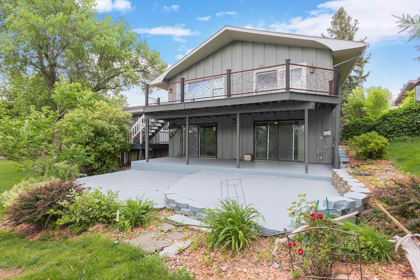
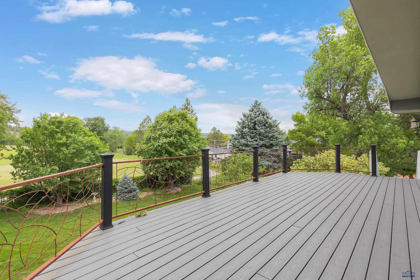
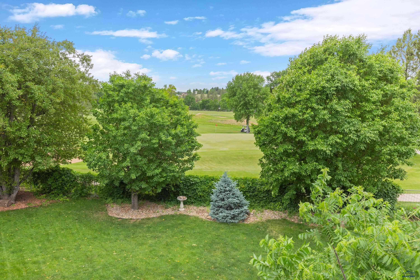
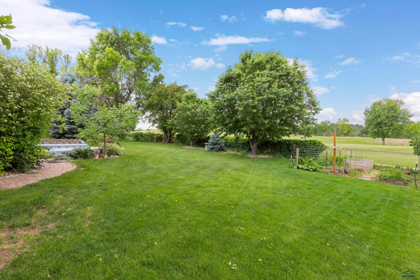
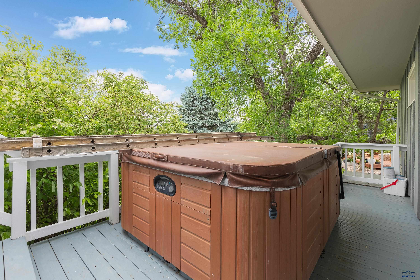
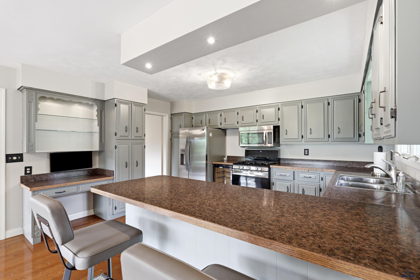
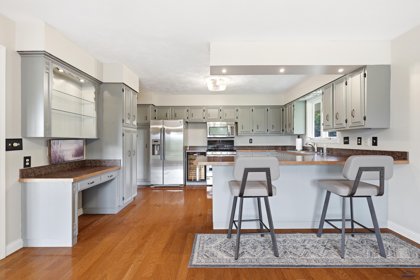
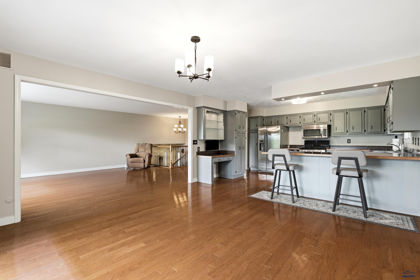
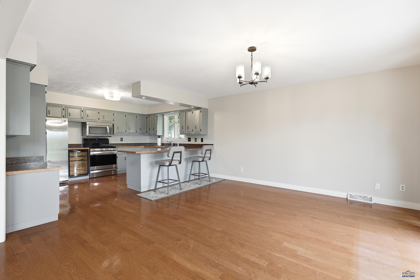
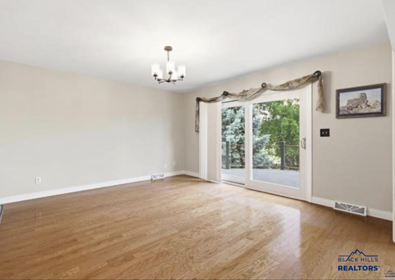
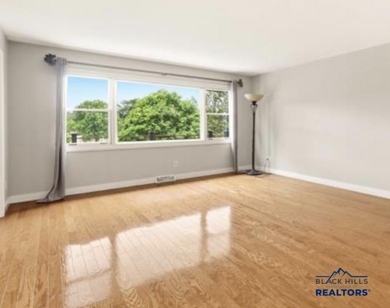
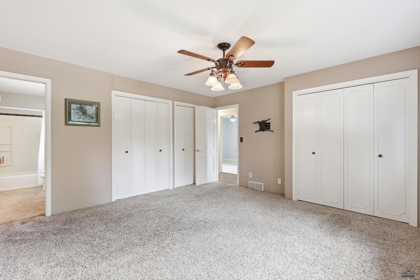
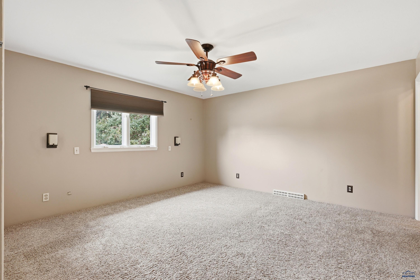
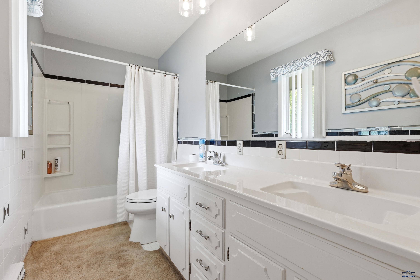
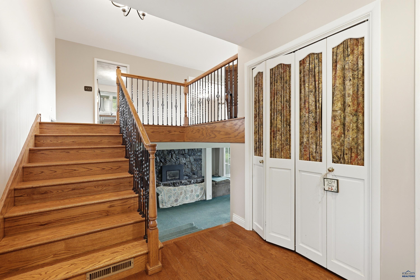
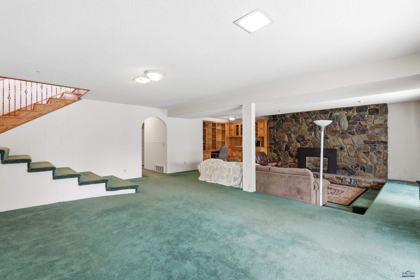
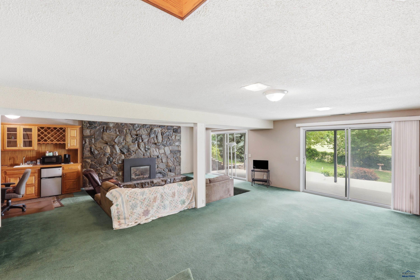
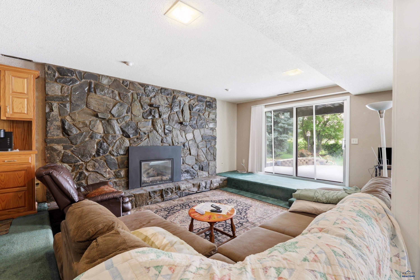
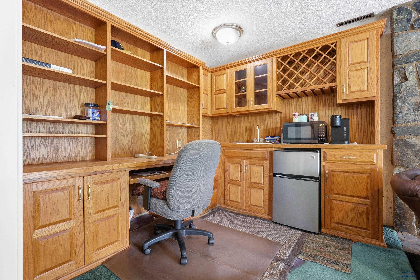
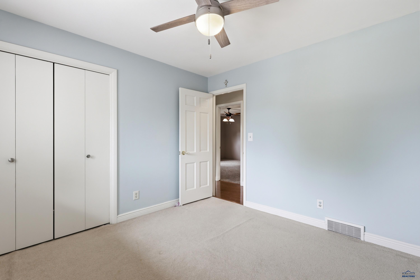
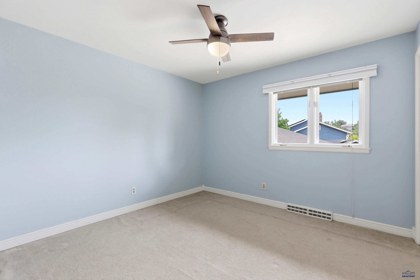
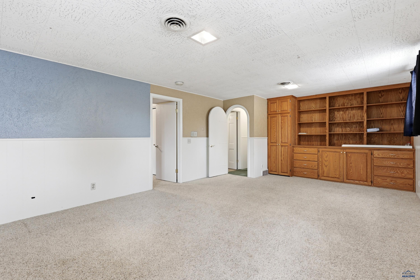
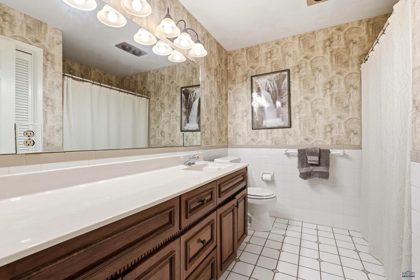
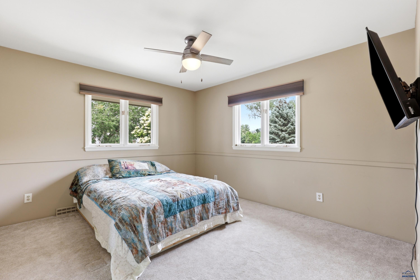
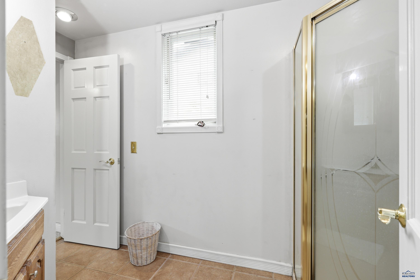
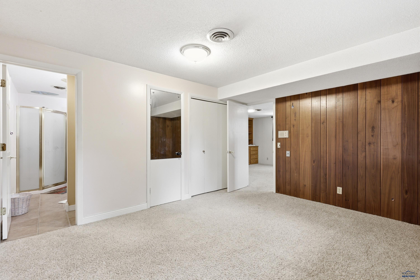
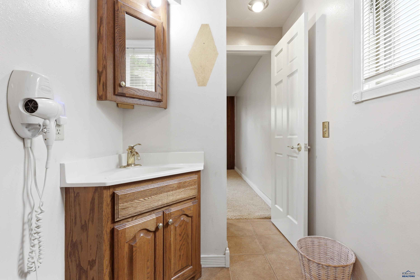
Listed by Shane Tipton with Adventure Real Estate , Call 605-484-2044 for a private showing. Golf-course living in one of Rapid City's established west-side settings. Set along Arrowhead Country Club, 3033 Flint Drive offers 3,228 square feet of living space, five bedrooms, three bathrooms, a two-car garage and a .31-acre lot surrounded by mature landscaping. The setting is the standout. Enjoy golf-course views from the property and an expansive elevated deck designed for outdoor living, while large windows and generous interior spaces bring natural light and the surrounding landscape into the home. Inside, hardwood floors anchor the main living areas, while multiple living and entertaining spaces provide flexibility for everyday life, guests, work and recreation. The lower level adds substantial usable space, including a stone fireplace, built-in desk and cabinetry, wet-bar features and access to the outdoor For a buyer who values space, mature surroundings and a golf-course setting, 3033 Flint offers an opportunity to make an established Rapid City home their own, while preserving the qualities that cannot be recreated through renovation: the location, the land and the view.
Details
| MLS # | 179454 |
|---|---|
| Listing Type | For Sale |
| Style | House |
| Sub-Type | Resale |
| Status | Active |
| Year | 1970 |
| Days On Site | 159 |
| Listing Provided By | ADVENTURE REAL ESTATE | SHANE TIPTON |
Features
| Bed(s) | 5 |
|---|---|
| Bath(s) | 3 Total |
| SQ Feet | 3,228 |
| Garage | 2 |
| Basement | Y |
| Acreage | 0.31 |
| Golf Course | Yes |
| Property View | Golf Course, Hills, Trees, Neighbor |
Interior
| Heating | Natural Gas, Forced Air |
|---|---|
| Cooling | Central |
| Other Interior Features | Ceiling Fan, Garage Door Opener, Other (See Remarks), Cable |
| Fireplace | Gas Log, Other (See Remarks), Fireplace, In Living Room 2 |
| Laundry | Basement |
Exterior
| Exterior Construction | Other (See Remarks) |
|---|---|
| Roofing | Composition |
| Construction | Preowned/Resale |
| Patioordeck | Open Patio, Covered Patio, Open Deck |
| Foundation | Full Basement |
| Siding | Wood Siding, Brick Veneer |
| Fences | Chain Link |
| Driveway Exposure | East, South |
Utilities
| Utilities - Electric | Black Hills Energy |
|---|---|
| Utilities - Gas | MDU |
| Utilities - Sewer | City (at site) |
| Utilities - Water | City (at site) |
| Utilities - Cable | Available |
Taxes
| Tax Year | 2025 |
|---|
Location
| Safety Features | Smoke Detectors |
|---|
Area Information
| State | SD |
|---|---|
| County | Pennington |
| City | Rapid City |
| Zip Code | 57702 |
| Area | Southwest |
| Subarea | Southwest |
| Community Name | COUNTRY CLUB HT |
| School District | Rapid City |
| Listing VS Median (in COUNTRY CLUB HT) | |
Price: $695,000 low | high Med: $567,500 sqft: 3,228 low | high Med: 2,748 $ / sqft: $215 low | high Med: $205 On site: 159 low | high Med: 125 | |
Market Activity 57702
Request a showing
Request a showing
Contact
Learn More About This Property

| State | SD |
|---|---|
| County | Pennington |
| City | Rapid City |
| Zip Code | 57702 |
| Area | Southwest |
| Subarea | Southwest |
| Community Name | COUNTRY CLUB HT |
| School District | Rapid City |
| Listing VS Median (in COUNTRY CLUB HT) | |
Price: $695,000 low | high Med: $567,500 sqft: 3,228 low | high Med: 2,748 $ / sqft: $215 low | high Med: $205 On site: 159 low | high Med: 125 | |