9460 Sheridan Lake Rd,Rapid City, SD 57702
Rapid City, SD 57702

Description
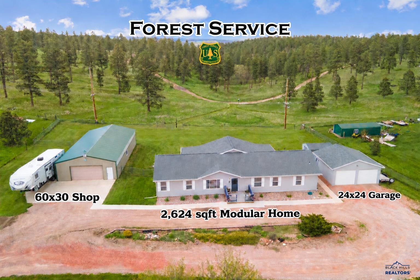
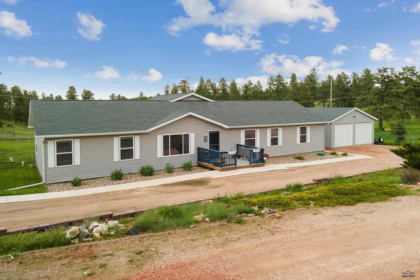
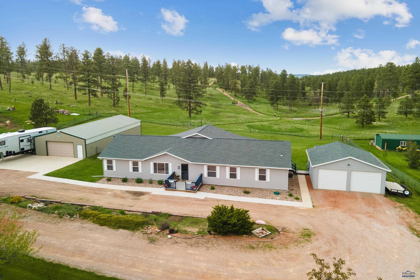
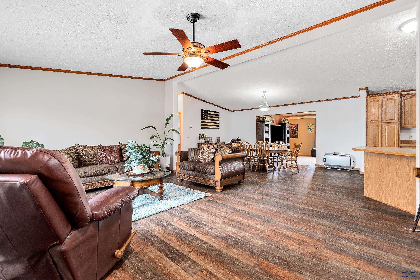
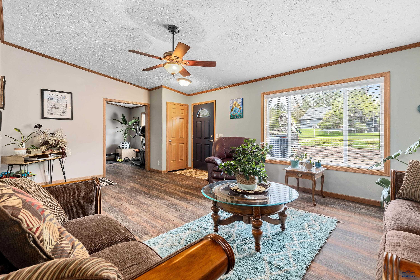
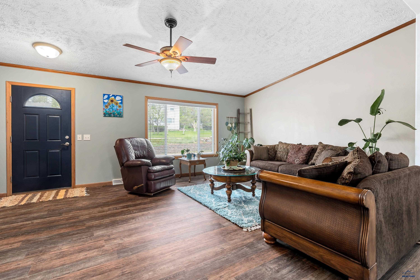
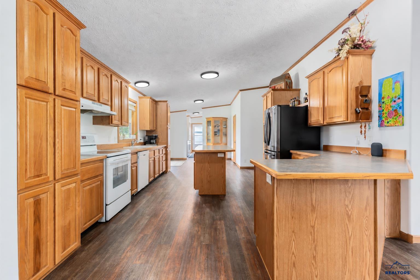
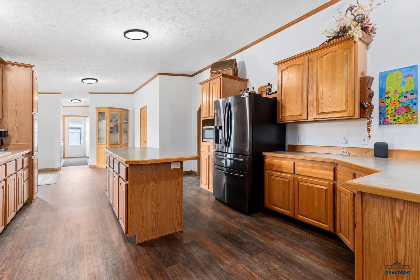
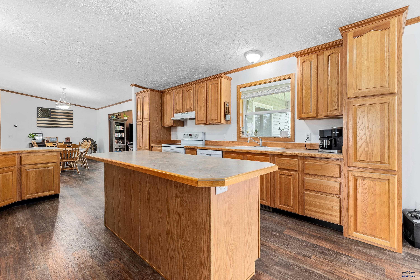
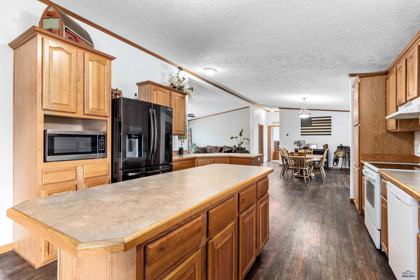
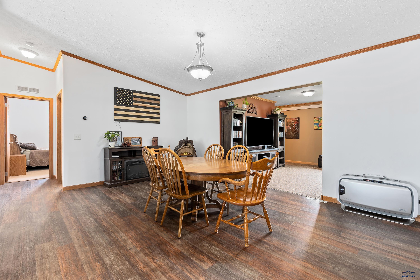
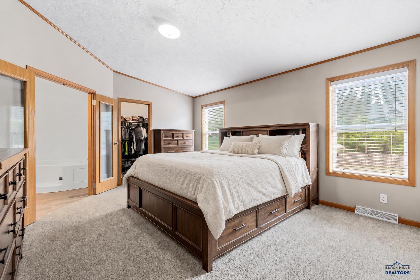
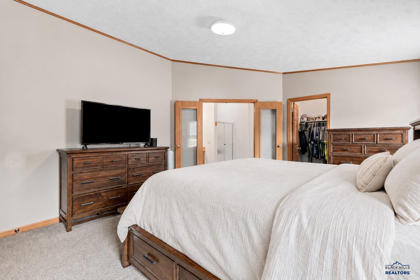
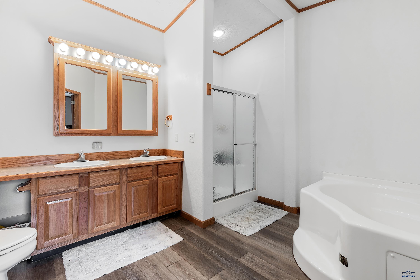
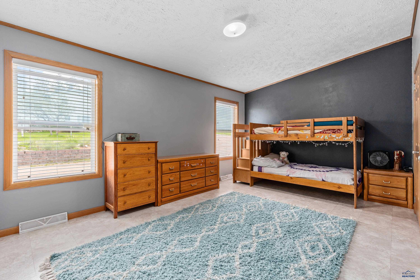
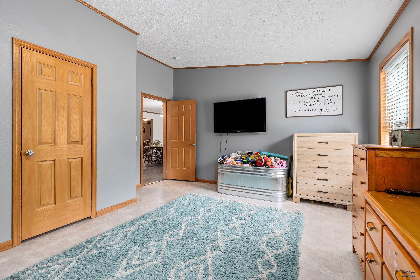
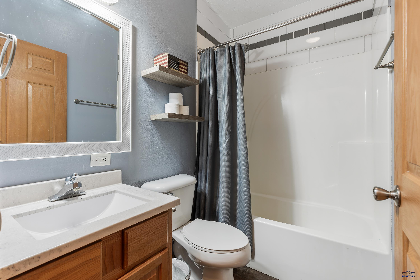
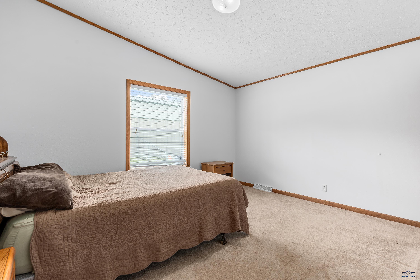
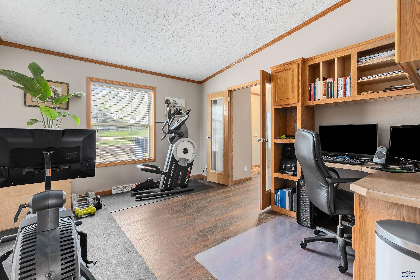
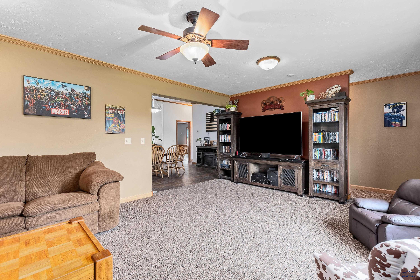
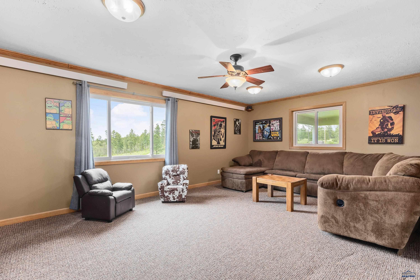
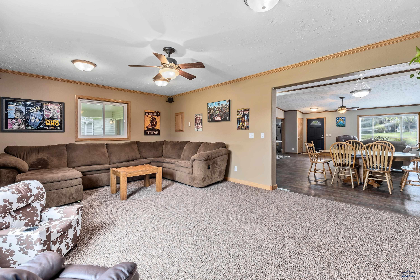
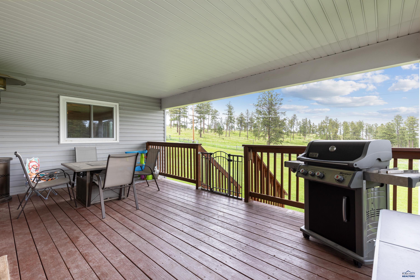
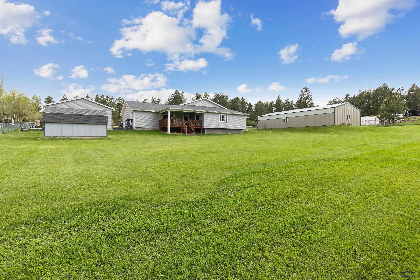
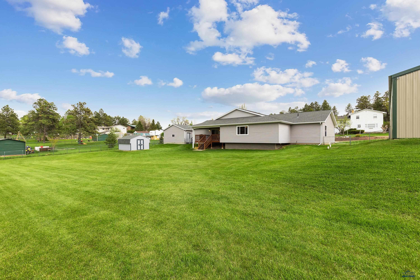
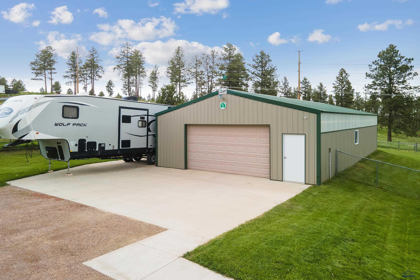
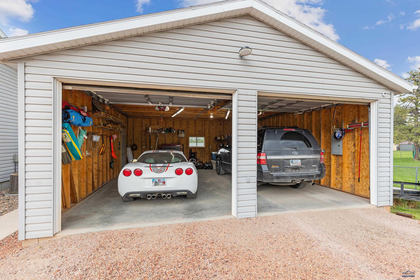
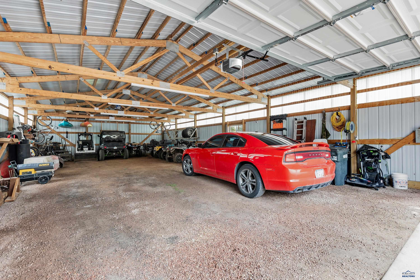
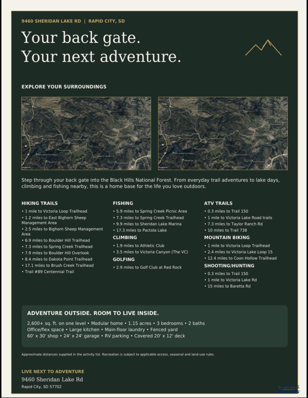
Live the Black Hills lifestyle every day-and have room for all the gear that goes with it! Step through your back gate and into the Black Hills National Forest! Direct access to over 24,000 acres of incredibly magical Black Hills National Forest. Perfectly positioned on 1.15 acres, this impressive MODULAR Home with more than 2,600 square feet of spacious, single-level living. With remarkable storage and direct access to the outdoor recreation that makes the Black Hills so special, hiking, biking, climbing, fishing, wildlife viewing, and year-round adventure are right outside your backyard! Inside, the open-concept floor plan features three generously sized bedrooms, two full bathrooms, a large primary suite, and a massive kitchen with abundant workspace and a breakfast bar. A flexible office or exercise area, main-floor laundry, central heating and air conditioning, and plentiful storage add everyday comfort and convenience. Outside, enjoy the fenced yard, 20' x 12' covered back deck, turnaround driveway, and dedicated RV parking. Car enthusiasts, hobbyists, and anyone needing exceptional workspace will appreciate the 24' x 24' detached two-car garage and the impressive 60' x 30' four-car shop-ideal for vehicles, recreational equipment, projects, or additional storage. Offering the spaciousness and quality of a true modular home, over an acre of land, extensive garage and shop space, and Black Hills National Forest access just beyond the back gate, this rare Rapid City property delivers the space, freedom, and lifestyle so many buyers are searching for!
Details
| MLS # | 181125 |
|---|---|
| Listing Type | For Sale |
| Style | House |
| Sub-Type | Resale |
| Status | Active |
| Year | 2005 |
| Days On Site | 23 |
| Listing Provided By | RE/MAX RESULTS | JAIMA KNUTSON-COLSON |
Features
| Bed(s) | 3 |
|---|---|
| SQ Feet | 2,624 |
| Garage | 4 |
| Acreage | 1.15 |
| Property View | Neighborhood, Trees |
Interior
| Heating | Cove |
|---|---|
| Cooling | Central |
| Other Interior Features | Ceiling Fan, Garage Door Opener, Vaulted Ceiling, Walk In Closet(s), Den/Study |
| Windows | Vinyl |
| Fireplace | None |
| Laundry | Main Level |
Exterior
| Exterior Construction | Frame |
|---|---|
| Construction | Preowned/Resale |
| Patioordeck | Covered Deck |
Utilities
| Utilities - Sewer | Septic (at site) |
|---|---|
| Utilities - Water | Assn (at Site) |
Area Information
| State | SD |
|---|---|
| County | Pennington |
| City | Rapid City |
| Zip Code | 57702 |
| Area | Sheridan Lake Road |
| Subarea | Sheridan Lake Road |
| Community Name | FEAY REDER |
| School District | Rapid City |
| Listing VS Median (in FEAY REDER) | |
Price: $699,900 low | high Med: $699,900 sqft: 2,624 low | high Med: 2,624 $ / sqft: $267 low | high Med: $267 On site: 23 low | high Med: 23 | |
Market Activity 57702
Request a showing
Request a showing
Contact
Learn More About This Property

| State | SD |
|---|---|
| County | Pennington |
| City | Rapid City |
| Zip Code | 57702 |
| Area | Sheridan Lake Road |
| Subarea | Sheridan Lake Road |
| Community Name | FEAY REDER |
| School District | Rapid City |
| Listing VS Median (in FEAY REDER) | |
Price: $699,900 low | high Med: $699,900 sqft: 2,624 low | high Med: 2,624 $ / sqft: $267 low | high Med: $267 On site: 23 low | high Med: 23 | |