
Description
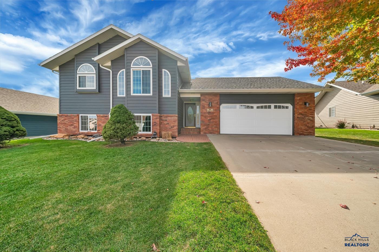
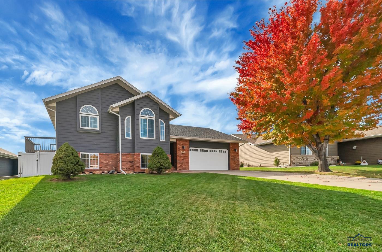
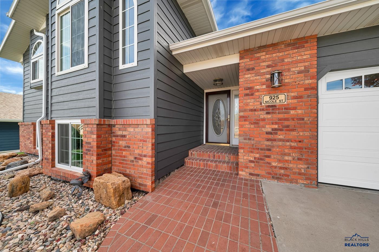
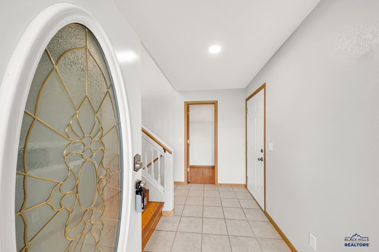
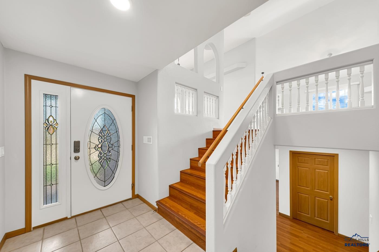
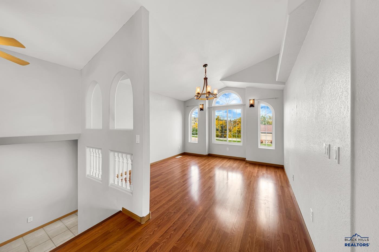
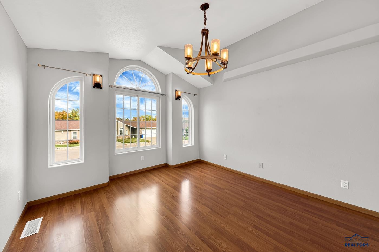
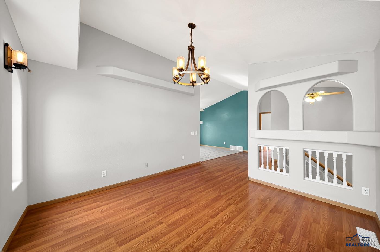
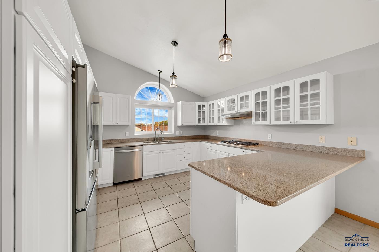
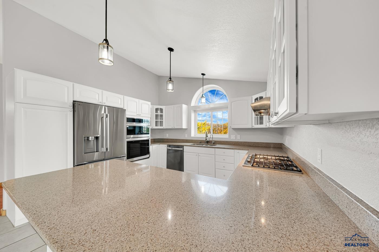
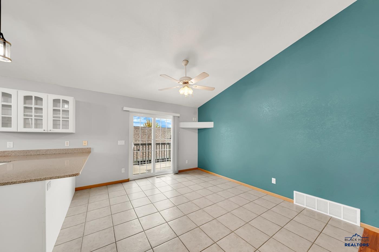
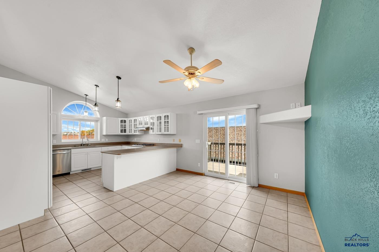
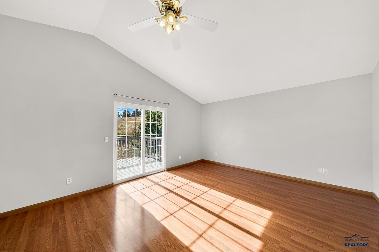
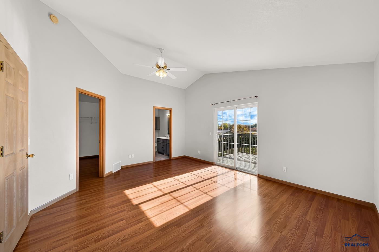
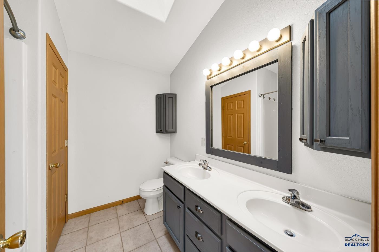
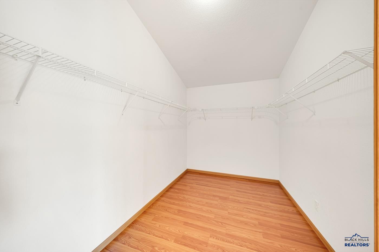
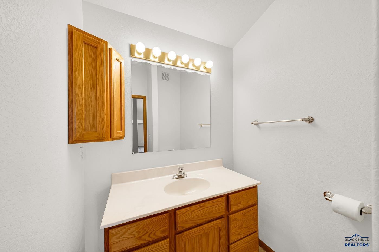
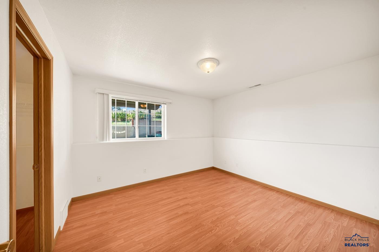
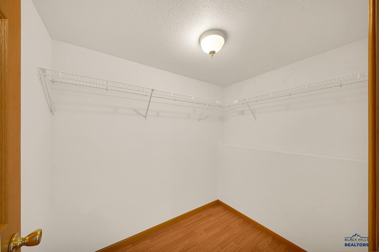
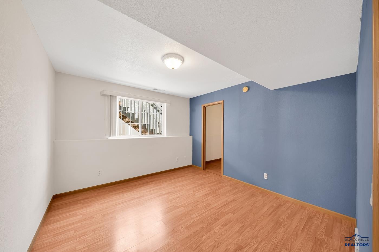
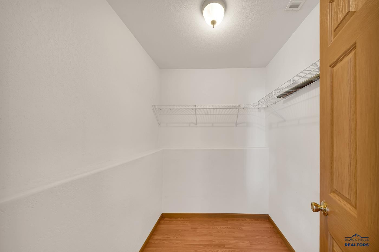
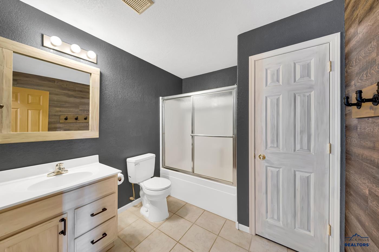
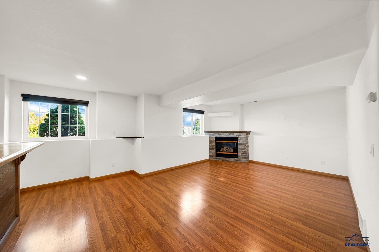
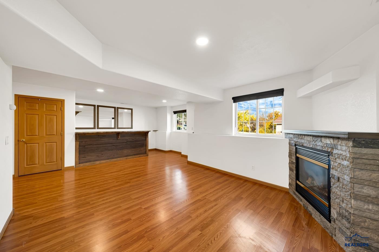
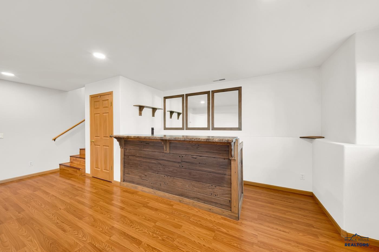
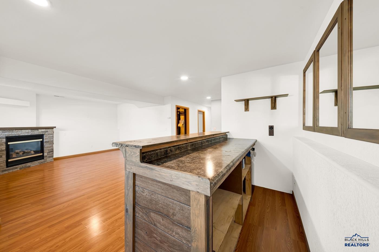
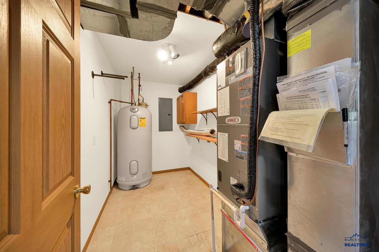
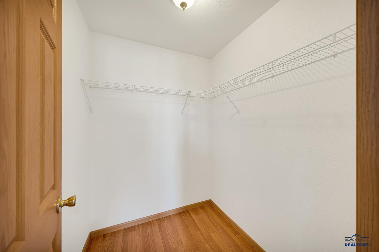
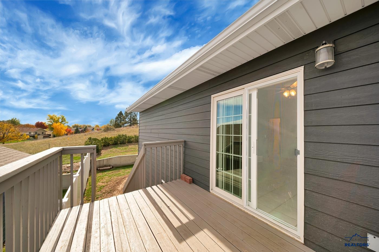
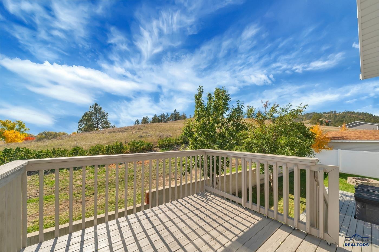
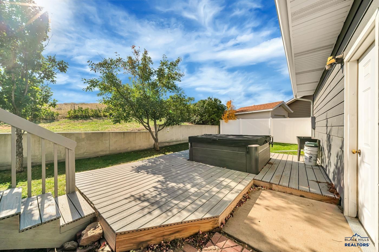
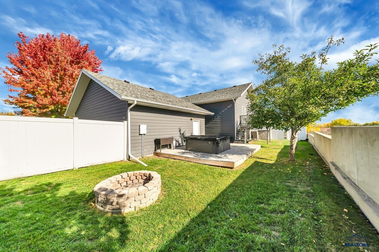
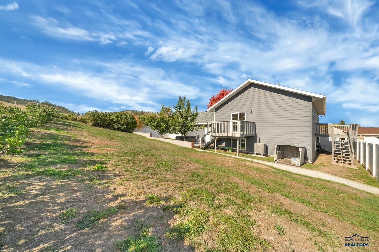
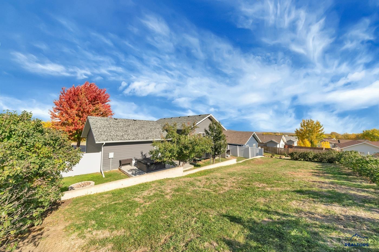
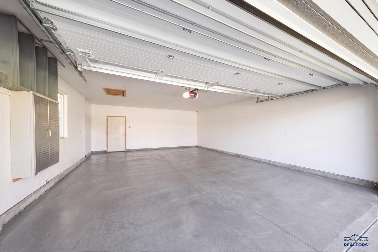
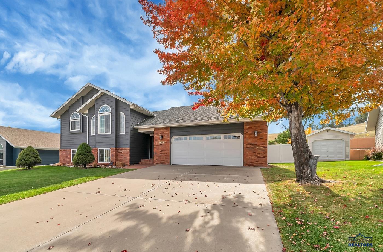
925 Nicole Street | This beautifully updated 3 bedroom, 2.5 bath split foyer home offers 2,232 square feet of living space, an oversized 24x30 garage, and an impressive list of improvements throughout! Step inside to discover vaulted ceilings, abundant natural light, and an inviting floor plan designed for both everyday living and entertaining. The spacious kitchen offers ample cabinetry and counter space, while the dining area provides convenient access to the outdoor living space. The primary suite features a private bathroom and a large walk-in closet, with additional bedrooms offering comfortable accommodations. The lower level provides additional living space, complete with a gas fireplace and bar area. Extensive updates include LP SmartSide siding, Class 4 impact-resistant shingles, new windows, sliding door, HVAC system, gutters, fascia, garage door, updated lighting, smart dimmers, and numerous appliance upgrades. The oversized garage is equipped with a heater, 220v outlet for welding, vehicle charging and more! Outside, enjoy the privacy fenced backyard, Trex decking, mature apple and pear trees, and beautiful landscaping. Additional features include a hot tub outlet and updated fireplace mantle. With thoughtful improvements throughout, this property offers a wonderful combination of comfort, functionality, and outdoor living! Schedule your showing today!
Details
| MLS # | 181672 |
|---|---|
| Listing Type | For Sale |
| Style | House |
| Sub-Type | Resale |
| Status | U/c Contingency |
| Year | 2002 |
| Days On Site | 24 |
| Listing Provided By | RE/MAX ADVANTAGE | KYLIE MCMULLIN |
Features
| Bed(s) | 3 |
|---|---|
| Bath(s) | 3 Total |
| SQ Feet | 2,234 |
| Garage | 2 |
| Basement | Y |
| Acreage | 0.22 |
| Property View | Hills, Neighborhood |
Interior
| Heating | Forced Air |
|---|---|
| Cooling | Central |
| Other Interior Features | Ceiling Fan, Garage Door Opener, Vaulted Ceiling, Walk In Closet(s) |
| Fireplace | Fireplace, Gas Log |
Exterior
| Exterior Construction | Frame |
|---|---|
| Roofing | Composition |
| Construction | Preowned/Resale |
| Patioordeck | Open Deck |
| Foundation | Full Basement, Poured Concrete |
| Siding | Hard Board/Masonite Sid |
| Fences | Back |
| Driveway Exposure | North |
Utilities
| Utilities - Electric | WREA Company |
|---|---|
| Utilities - Gas | MDU |
| Utilities - Sewer | City (at site) |
| Utilities - Water | City (at site) |
| Utilities - Cable | Available |
Taxes
| Tax Year | 2025 |
|---|
Location
| Safety Features | Sump Pit, Sump pump |
|---|
Area Information
| State | SD |
|---|---|
| County | Pennington |
| City | Rapid City |
| Zip Code | 57701 |
| Area | North |
| Subarea | North |
| Community Name | TYLER KNUE |
| School District | Rapid City |
| Listing VS Median (in TYLER KNUE) | |
Price: $415,000 low | high Med: $415,000 sqft: 2,234 low | high Med: 2,234 $ / sqft: $186 low | high Med: $186 On site: 24 low | high Med: 24 | |
Market Activity 57701
Request a showing
Request a showing
Contact
Learn More About This Property

| State | SD |
|---|---|
| County | Pennington |
| City | Rapid City |
| Zip Code | 57701 |
| Area | North |
| Subarea | North |
| Community Name | TYLER KNUE |
| School District | Rapid City |
| Listing VS Median (in TYLER KNUE) | |
Price: $415,000 low | high Med: $415,000 sqft: 2,234 low | high Med: 2,234 $ / sqft: $186 low | high Med: $186 On site: 24 low | high Med: 24 | |
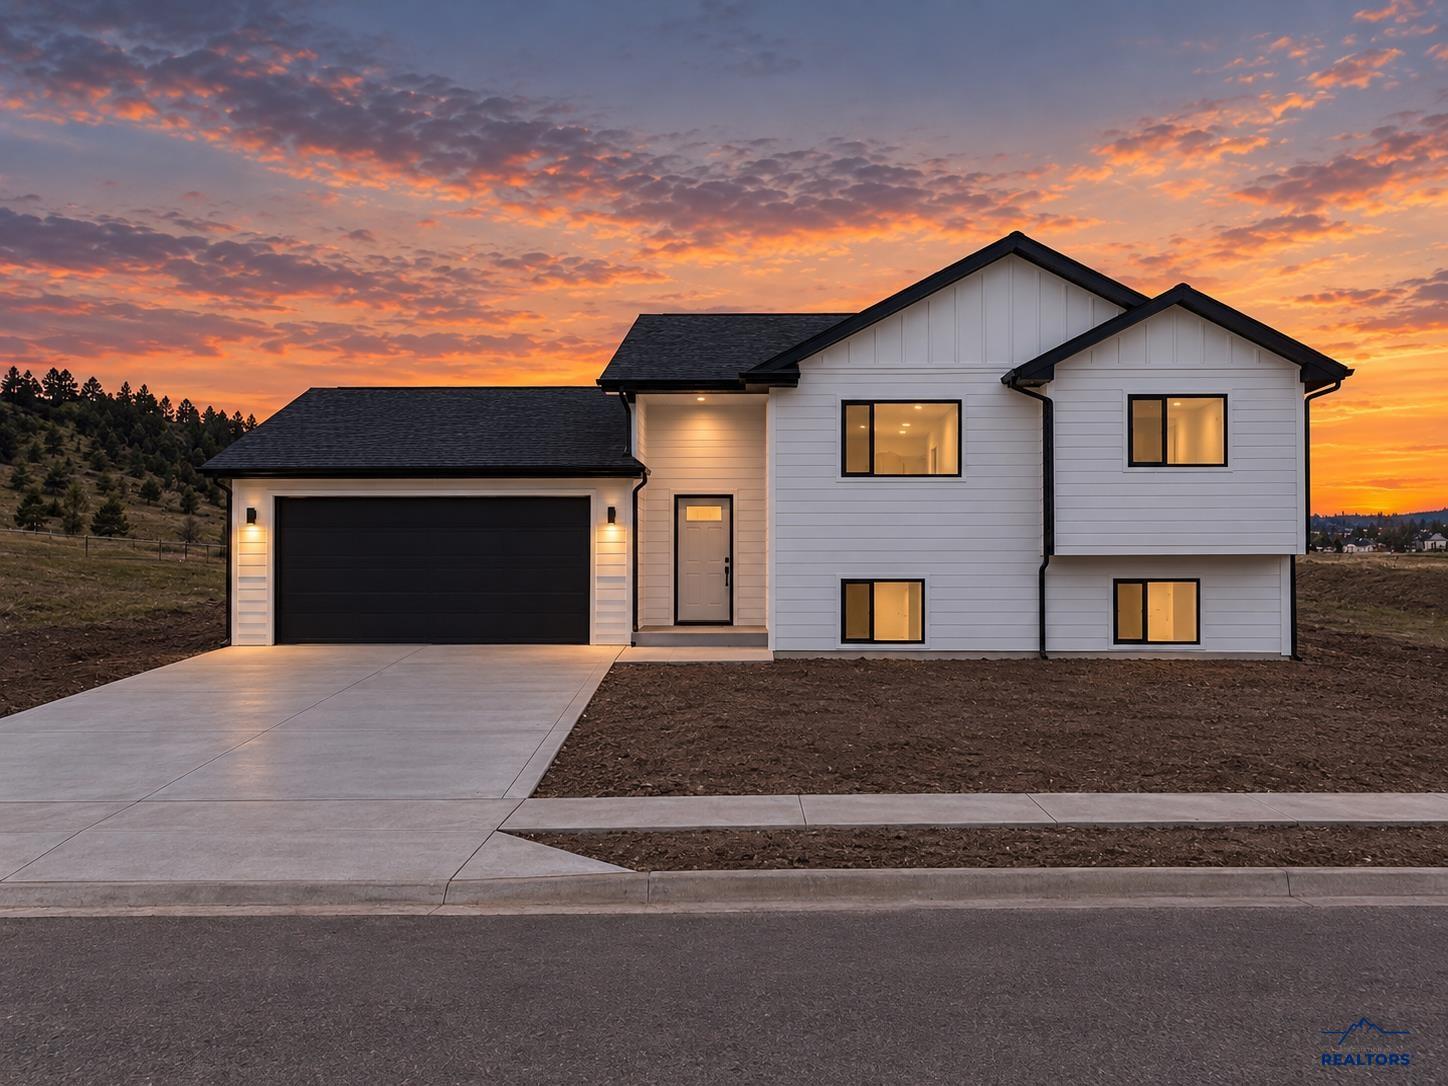 | $342,918906 Petros DrRapid City, SD 57701 |
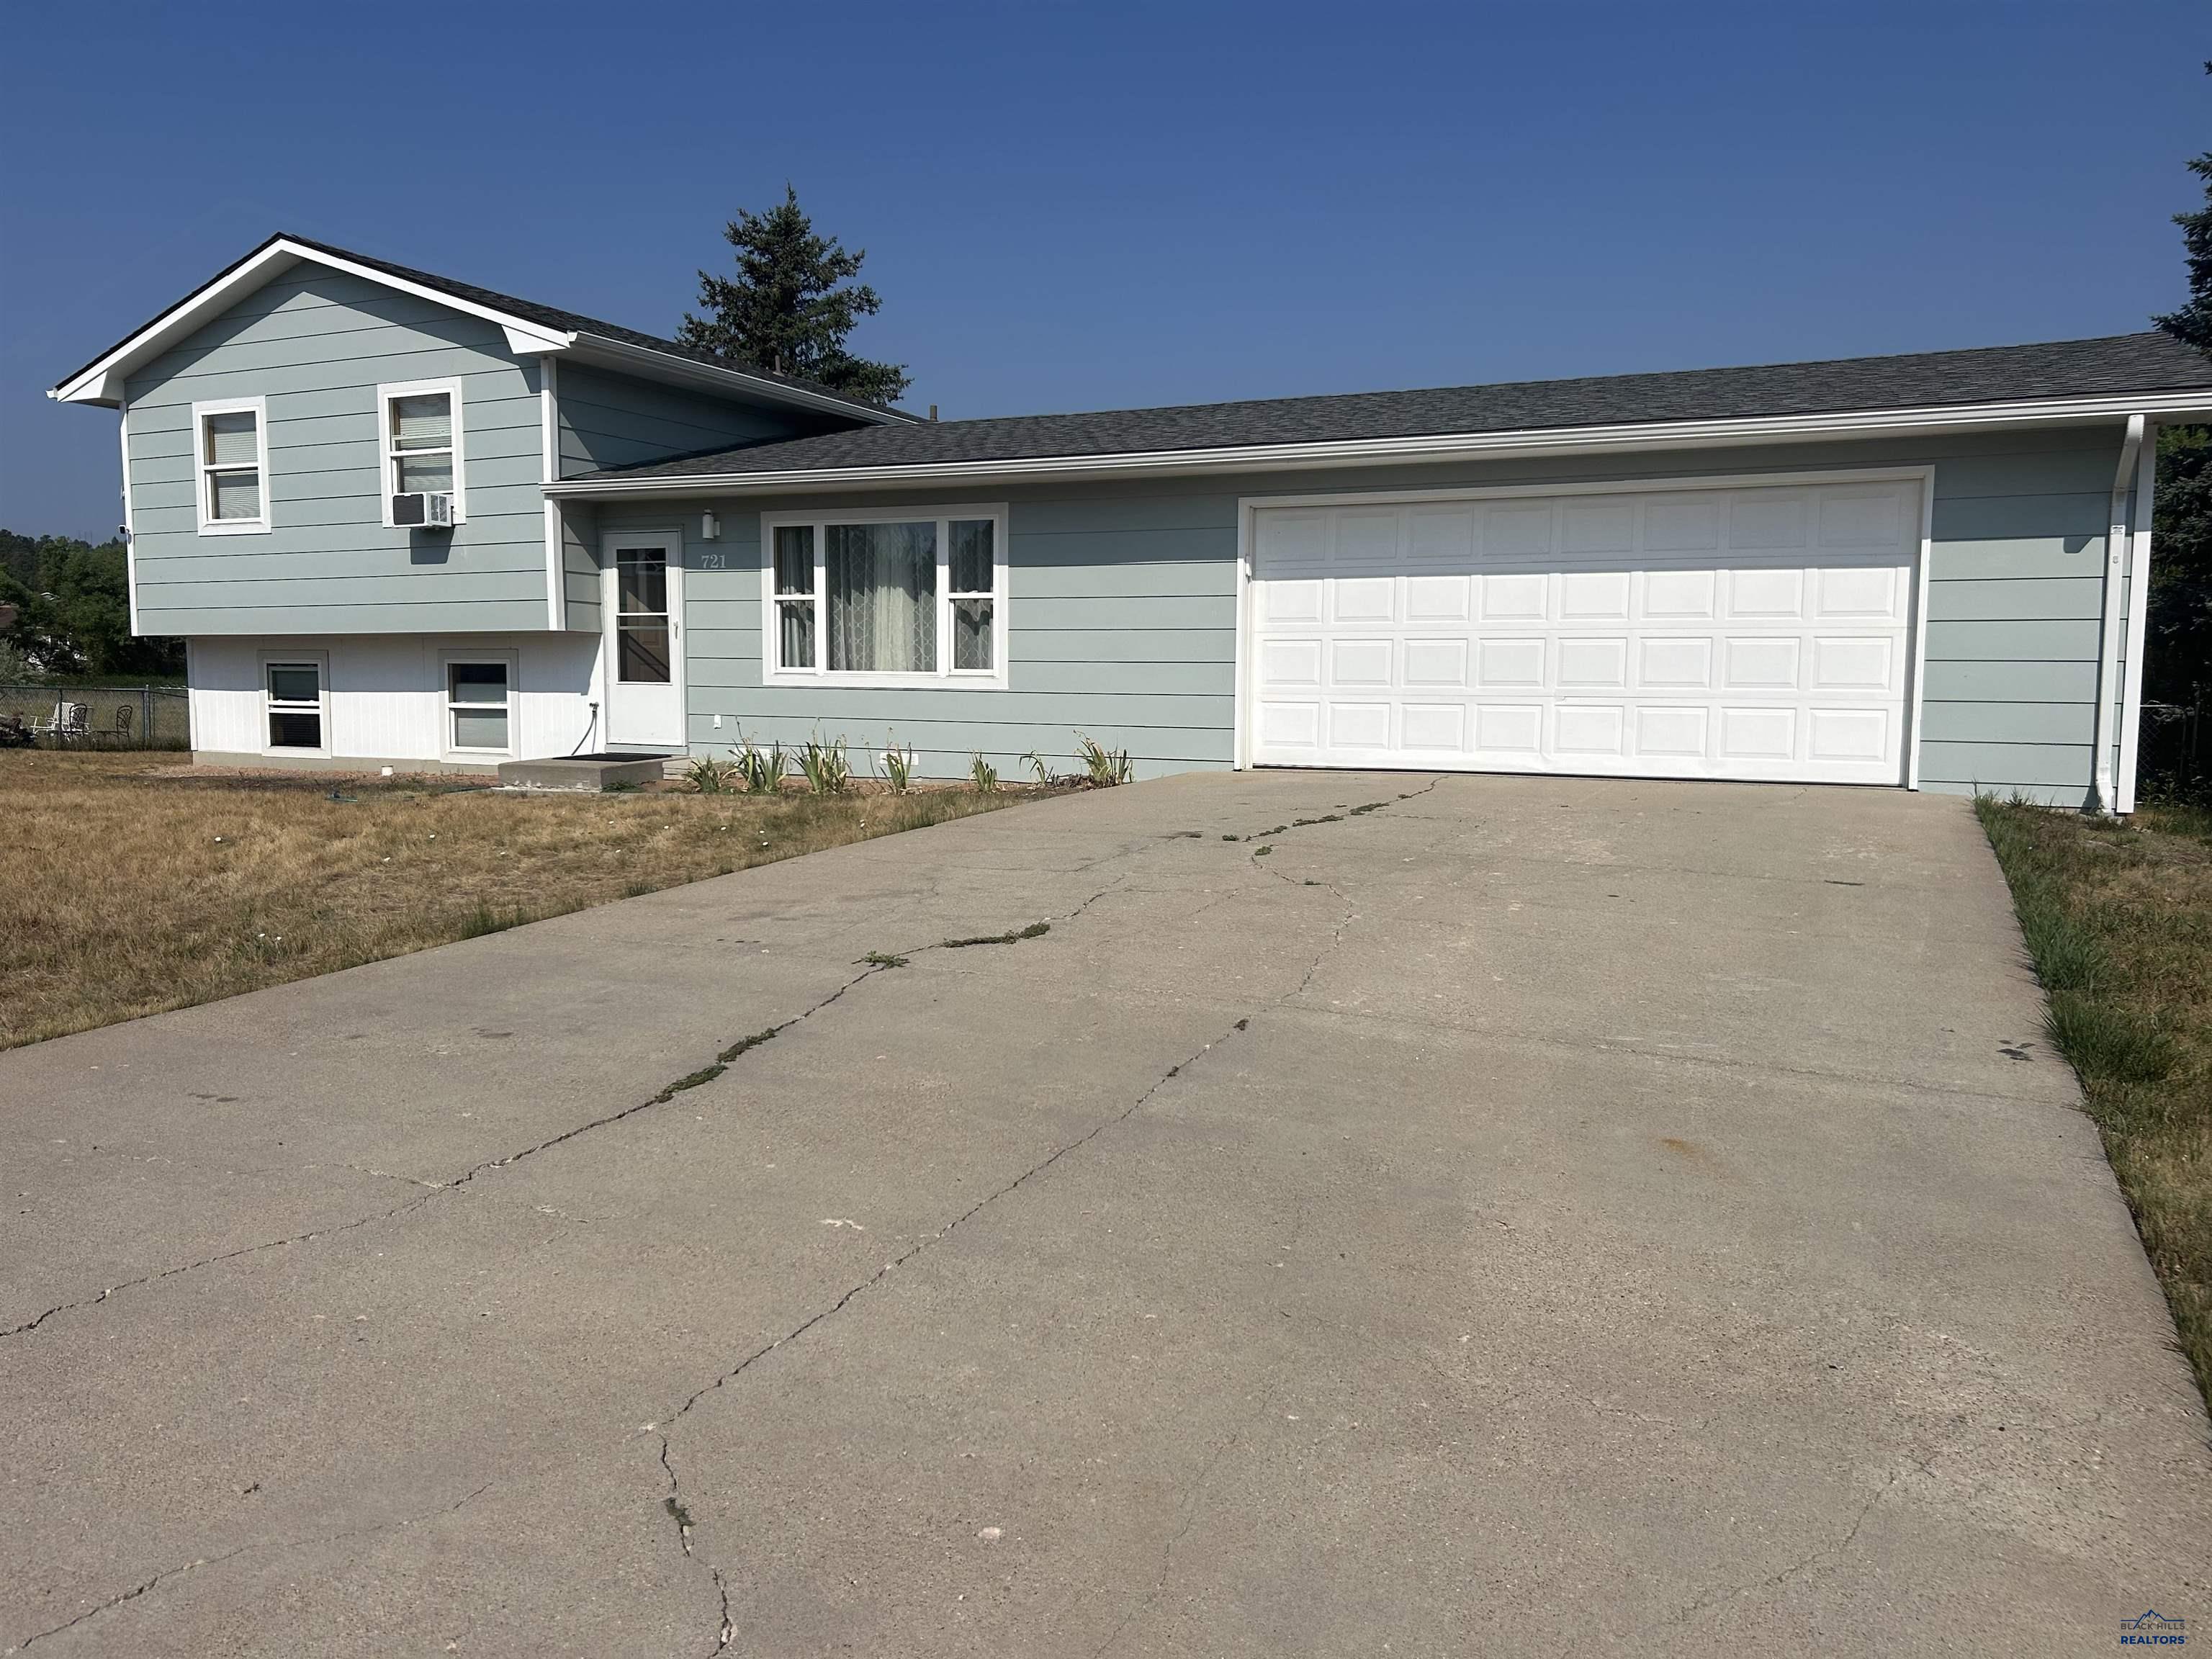 | $325,000721 Lion DrRapid City, SD 57701 |