8231 Miracle Rd,Rapid City, SD 57702
Rapid City, SD 57702

Description
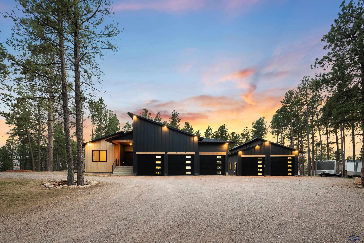
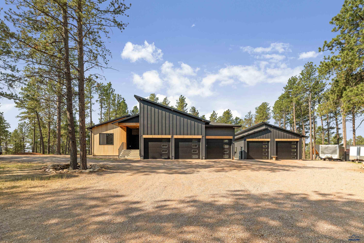
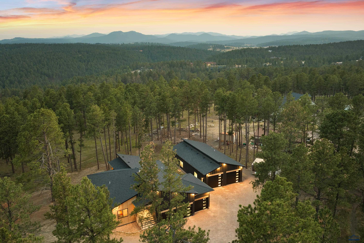
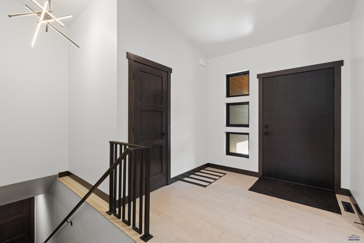
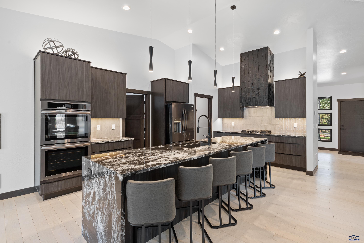
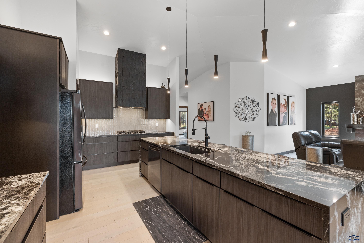
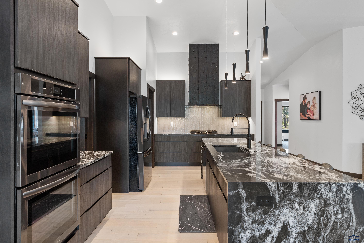
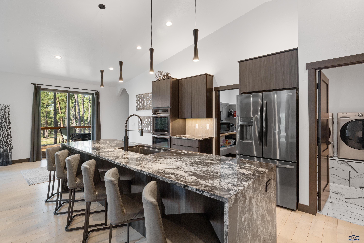
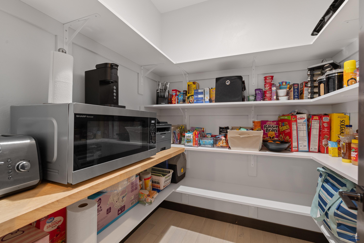
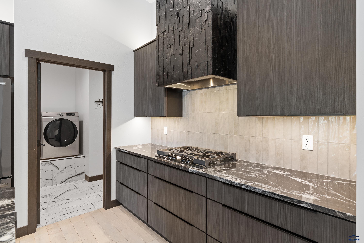
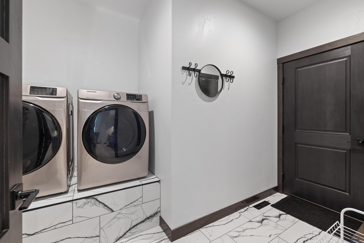
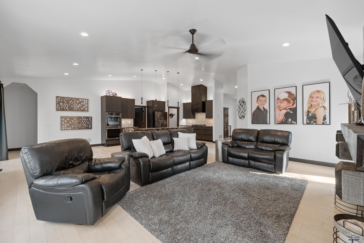
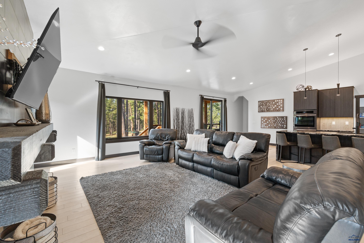
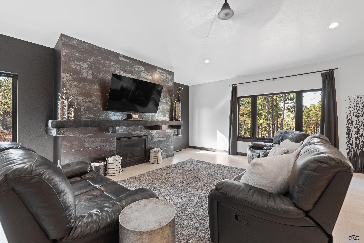
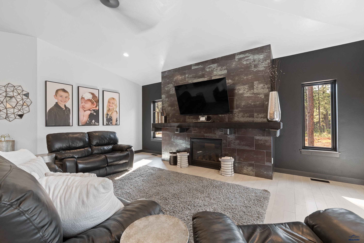
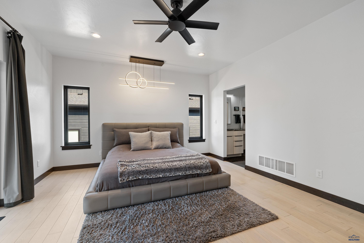
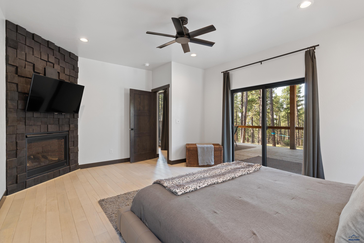
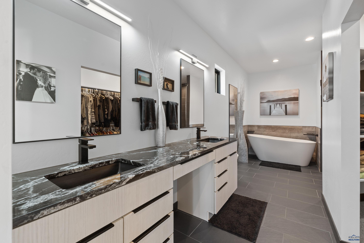
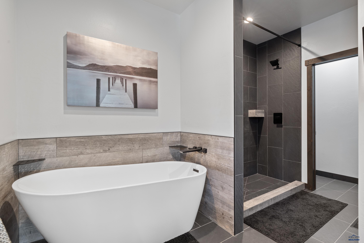
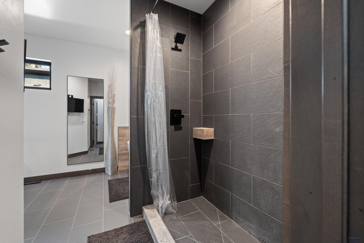
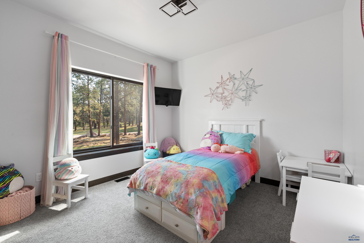
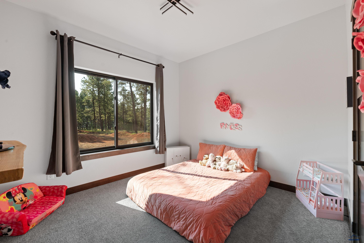
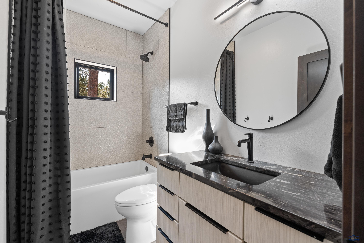
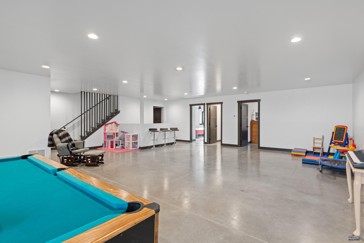
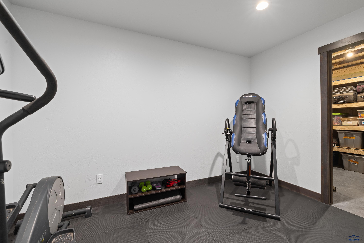
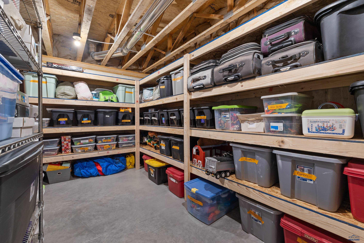
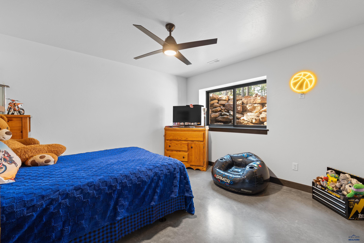
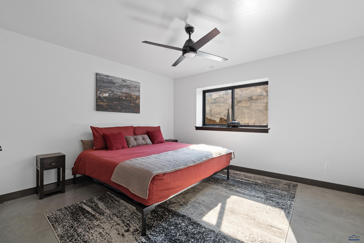
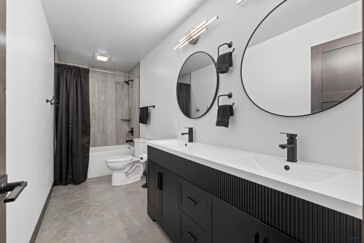
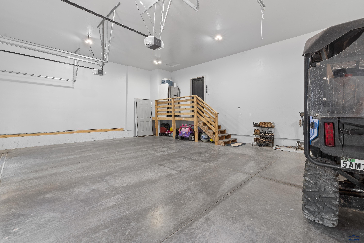
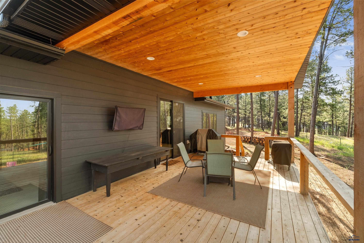
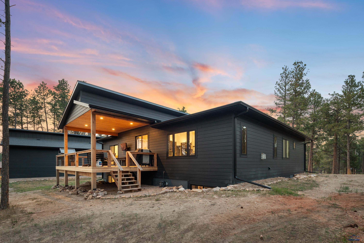
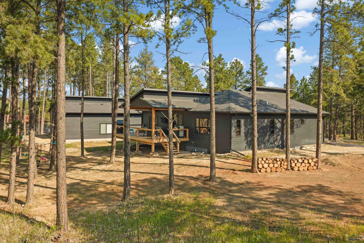
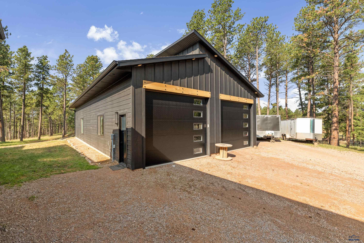
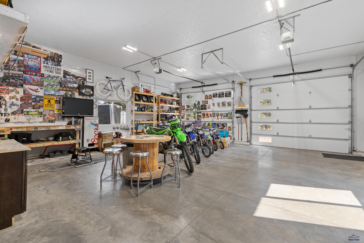
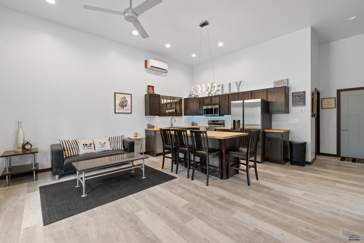
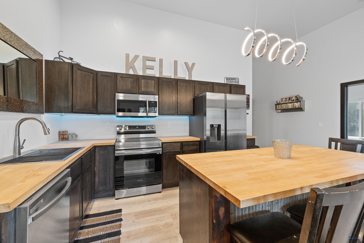
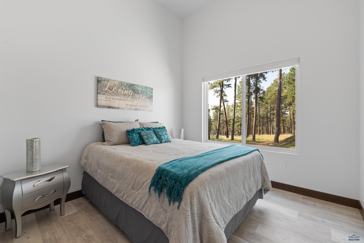
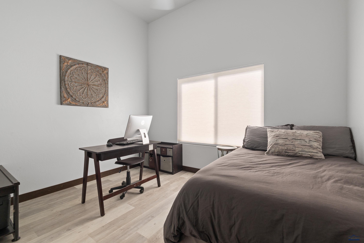
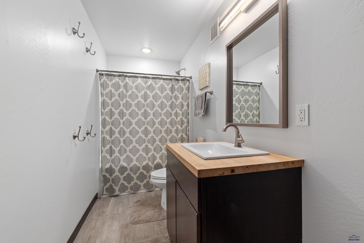
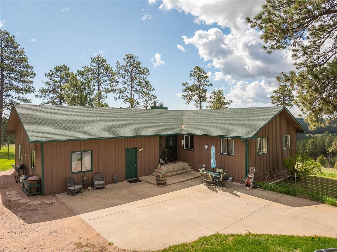
Listed by Ryan Kelly with Oak & Key Realty, LLC (605) 391-3203. Custom-Built Estate with Guest House & Expansive Shop on 1.25 Acres. The impressive 5-bedroom, 3-bathroom main residence offers over 3,900 square feet of beautifully designed living space and is complemented by an attached 3-car garage, a massive 30' x 60' detached shop/guest house. Every detail of the home showcases superior craftsmanship and premium finishes. Elegant tile and ¾-inch white oak hardwood flooring, granite countertops, two gas fireplaces, and 9-foot ceilings on the main level create a warm yet sophisticated atmosphere. Vaulted ceilings in the kitchen and living room enhance the open, airy feel, making these spaces perfect for everyday living and entertaining. The luxurious primary suite serves as a private retreat, featuring a custom-tiled walk-in shower, freestanding soaking tub, and spacious walk-in closet. The lower level boasts an expansive family and recreation room with a roughed-in wet bar, offering endless possibilities for entertaining family and friends. Step outside to the covered deck, already plumbed for a gas grill, and enjoy seamless indoor-outdoor living in a peaceful setting. The impressive 30' x 60' detached shop features 12-foot ceilings and provides abundant space for recreational vehicles, boats, equipment, storage, or the ultimate workshop. Attached to the shop, the thoughtfully designed guest house includes a full kitchen, comfortable living room, two bedrooms, one full bathroom, and laundry hookups. Whether used for extended family, visiting guests, a home office, or as an income-producing rental, this additional living space adds exceptional value and flexibility. This one-of-a-kind property combines luxury living with unmatched functionality, offering space, quality, and endless possibilities both inside and out.
Details
| MLS # | 180329 |
|---|---|
| Listing Type | For Sale |
| Style | House |
| Sub-Type | Resale |
| Status | Active |
| Year | 2024 |
| Days On Site | 104 |
| Listing Provided By | OAK & KEY REALTY, LLC | RYAN KELLY |
Features
| Bed(s) | 7 |
|---|---|
| Bath(s) | 4 Total |
| SQ Feet | 4,757 |
| Garage | 4 |
| Basement | Y |
| Zoning | Residential |
| Acreage | 1.25 |
| Property View | Hills, Trees, Canyon |
Interior
| Heating | Natural Gas, Forced Air, Radiant Floor |
|---|---|
| Cooling | Central, Heat Pump Mini-Split |
| Other Interior Features | Ceiling Fan, Garage Door Opener, Humidifier, Vaulted Ceiling, Granite/Quartz, Walk In Closet(s), Garage Sink, Cable, Mud Room, Workshop, Office, Game Room, Den/Study |
| Windows | Casement, Sliders |
| Fireplace | Gas Log, Blower, Fireplace, In Living Room 1, Primary Bedroom |
| Laundry | Main Level, In Garage |
Exterior
| Exterior Construction | Frame |
|---|---|
| Construction | Preowned/Resale |
| Patioordeck | Covered Patio, Covered Deck, Covered Stoop |
Utilities
| Utilities - Electric | BHCOOP Company |
|---|---|
| Utilities - Gas | MDU |
| Utilities - Sewer | Septic (at site) |
| Utilities - Water | Shared (Well) |
Taxes
| Property | 11472 |
|---|
Area Information
| State | SD |
|---|---|
| County | Pennington |
| City | Rapid City |
| Zip Code | 57702 |
| Area | Sheridan Lake Road |
| Subarea | Sheridan Lake Road |
| Community Name | OTHER |
| School District | Rapid City |
| Listing VS Median (in OTHER) | |
Price: $1,495,000 low | high Med: $342,000 sqft: 4,757 low | high Med: 1,200 $ / sqft: $314 low | high Med: $287 On site: 104 low | high Med: 83.5 | |
Market Activity 57702
Request a showing
Request a showing
Contact
Learn More About This Property

| State | SD |
|---|---|
| County | Pennington |
| City | Rapid City |
| Zip Code | 57702 |
| Area | Sheridan Lake Road |
| Subarea | Sheridan Lake Road |
| Community Name | OTHER |
| School District | Rapid City |
| Listing VS Median (in OTHER) | |
Price: $1,495,000 low | high Med: $342,000 sqft: 4,757 low | high Med: 1,200 $ / sqft: $314 low | high Med: $287 On site: 104 low | high Med: 83.5 | |
 | $1,200,0008320 Miracle RdRapid City, SD 57702 |