
Description
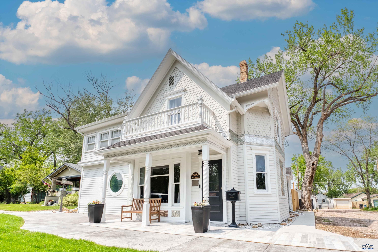
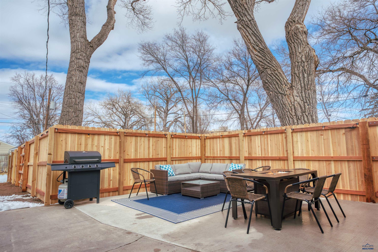
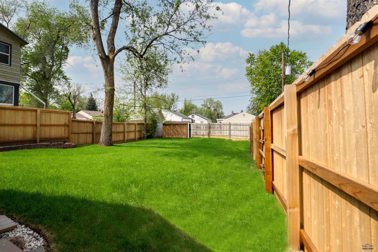
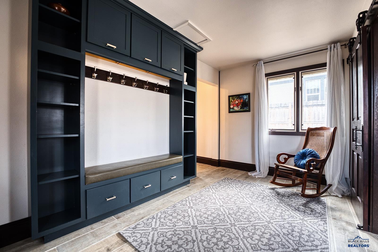
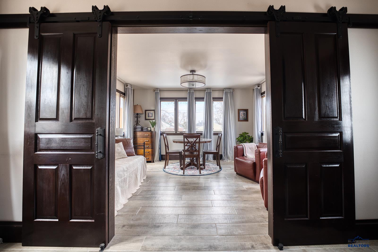
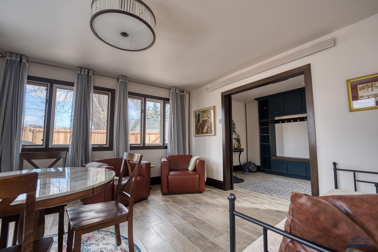
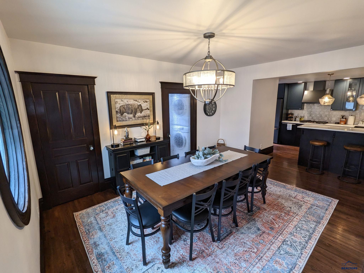
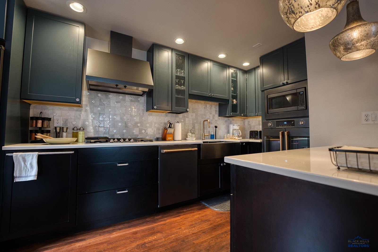
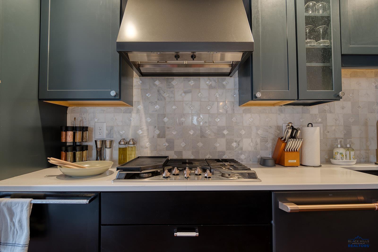
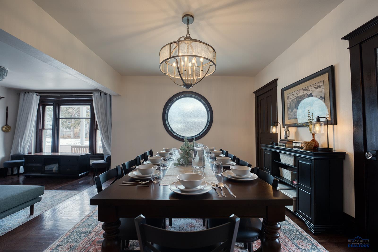
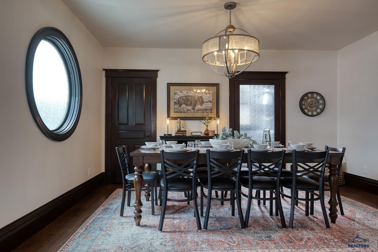
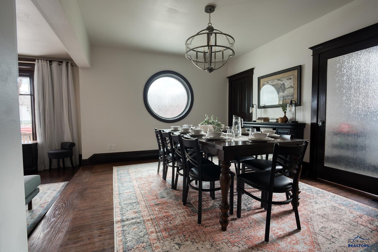
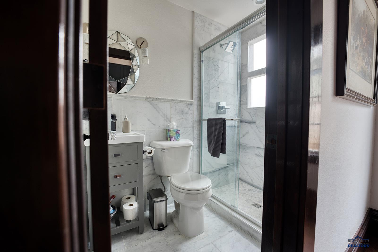
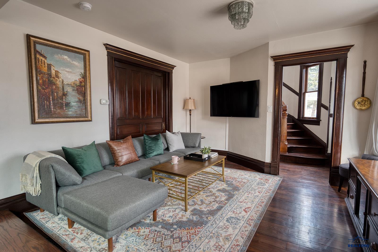
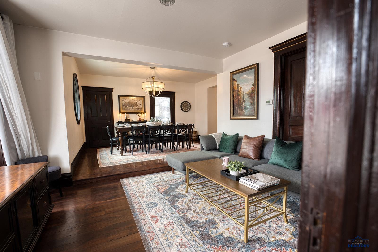
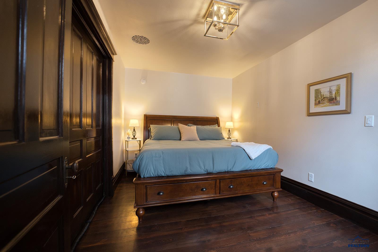
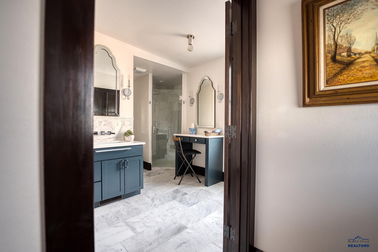
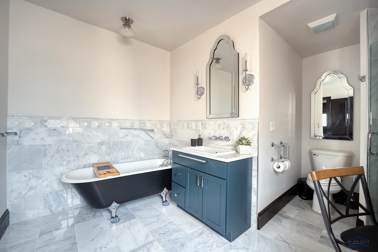
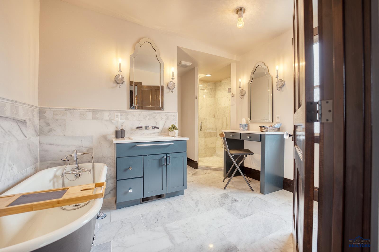
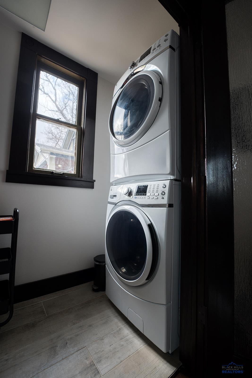
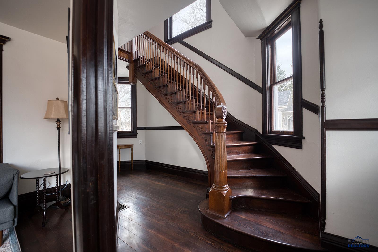
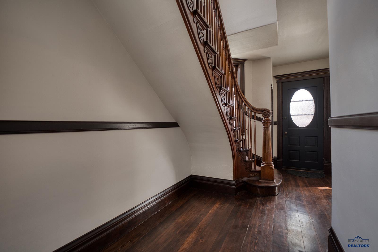
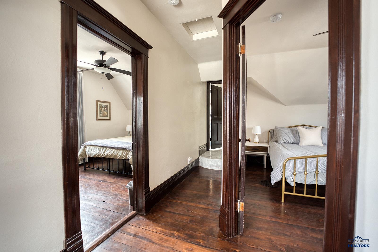
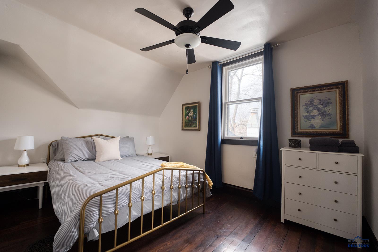
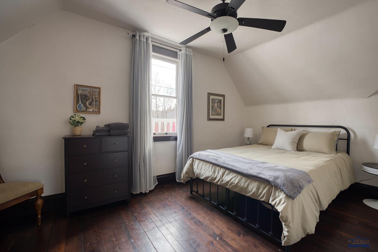
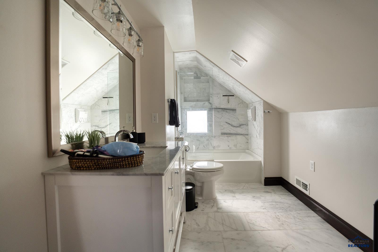
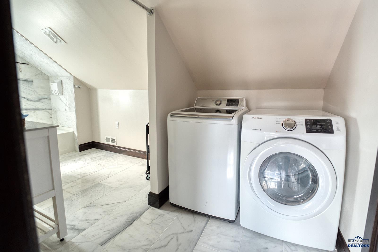
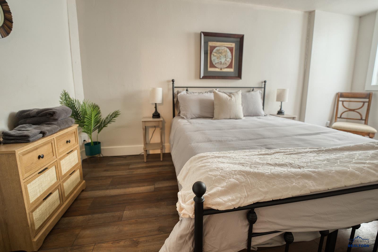
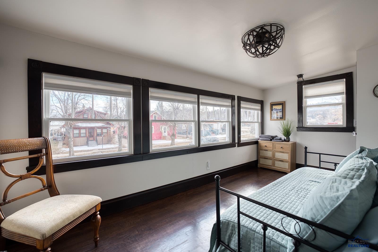
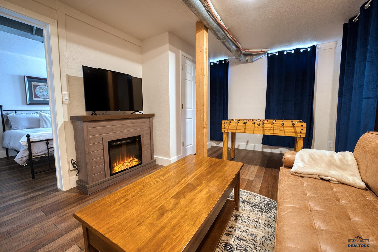
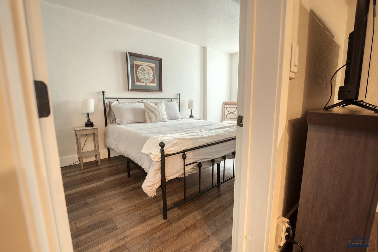
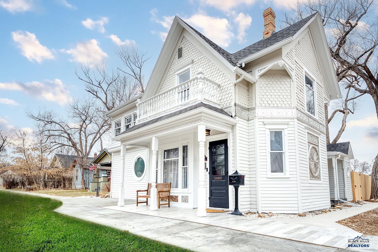
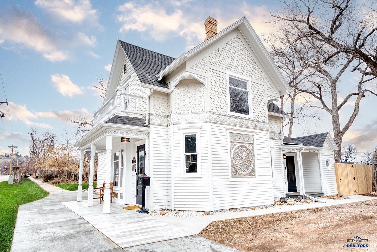
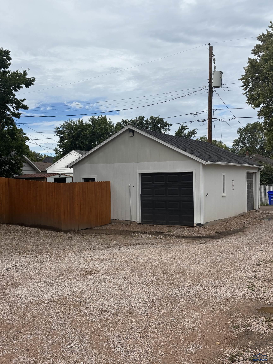
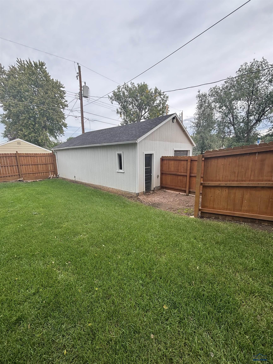
Own a piece of Rapid City history! Originally built by Zack Holmes in 1886, this beautifully restored Victorian home is listed on the National Register of Historic Places and is one of Rapid City's treasured historic properties. MAIN LEVEL LIVING! Offering approximately 2,696 sq. ft., 5 bedrooms, 3 bathrooms and a detached 2-car garage, the home blends remarkable historic character with thoughtful modern updates. Original wood floors, doors, staircase and trim have been carefully restored, while areas that could not be preserved were custom replicated to maintain the home's original character. All bathrooms feature marble floors and showers, along with a beautifully refinished clawfoot tub. Laundry is conveniently located on both the main and upper levels. Even the welcoming front porch was brought back to life, with posts duplicated to closely match the originals. Recent exterior improvements include new lawn, irrigation and fencing. The home was honored with the 2025 Norm E. Nelson Preservation Achievement Award and has also earned a 5-star reputation as a successful short-term rental and is licensed through the state and meets the registration requirements for the city. Its location is hard to beat-within walking distance of schools, parks, the Skyline Wilderness trail system and downtown Rapid City, with the hospital just minutes away. Historic craftsmanship, modern amenities and an exceptional location come together at 818 St. James. With nearly 140 years of history, award-winning preservation and a proven history of welcoming guests, 818 St. James is ready for its next chapter-and it could be yours.
Details
| MLS # | 181220 |
|---|---|
| Listing Type | For Sale |
| Style | House |
| Sub-Type | Resale |
| Status | Active |
| Year | 1886 |
| Days On Site | 48 |
| Listing Provided By | DENALI REAL ESTATE GROUP | LISA BOORMAN |
Features
| Bed(s) | 5 |
|---|---|
| Bath(s) | 3 Total |
| SQ Feet | 2,696 |
| Garage | 2 |
| Basement | Y |
| Story(s) | 2 |
| Zoning | Residential |
| Acreage | 0.21 |
| Property View | City, Neighborhood, Trees |
Interior
| Heating | Natural Gas, Radiant Heat, Forced Air |
|---|---|
| Cooling | Central, Window |
| Other Interior Features | Ceiling Fan |
| Laundry | Main Level, Upper Level |
Exterior
| Exterior Construction | Concrete Block |
|---|---|
| Roofing | Composition |
| Construction | Preowned/Resale |
| Patioordeck | Open Patio |
| Foundation | Concrete Block, Full Basement, Stone Foundation |
| Fences | Wood |
| Driveway Exposure | South |
Utilities
| Utilities - Electric | Black Hills Energy |
|---|---|
| Utilities - Gas | MDU |
| Utilities - Sewer | City (at site) |
| Utilities - Water | City (at site) |
| Utilities - Cable | Available |
Taxes
| Taxes | 8032.32 |
|---|---|
| Tax Year | 2025 |
Location
| Zoning | Residential |
|---|
Area Information
| State | SD |
|---|---|
| County | Pennington |
| City | Rapid City |
| Zip Code | 57701 |
| Area | West Blvd |
| Subarea | West Blvd |
| Community Name | WEST BLVD |
| School District | Rapid City |
| Listing VS Median (in WEST BLVD) | |
Price: $669,000 low | high Med: $409,500 sqft: 2,696 low | high Med: 2,925 $ / sqft: $248 low | high Med: $140 On site: 48 low | high Med: 28 | |
Market Activity 57701
Request a showing
Request a showing
Contact
Learn More About This Property

| State | SD |
|---|---|
| County | Pennington |
| City | Rapid City |
| Zip Code | 57701 |
| Area | West Blvd |
| Subarea | West Blvd |
| Community Name | WEST BLVD |
| School District | Rapid City |
| Listing VS Median (in WEST BLVD) | |
Price: $669,000 low | high Med: $409,500 sqft: 2,696 low | high Med: 2,925 $ / sqft: $248 low | high Med: $140 On site: 48 low | high Med: 28 | |