7810 Labrador Tr,Rapid City, SD 57702
Rapid City, SD 57702

Description
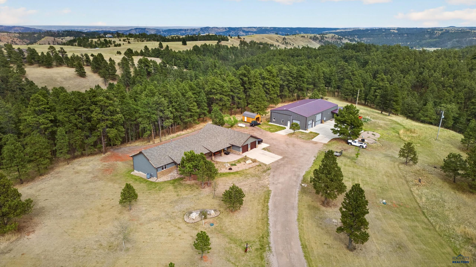
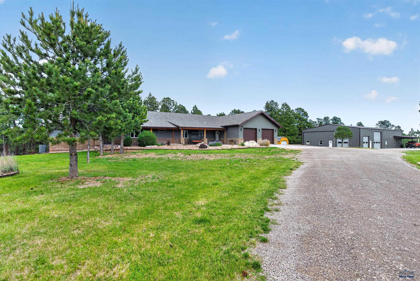
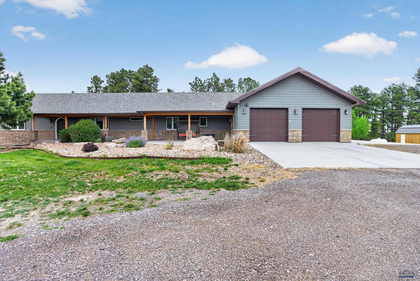
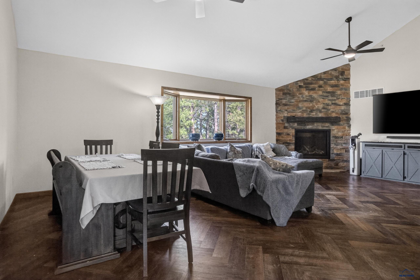
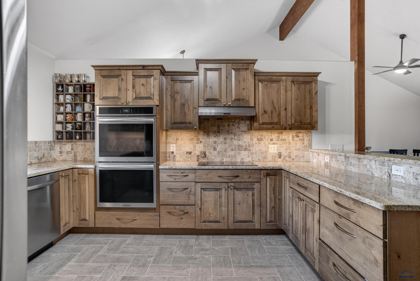
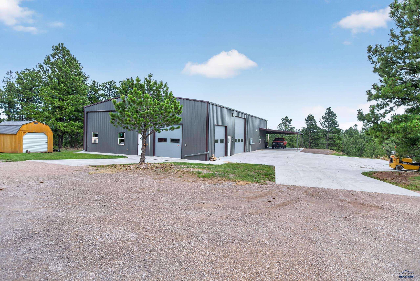
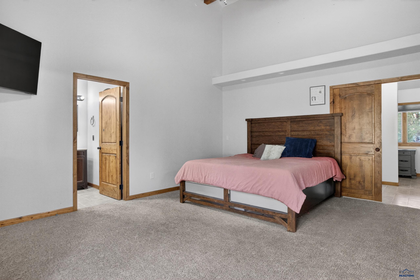
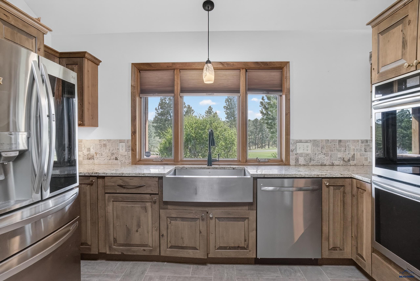
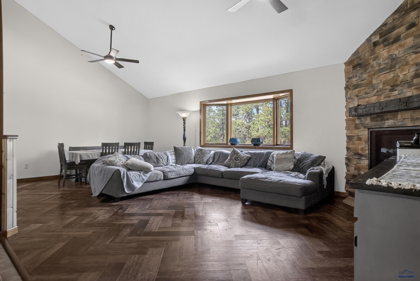
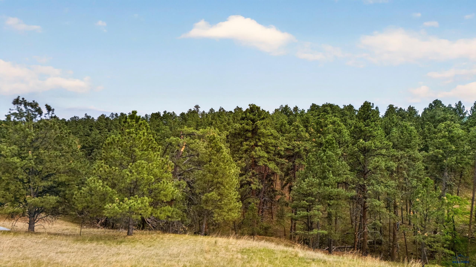
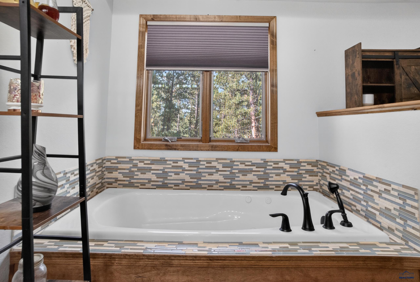
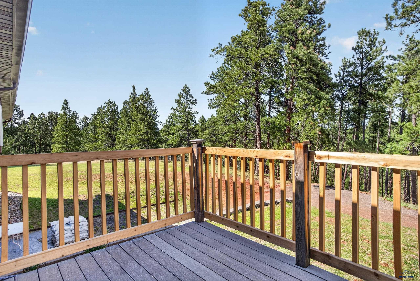
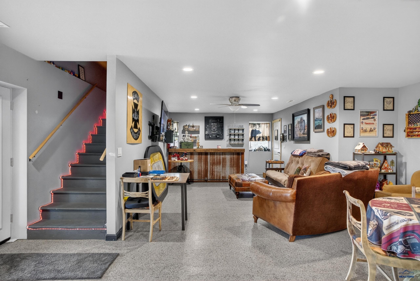
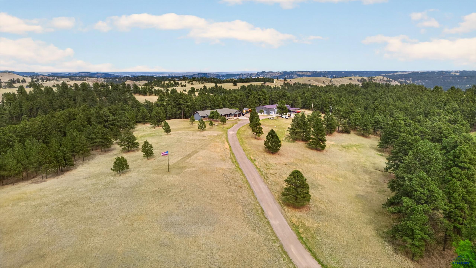
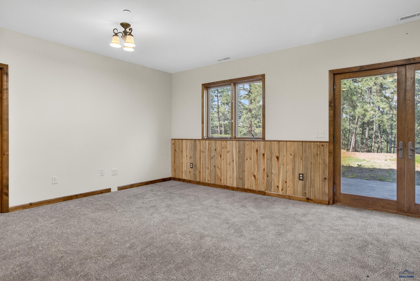
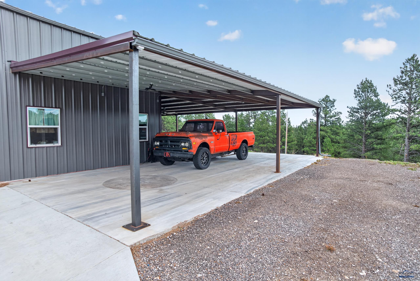
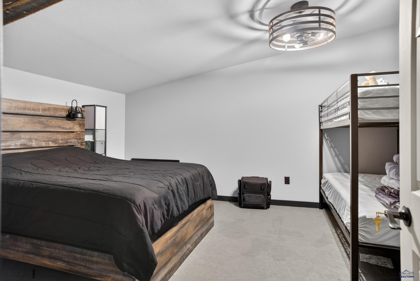
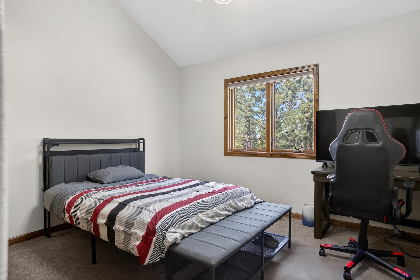
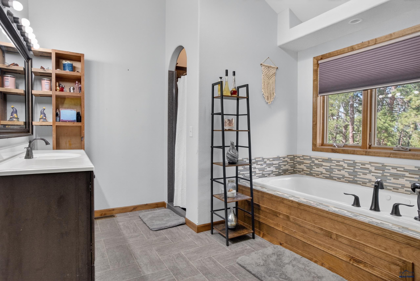
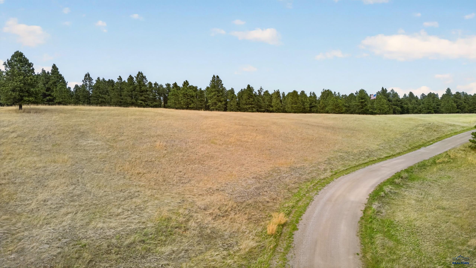
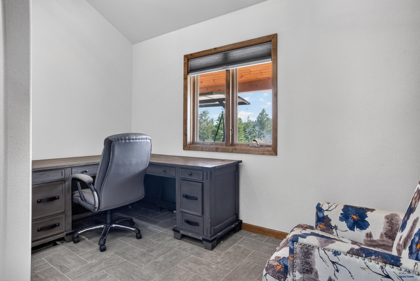
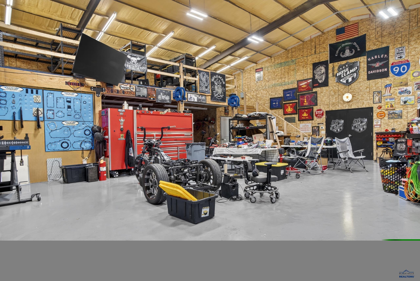
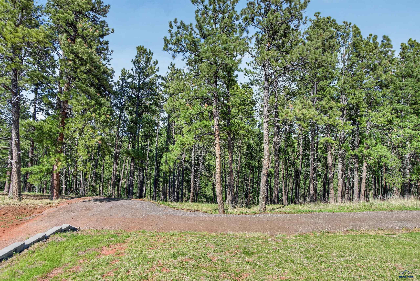
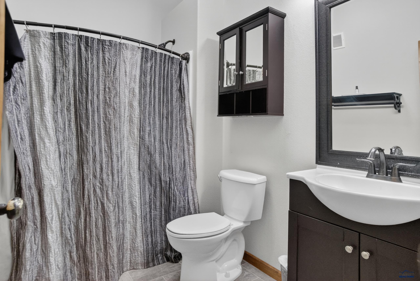
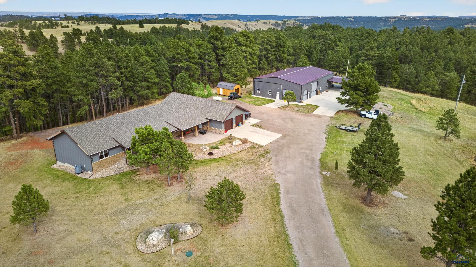
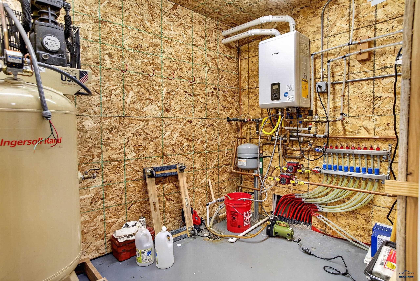
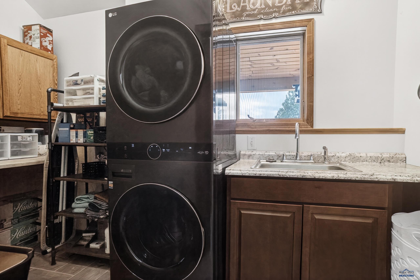
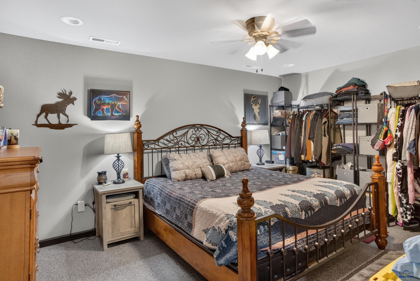
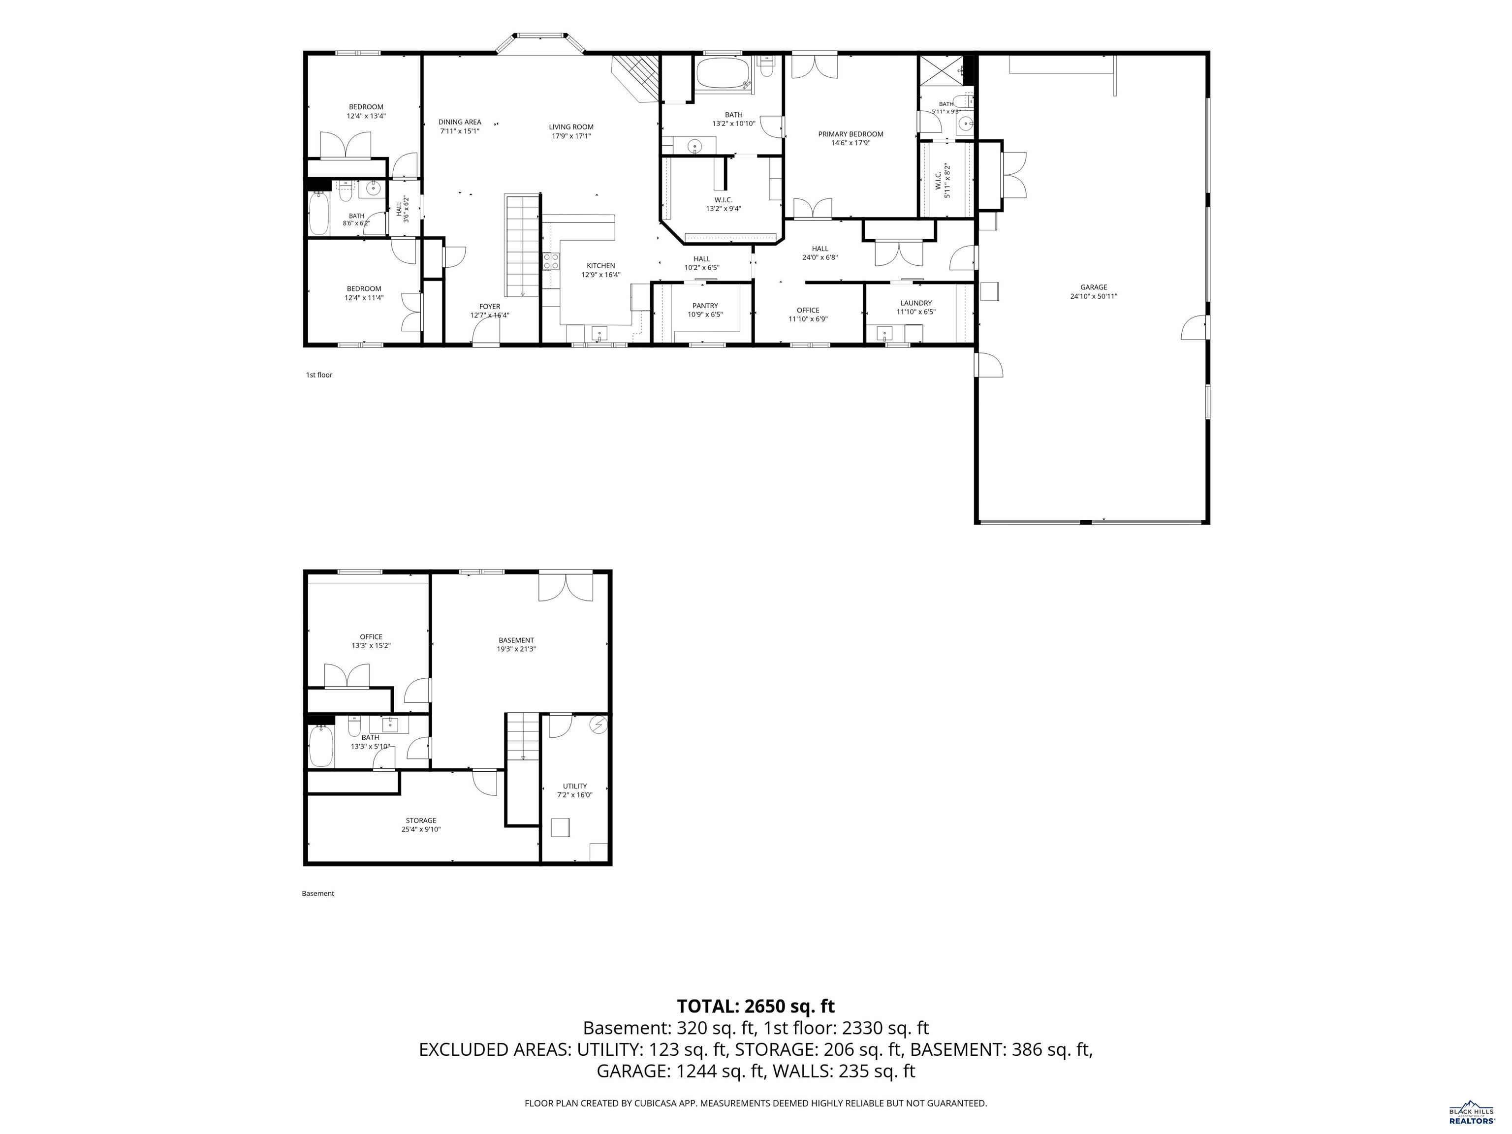
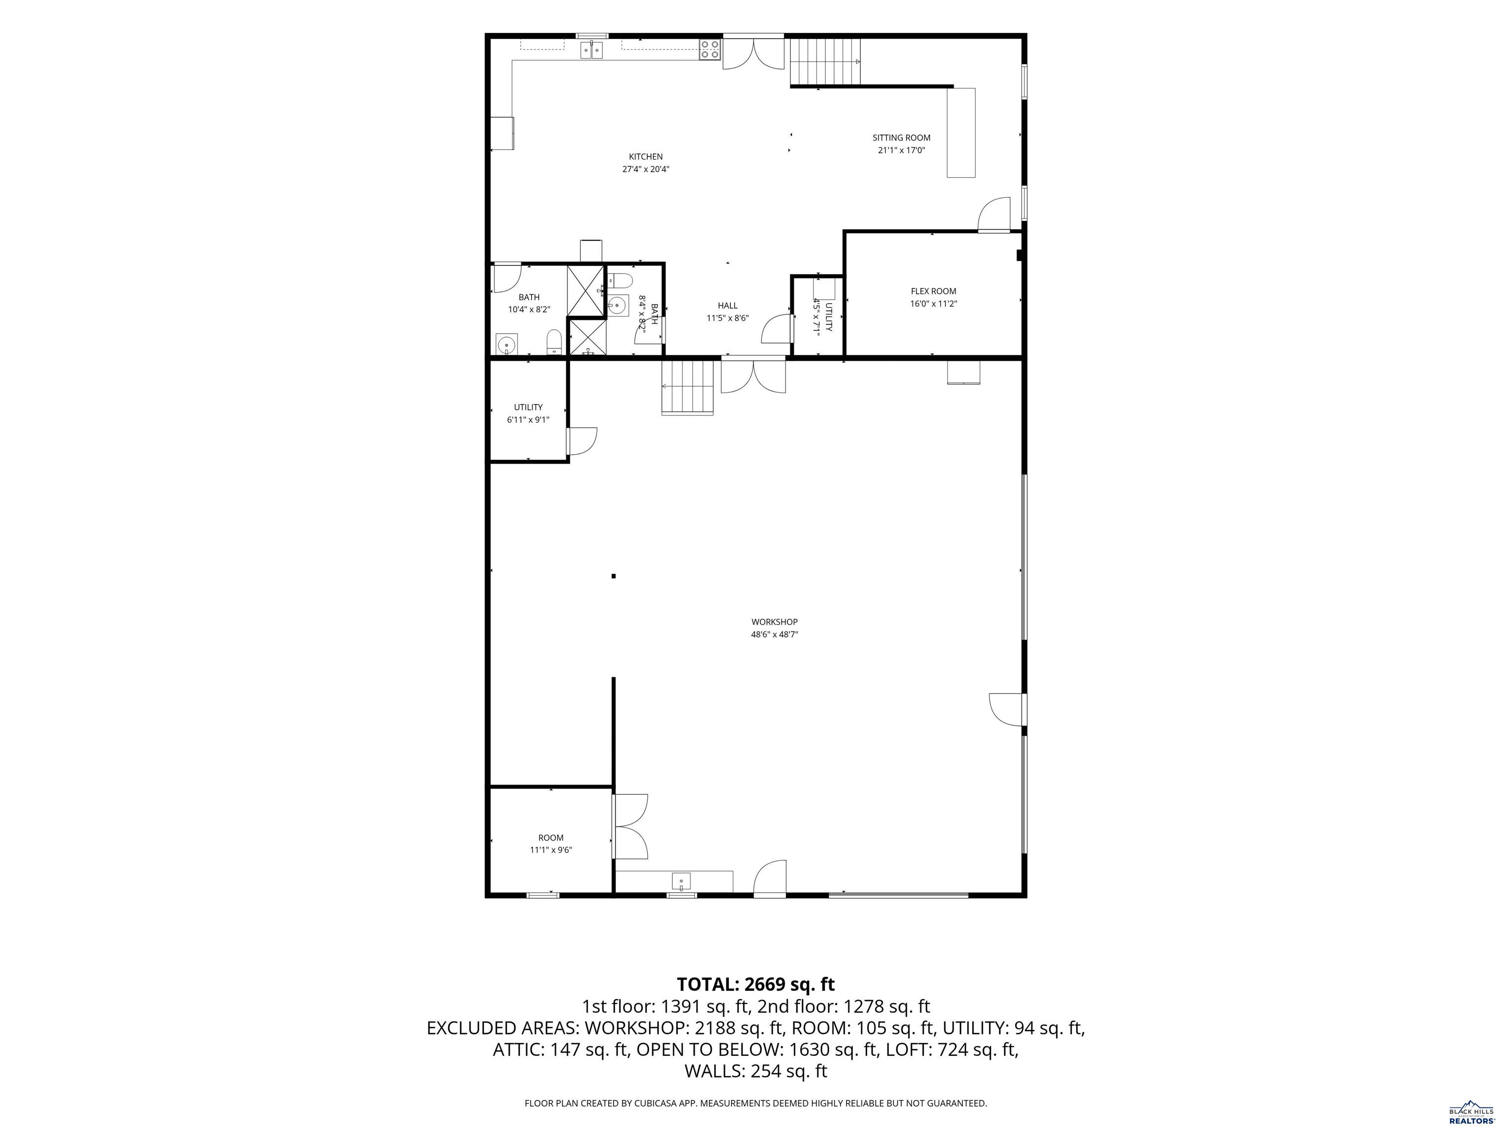
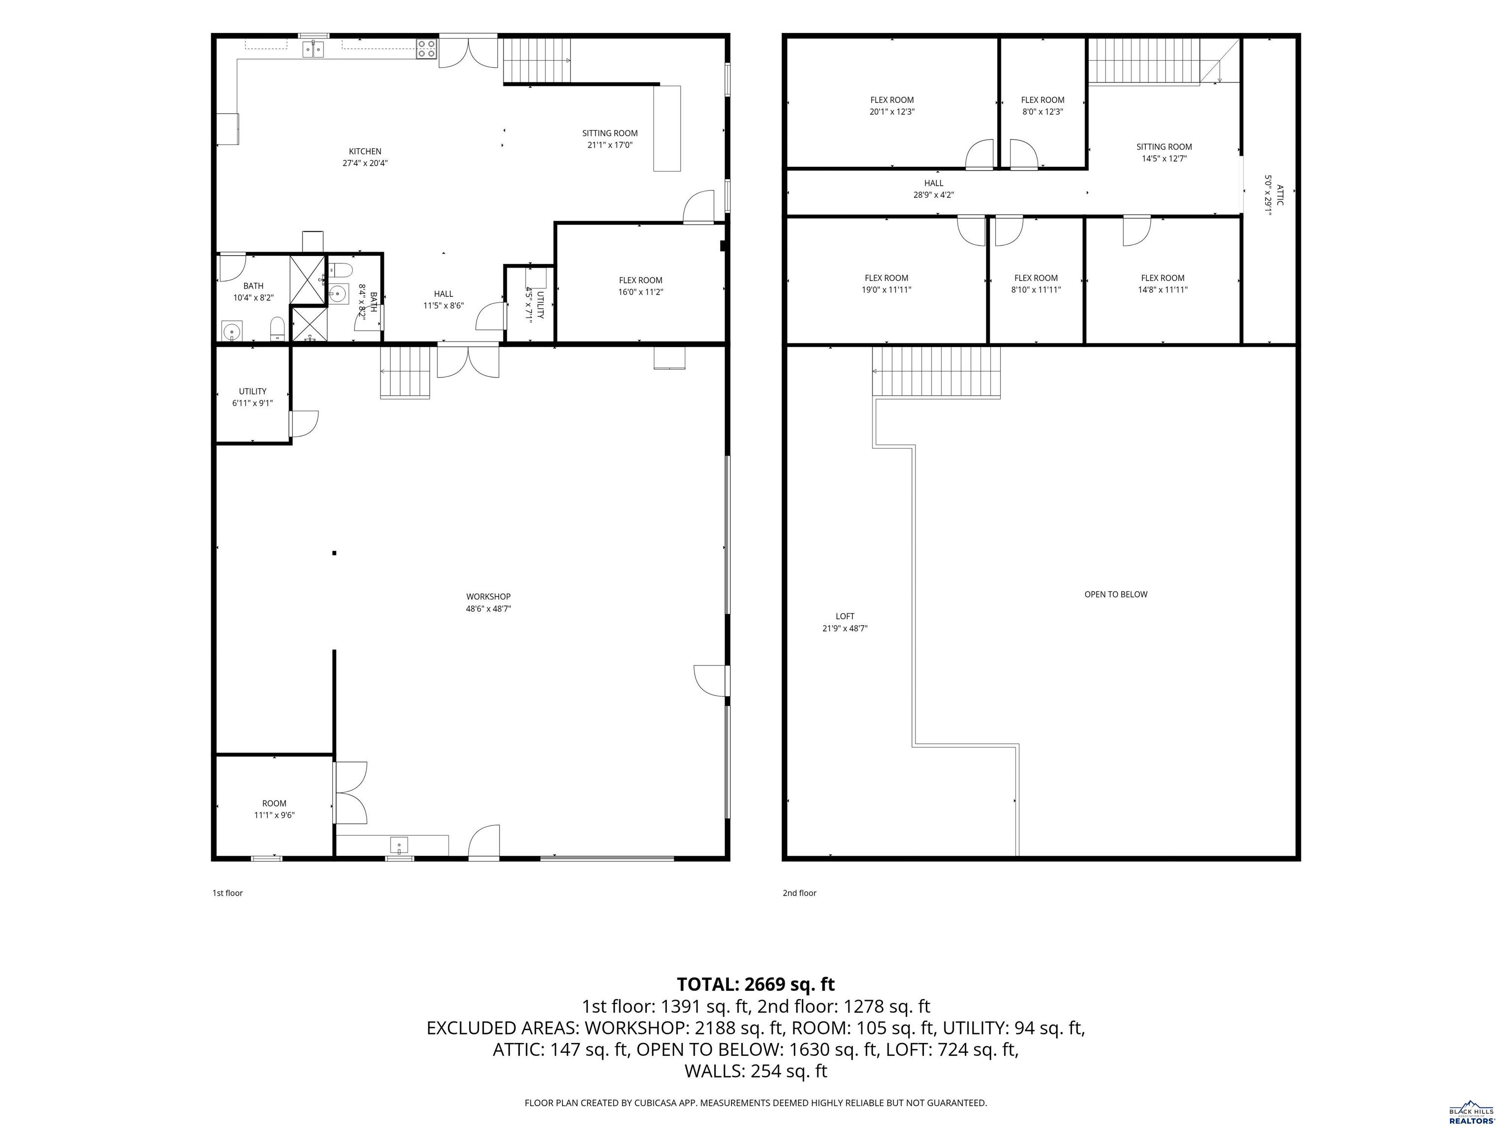
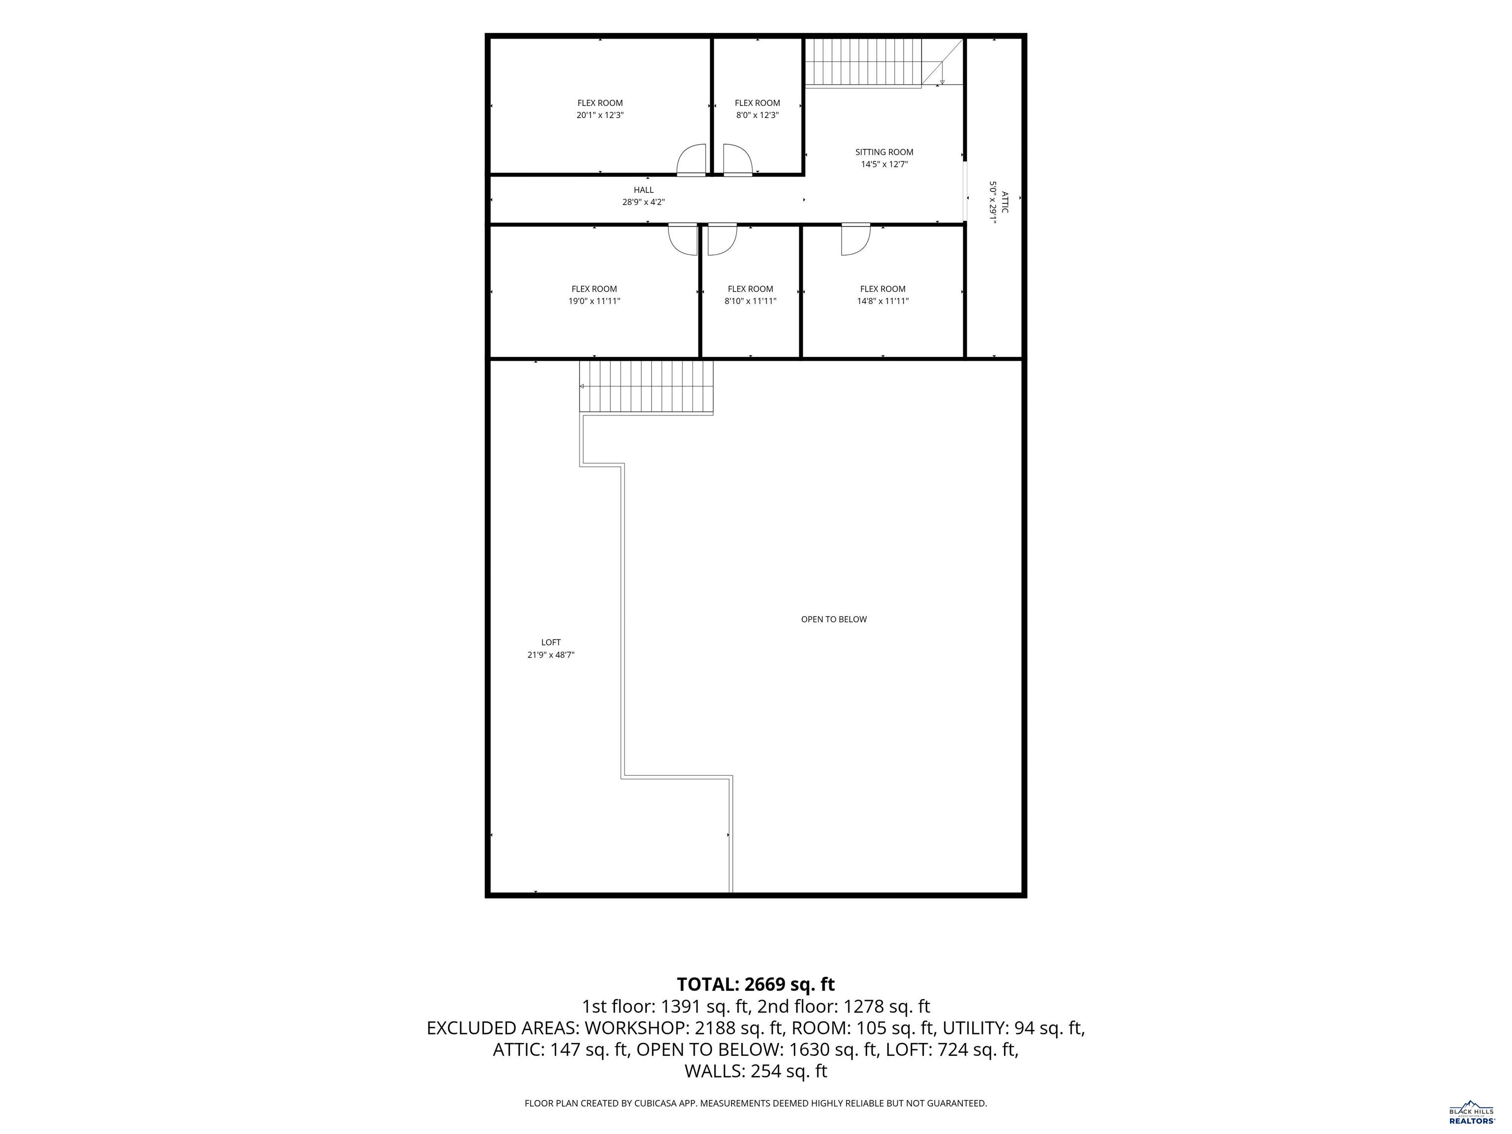
Situated on 23.97 private acres in the highly sought-after Rimrock area, this exceptional Black Hills property offers a rare combination of luxury living, privacy, usable land, and unmatched shop infrastructure. Surrounded by mature pines, rolling hills, and abundant wildlife, the property delivers a secluded setting just minutes from Rapid City. The 4-bedroom, 4-bath home is designed for comfortable main-floor living, featuring a spacious primary suite with a private bath, walk-in closet, and convenient access to the main-floor laundry. A second private primary suite provides additional flexibility for multi-generational living or guests. The home also features double wall ovens, a stunning floor-to-ceiling stone fireplace, generous living spaces, and an expansive covered patio ideal for entertaining or enjoying the peaceful Black Hills surroundings. The true showpiece is the approximately 2,750 sq. ft. custom-built shop. Constructed with a welded steel frame, 16' sidewalls, spray foam insulation, in-floor heat with dual zones, 400-amp service, 220V power, three-phase converter panel, hot water on demand, compressed air infrastructure, paint booth ventilation, and three dedicated HVAC units. Additional features include a 720 sq. ft. mezzanine with 50,000-lb capacity, two 10' overhead doors, one 14' overhead door, vehicle-lift-ready pads, interior and exterior drains, kitchen facilities, two bathrooms, seven finished flex-use rooms, a 1,000-gallon holding tank, and extensive covered exterior parking for RVs, equipment, or toys. Properties offering this level of privacy, acreage, and infrastructure are exceptionally difficult to replicate and rarely become available. Listed by Henry Ulrich, Ascend Realty, 605-490-2040.
Details
| MLS # | 179474 |
|---|---|
| Listing Type | For Sale |
| Style | House |
| Sub-Type | Resale |
| Status | Active |
| Year | 2016 |
| Days On Site | 159 |
| Listing Provided By | ASCEND REALTY INC. | HENRY ULRICH III |
Features
| Bed(s) | 4 |
|---|---|
| Bath(s) | 4 Total |
| SQ Feet | 2,650 |
| Garage | 4 |
| Basement | Y |
| Zoning | Residential |
| Acreage | 23.97 |
| Property View | Hills, Trees |
Interior
| Heating | Propane |
|---|---|
| Cooling | Central |
| Other Interior Features | Ceiling Fan, Garage Door Opener, Humidifier, Wet Bar, Granite/Quartz, Walk In Closet(s), Garage Sink, Workshop, Office, Loft |
| Fireplace | Gas Log, Fireplace |
| Laundry | Main Level, Laundry Sink |
Exterior
| Exterior Construction | Frame |
|---|---|
| Construction | Preowned/Resale |
| Patioordeck | Open Patio, Covered Patio, Open Deck |
Utilities
| Utilities - Electric | Electric to Lot |
|---|---|
| Utilities - Sewer | Septic (at site) |
| Utilities - Water | Assn (at Site) |
Area Information
| State | SD |
|---|---|
| County | Pennington |
| City | Rapid City |
| Zip Code | 57702 |
| Area | Rimrock |
| Subarea | Rimrock |
| Community Name | DEWALD SUB |
| School District | Rapid City |
| Listing VS Median (in DEWALD SUB) | |
Price: $1,650,000 low | high Med: $1,650,000 sqft: 2,650 low | high Med: 2,650 $ / sqft: $623 low | high Med: $623 On site: 159 low | high Med: 159 | |
Market Activity 57702
Request a showing
Request a showing
Contact
Learn More About This Property

| State | SD |
|---|---|
| County | Pennington |
| City | Rapid City |
| Zip Code | 57702 |
| Area | Rimrock |
| Subarea | Rimrock |
| Community Name | DEWALD SUB |
| School District | Rapid City |
| Listing VS Median (in DEWALD SUB) | |
Price: $1,650,000 low | high Med: $1,650,000 sqft: 2,650 low | high Med: 2,650 $ / sqft: $623 low | high Med: $623 On site: 159 low | high Med: 159 | |