 New Listing

Description
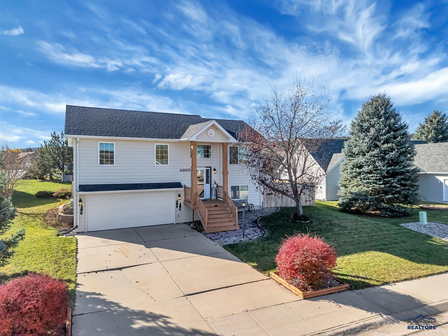
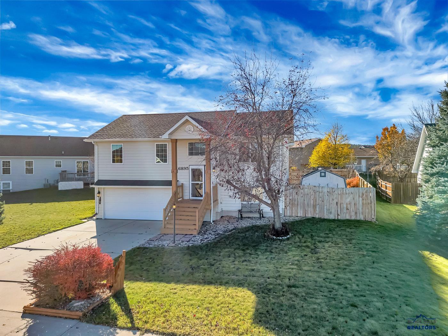
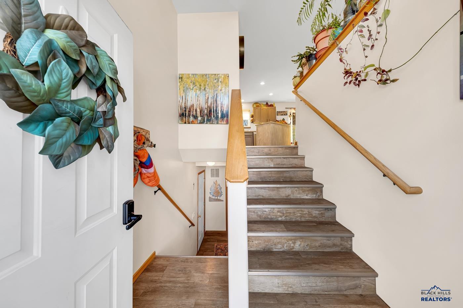
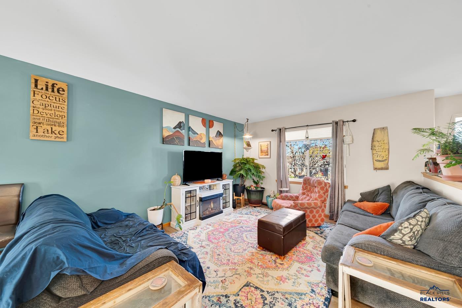
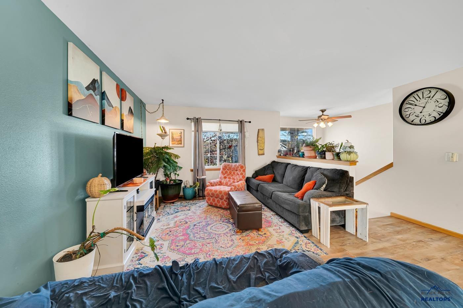
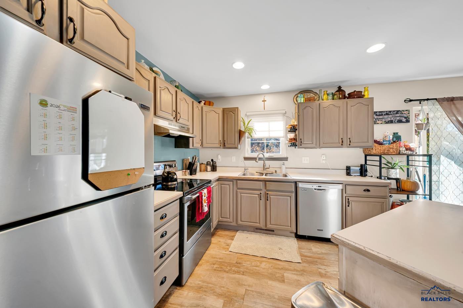
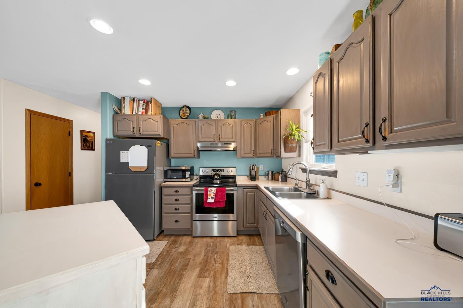
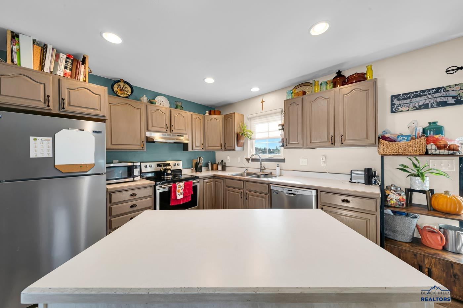
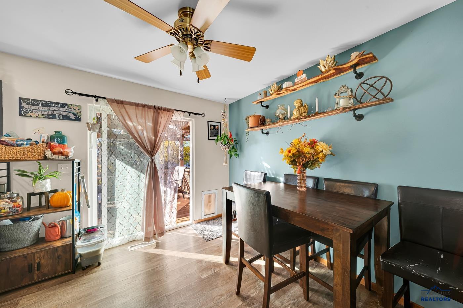
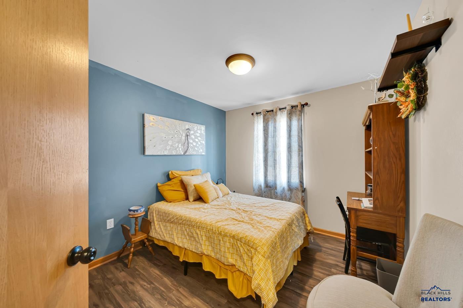
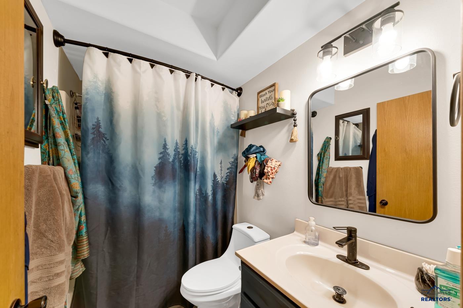
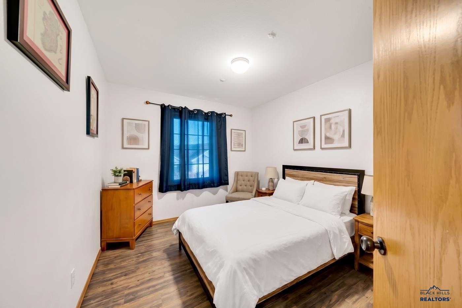
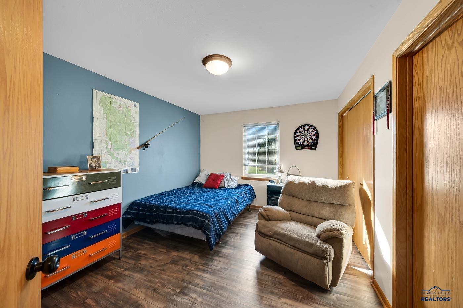
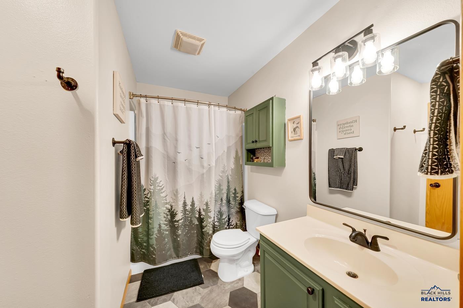
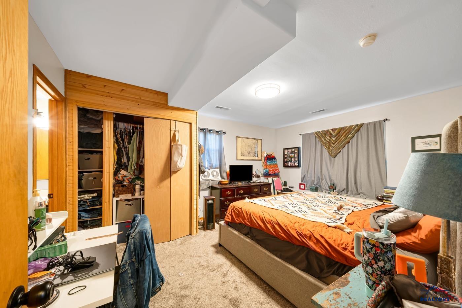
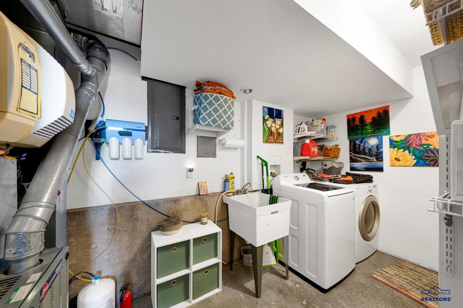
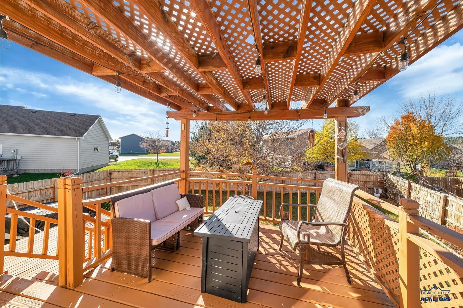
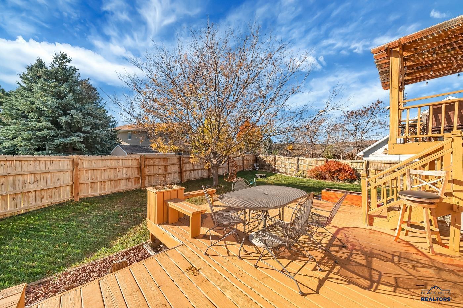
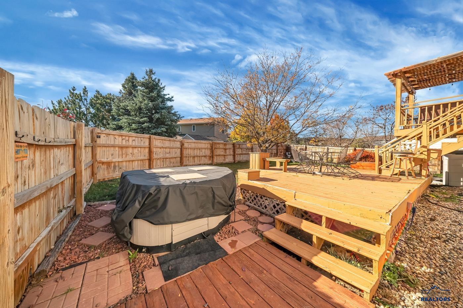
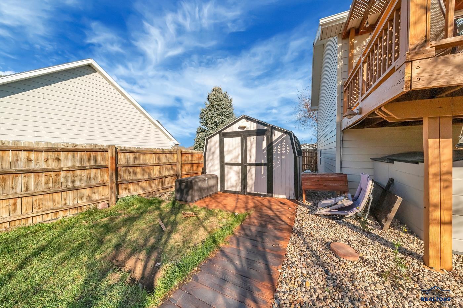
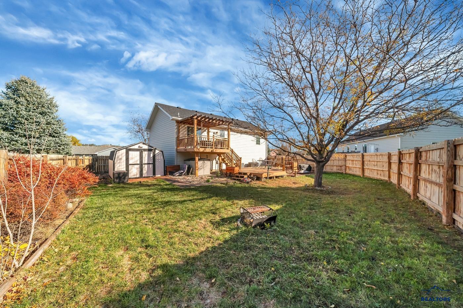
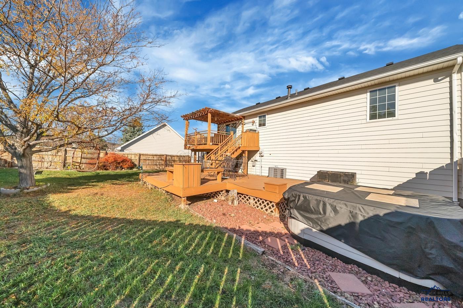
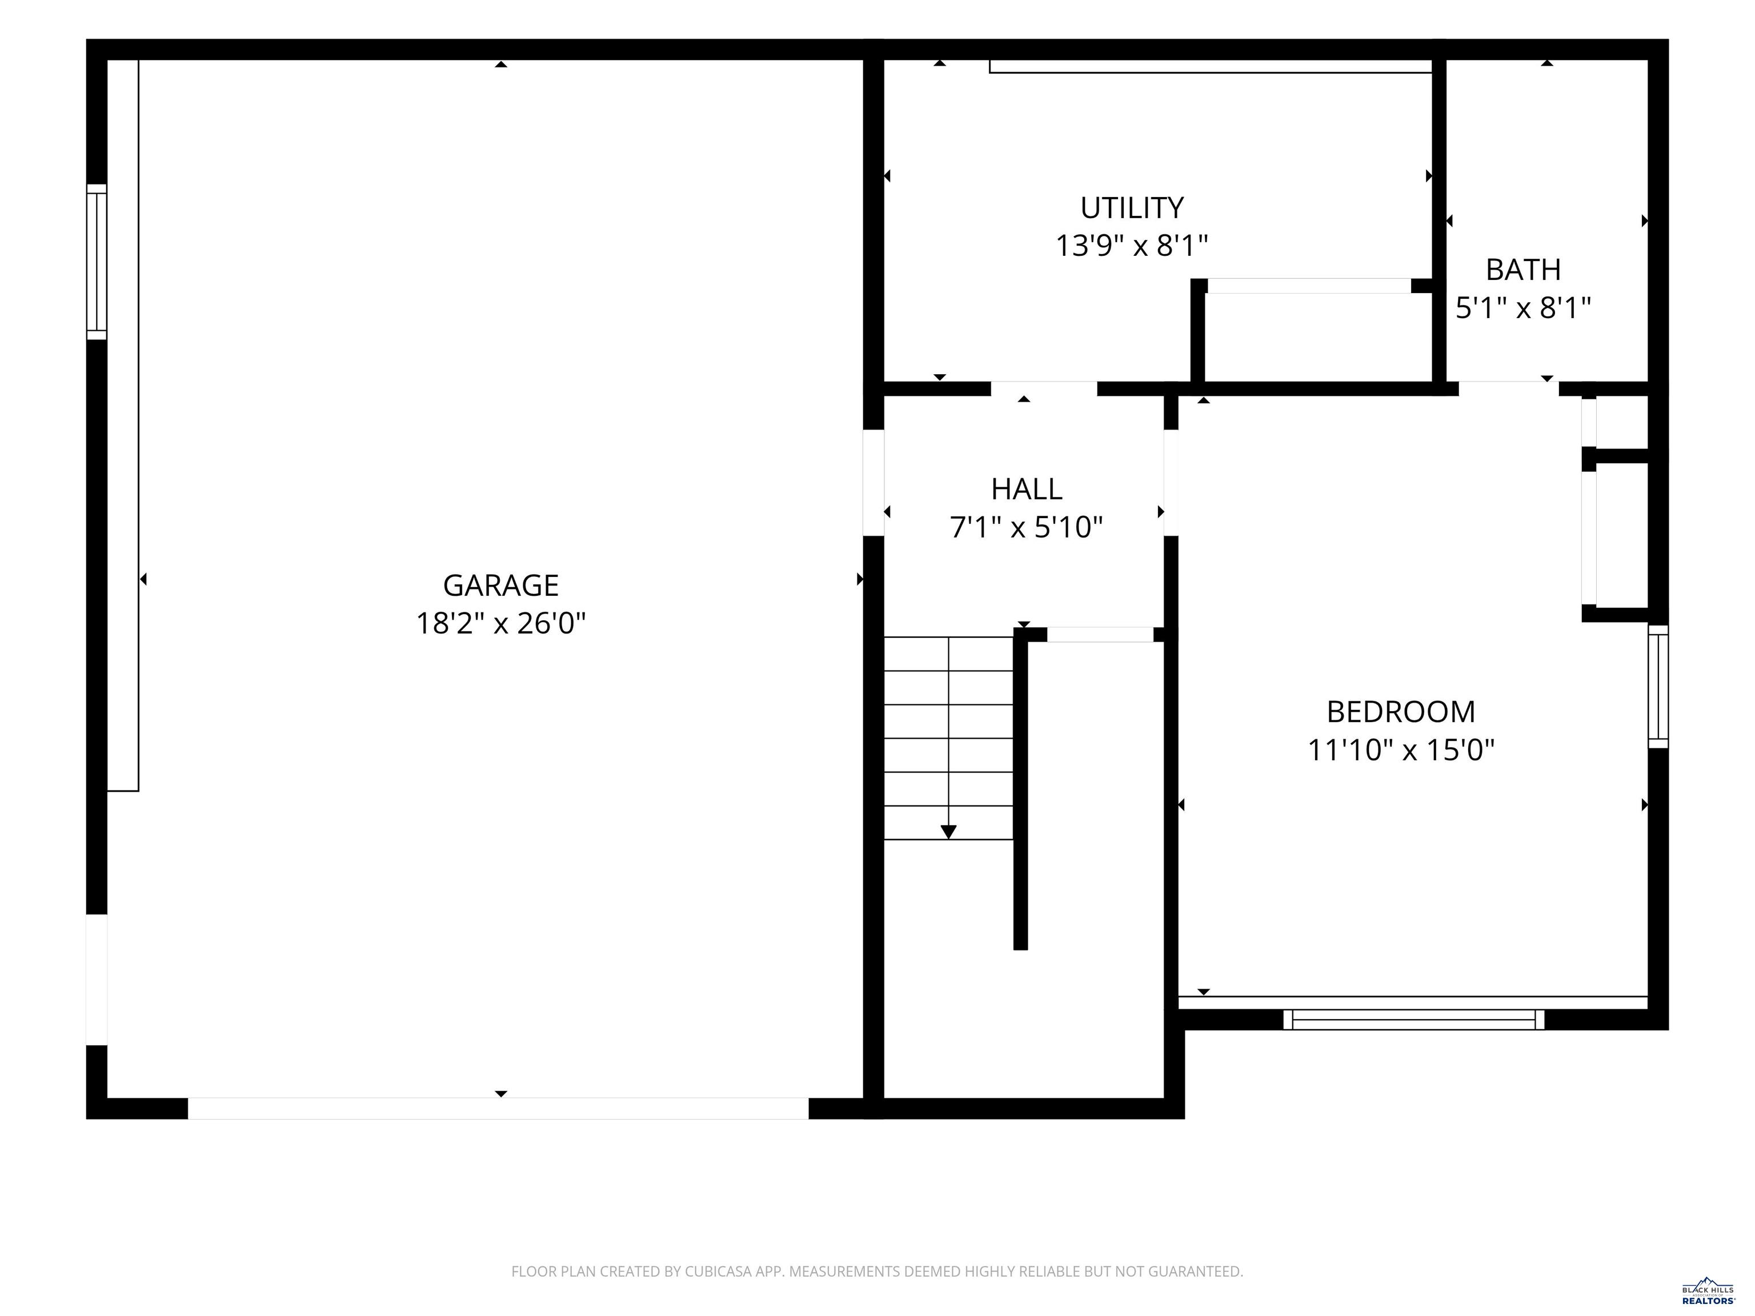
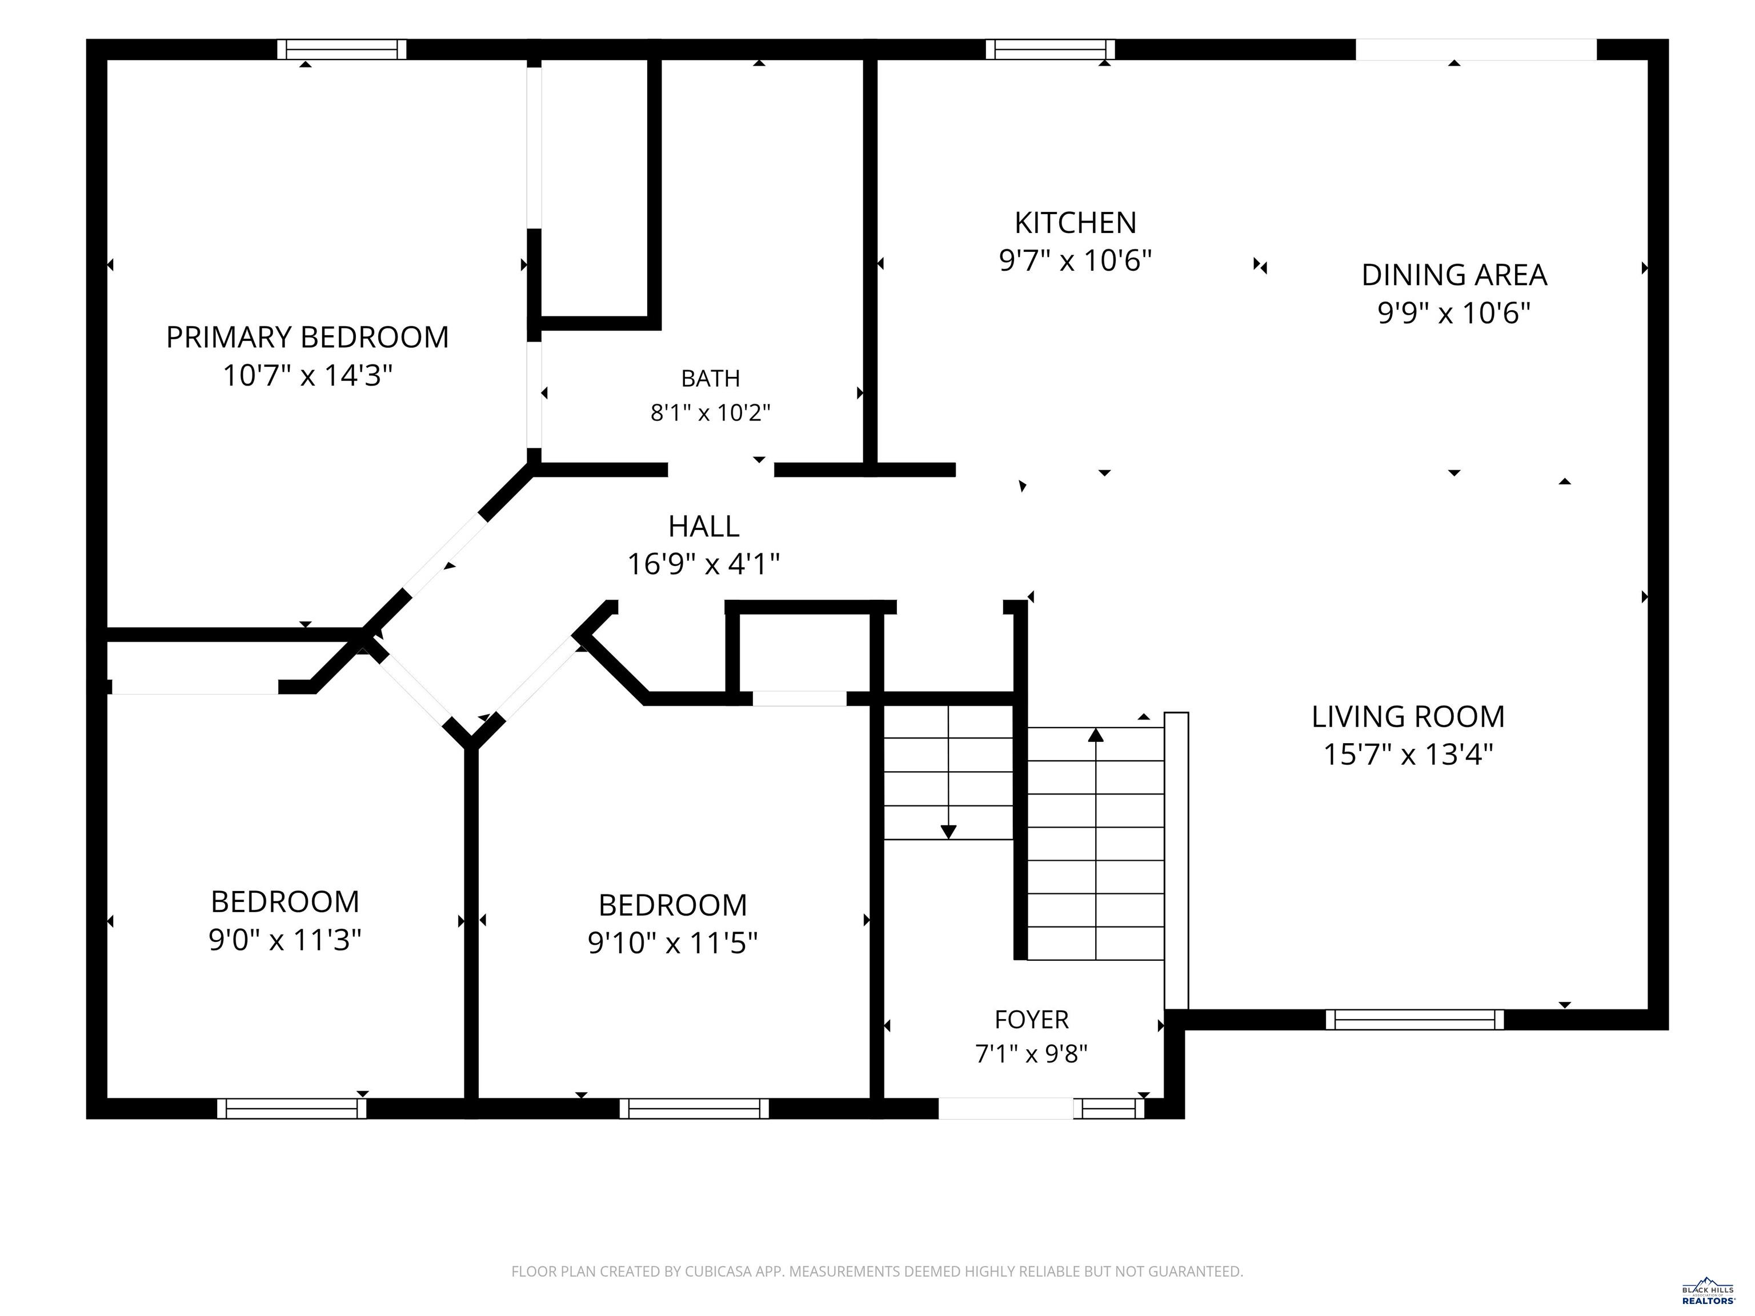
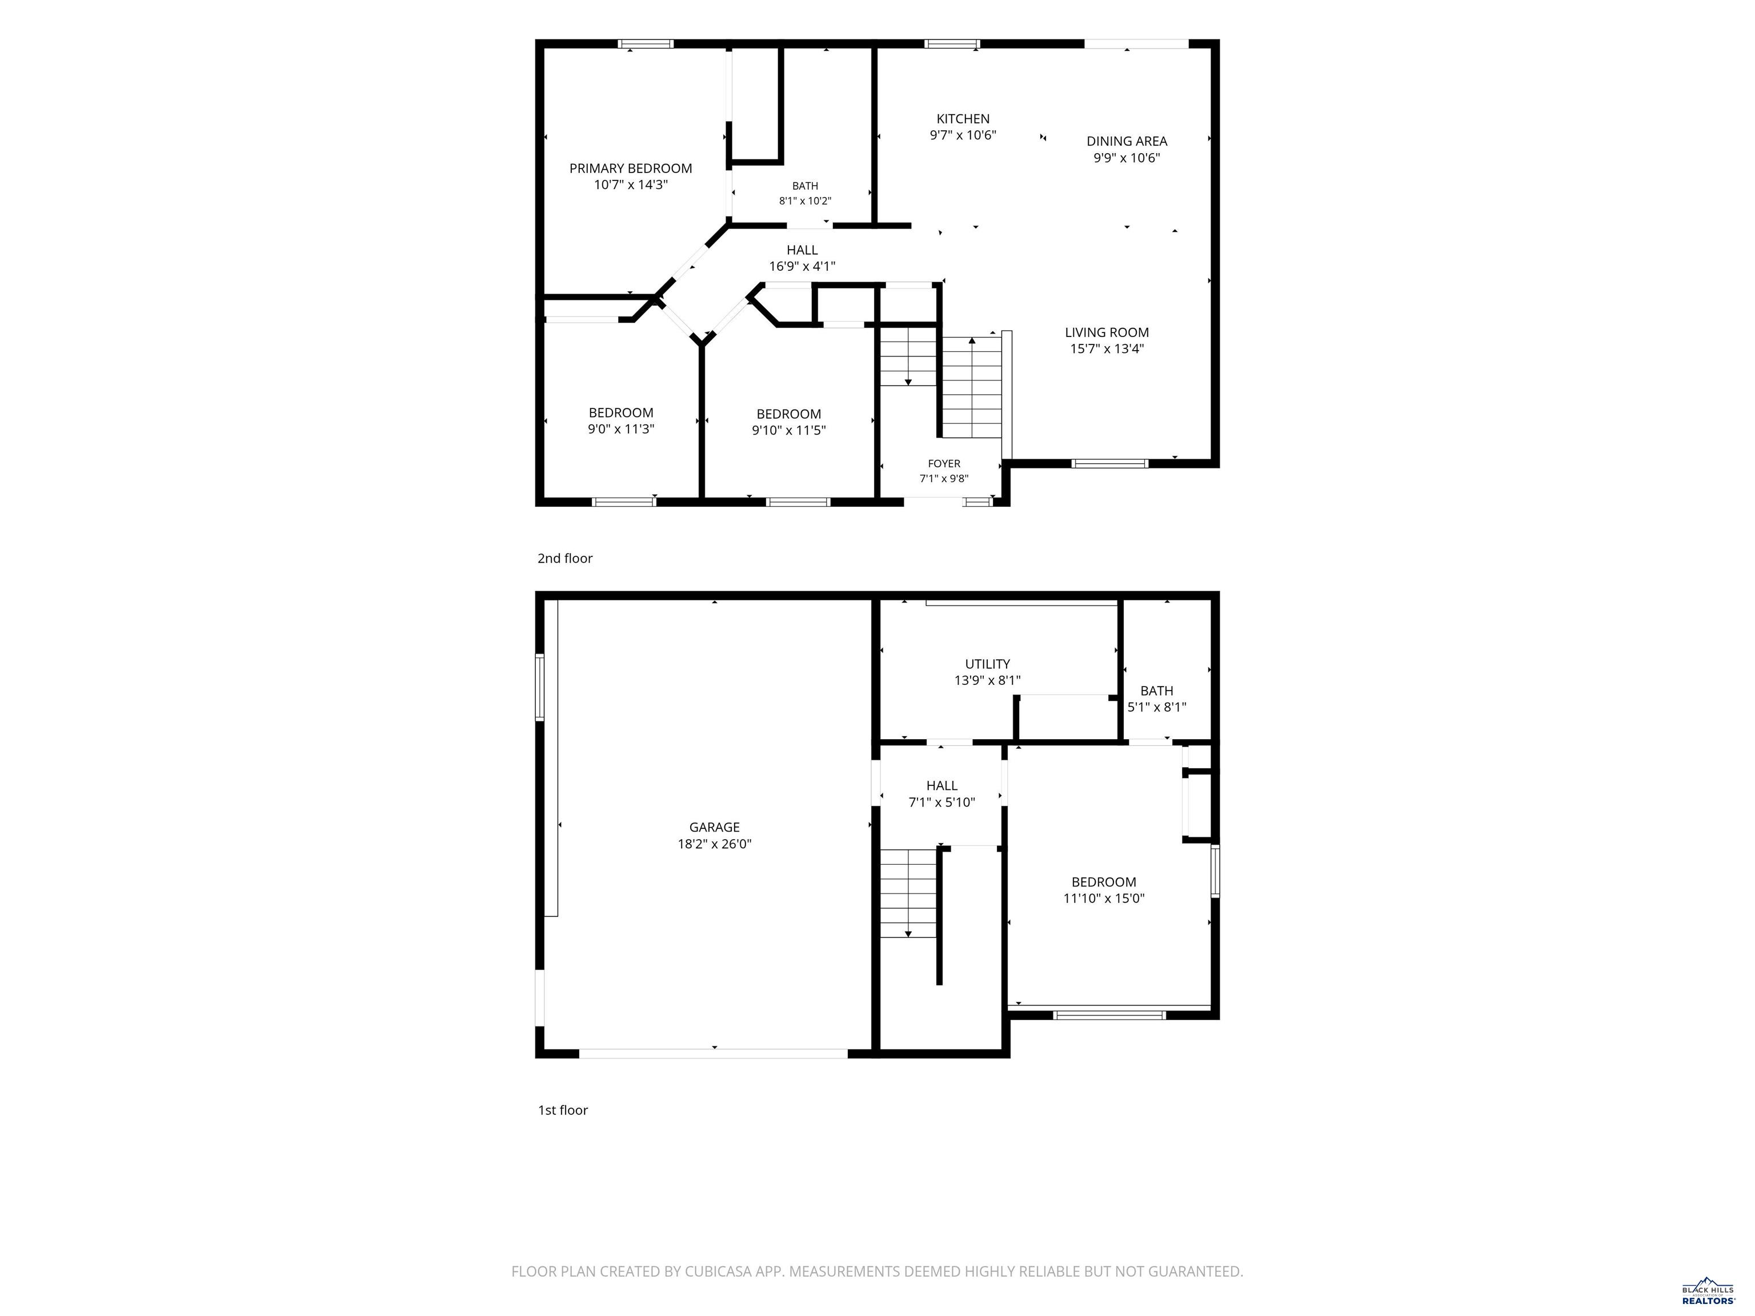
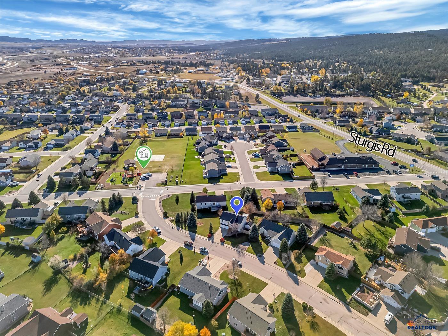
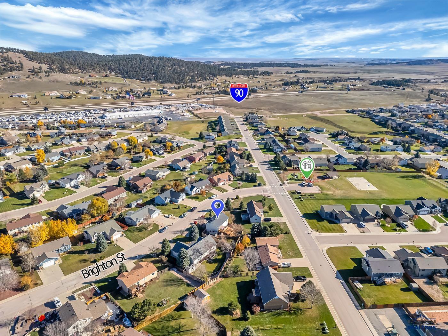
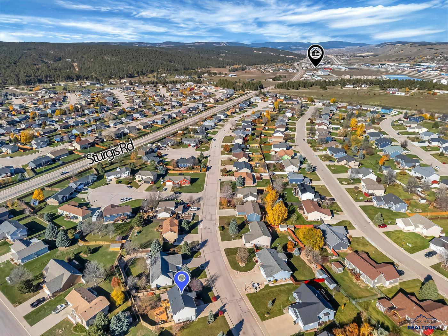
Beautifully Maintained Home with a Versatile Floor Plan & Exceptional Outdoor Living! From the moment you step inside, you'll appreciate the inviting atmosphere, thoughtful layout, and pride of ownership throughout this beautiful home! The main level features a bright, open kitchen, luxury vinyl plank flooring throughout much of the space, and a functional floor plan designed for comfortable everyday living. Three bedrooms are conveniently located on the main level, including a spacious primary bedroom with access to a shared full bathroom. The lower level offers incredible flexibility, with a generous space that could serve as a second primary suite, additional family room, or private guest retreat, complete with a full bathroom and laundry room featuring a utility sink. Additional highlights include a whole-home humidifier system and an extra-deep garage offering valuable storage space. Step outside and discover a backyard designed to impress! Beautifully landscaped and fully fenced, this outdoor retreat features a private upper deck just off the dining area that leads to an expansive 21' x 14' lower deck-perfect for entertaining, grilling, or simply relaxing. You'll also find a wired 10' x 12' storage shed, an additional smaller shed, and a dedicated area for gathering around a fire pit. With its well-maintained interior, flexible living spaces, and beautifully designed backyard, this home offers the perfect combination of comfort and functionality. A home this inviting deserves a closer look-schedule your showing today! Call Nicole Mauss at 605.608.0454
Details
| MLS # | 181940 |
|---|---|
| Listing Type | For Sale |
| Style | House |
| Sub-Type | Resale |
| Status | Active |
| Year | 2001 |
| Days On Site | 5 |
| Listing Provided By | COLDWELL BANKER BLACK HILLS LEGACY | NICOLE MAUSS |
Features
| Bed(s) | 4 |
|---|---|
| Bath(s) | 2 Total |
| SQ Feet | 1,572 |
| Garage | 2 |
| Basement | Y |
| Acreage | 0.23 |
| Property View | Hills, Neighborhood |
Interior
| Heating | Natural Gas, Forced Air |
|---|---|
| Cooling | Central |
| Other Interior Features | Ceiling Fan, Garage Door Opener, Vaulted Ceiling |
Exterior
| Exterior Construction | Frame |
|---|---|
| Roofing | Composition |
| Construction | Preowned/Resale |
| Patioordeck | Covered Deck |
| Foundation | Full Basement |
| Siding | Hard Board/Masonite Sid |
| Fences | Wood |
| Driveway Exposure | East, North |
Utilities
| Utilities - Electric | Black Hills Energy |
|---|---|
| Utilities - Gas | MDU |
| Utilities - Sewer | City (at site) |
| Utilities - Water | City (at site) |
Taxes
| Taxes | 3945.50 |
|---|---|
| Tax Year | 2025 |
Location
| Safety Features | Fire Alarm |
|---|
Area Information
| State | SD |
|---|---|
| County | Meade |
| City | Summerset |
| Zip Code | 57718 |
| Area | Piedmont Valley |
| Subarea | Piedmont Valley |
| Community Name | SUMMERSET SUBDIVISION |
| School District | Rapid City |
| Listing VS Median (in SUMMERSET SUBDIVISION) | |
Price: $385,000 low | high Med: $420,950 sqft: 1,572 low | high Med: 2,267 $ / sqft: $245 low | high Med: $187 On site: 5 low | high Med: 39 | |
Market Activity 57718
Request a showing
Request a showing
Contact
Learn More About This Property

| State | SD |
|---|---|
| County | Meade |
| City | Summerset |
| Zip Code | 57718 |
| Area | Piedmont Valley |
| Subarea | Piedmont Valley |
| Community Name | SUMMERSET SUBDIVISION |
| School District | Rapid City |
| Listing VS Median (in SUMMERSET SUBDIVISION) | |
Price: $385,000 low | high Med: $420,950 sqft: 1,572 low | high Med: 2,267 $ / sqft: $245 low | high Med: $187 On site: 5 low | high Med: 39 | |