668 Middle Valley Dr,Rapid City, SD 57701
Rapid City, SD 57701

Description
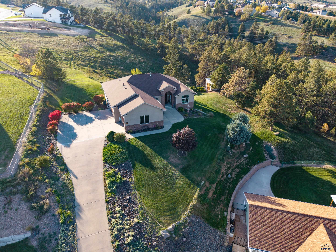
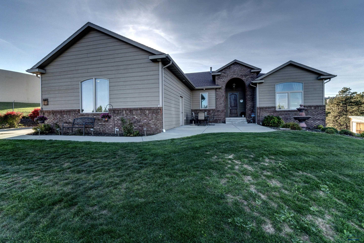
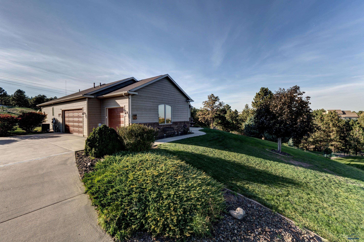
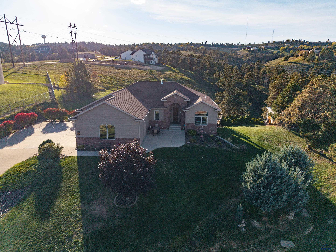
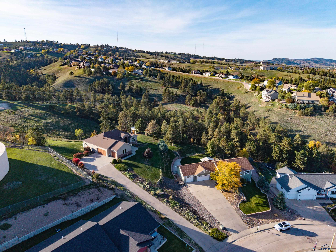
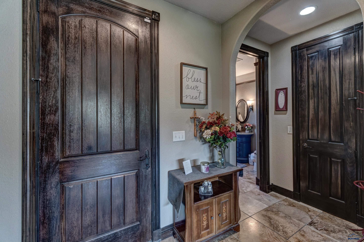
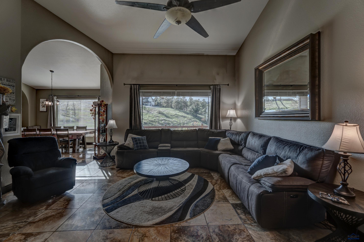
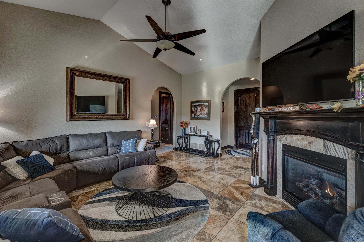
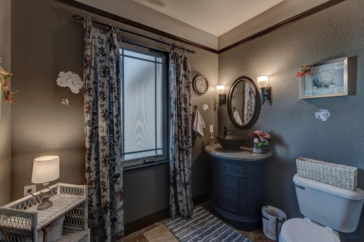
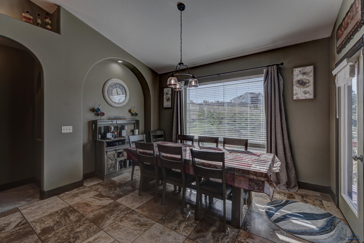
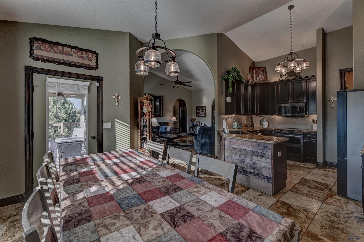
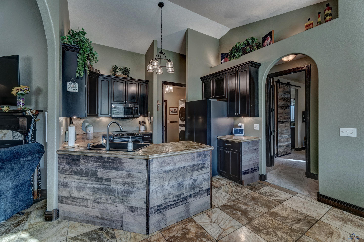
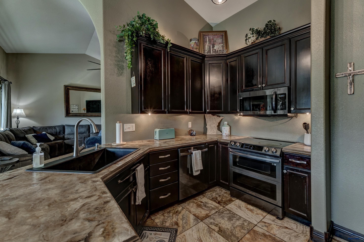
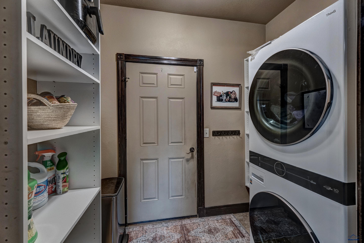
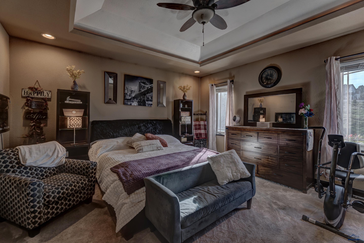
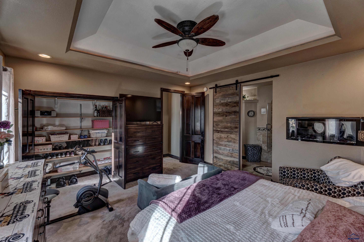
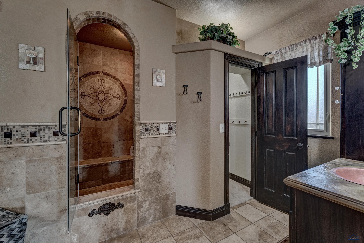
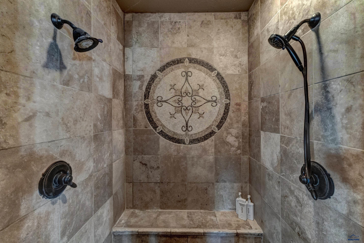
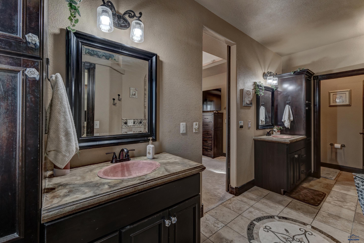
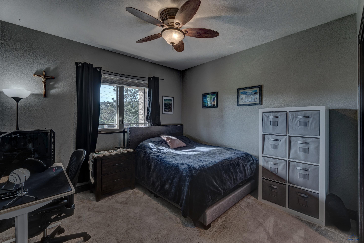
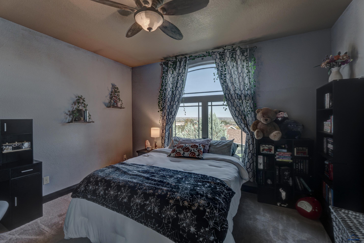
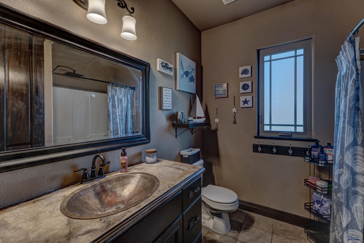
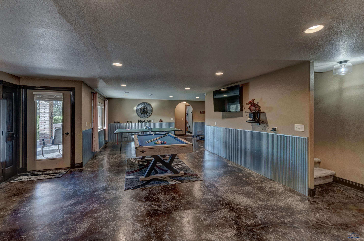
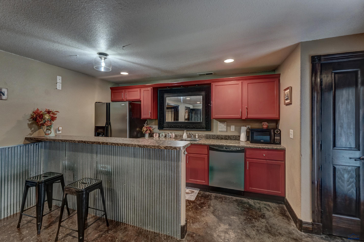
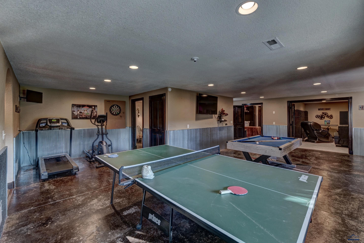
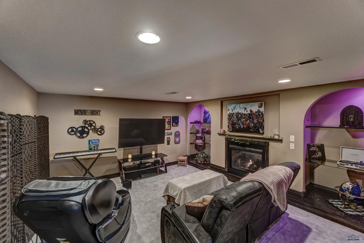
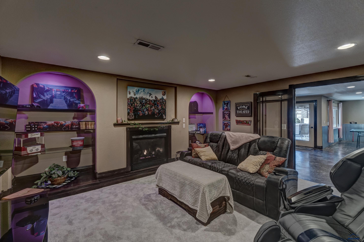
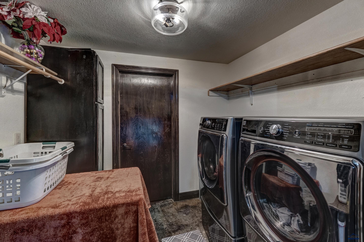
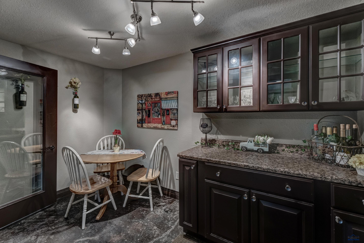
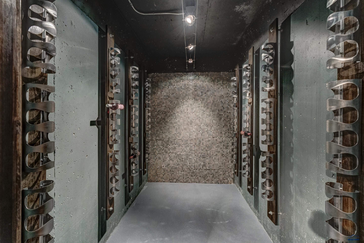
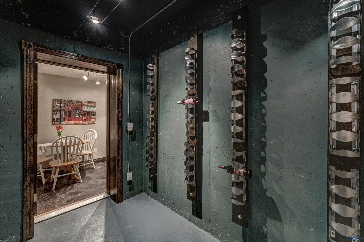
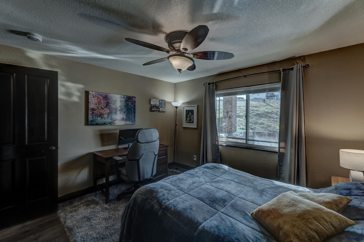
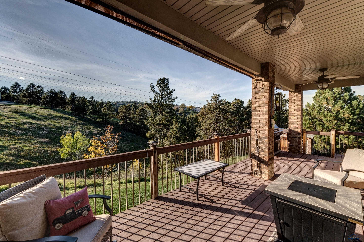
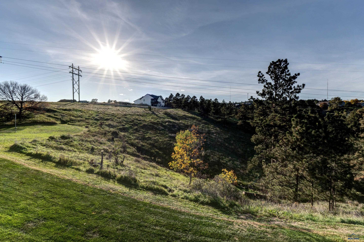
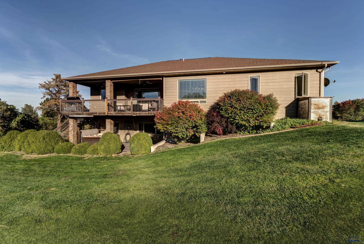
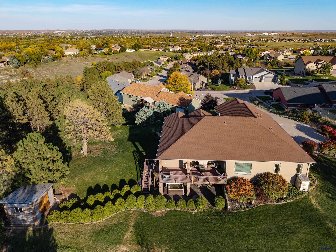
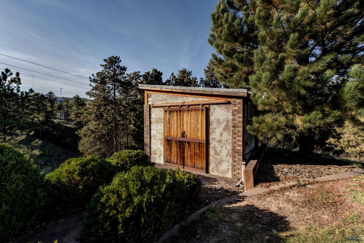
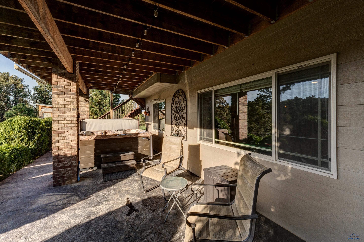
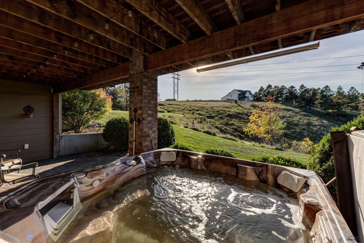
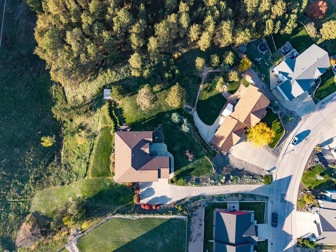
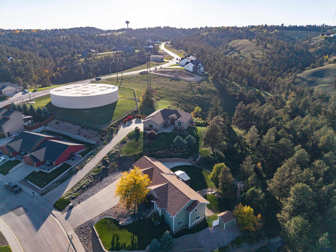
Are you looking for luxury, privacy and easy accessibility to healthcare, amenities, and town? This home is the one! Situated on the top of a private knoll, this 3700+ sq/ft home offers just that, and more. Meander up the long, private drive and you'll find an oversized 3-car, heated garage attached to a 5 bed, 3.5 bath home with sweeping views of Rapid City from the front porch and tranquility at it's finest on your own 2.3 private acres overlooking lawnscape, woodland, and abundant wildlife. The home was crafted with function & elegance in mind- with beautiful tile floors throughout much of the main level, large vaulted and trayed ceilings, extra-tall 8 ft doors, and many custom finishes that give it a grand Tuscan Villa feel throughout. Enjoy the primary suite with excessive closet space and gorgeous en-suite bathroom with dual beaten copper sink basins and a large walk-in tile shower. The main level also hosts the kitchen, dining room, laundry, living room, two additional bedrooms, a powder room and full bathroom, and access to the large Trex deck off the back. Downstairs you'll find an extra-large family room/game room with plenty of space for your exercise equipment, a full wet-bar, a private home-theater room with it's own cozy fireplace, two ample sized bedrooms with a full bathroom in-between and a custom wine cellar with it's own adjacent tasting room. This massive lower level also offers a second laundry room and a walk out covered patio with a brand new saltwater hot tub to take in the breathtaking views. Don't miss the gorgeous custom built shed off the back that could be converted to a workspace, green-house or private office. Listed by Stephanie Blake, Coldwell Banker Black Hills Legacy (208) 559-3867.
Details
| MLS # | 181510 |
|---|---|
| Listing Type | For Sale |
| Style | House |
| Sub-Type | Resale |
| Status | Active |
| Year | 2008 |
| Days On Site | 26 |
| Listing Provided By | COLDWELL BANKER BLACK HILLS LEGACY | STEPHANIE BLAKE |
Features
| Bed(s) | 5 |
|---|---|
| Bath(s) | 4 Total |
| SQ Feet | 3,706 |
| Garage | 3 |
| Basement | Y |
| Zoning | Residential |
| Acreage | 2.30 |
| Property View | City, Hills, Neighborhood, Trees |
Interior
| Heating | Forced Air |
|---|---|
| Cooling | Central |
| Other Interior Features | Ceiling Fan, Garage Door Opener, Wet Bar, Vaulted Ceiling, Trayed Ceiling, Walk In Closet(s), Theater Room, Game Room |
| Fireplace | Gas Log |
| Laundry | Basement, Lower Level, Main Level |
Exterior
| Exterior Construction | Frame |
|---|---|
| Roofing | Composition |
| Construction | Preowned/Resale |
| Patioordeck | Covered Deck, Covered Patio |
| Foundation | Slab, Walkout |
| Siding | Hard Board/Masonite Sid |
| Driveway Exposure | East |
Utilities
| Utilities - Electric | Black Hills Energy |
|---|---|
| Utilities - Gas | MDU |
| Utilities - Sewer | City (at site) |
| Utilities - Water | City (at site) |
| Utilities - Cable | Available |
Taxes
| Taxes | 9307.49 |
|---|---|
| Tax Year | 2025 |
Location
| Zoning | Residential |
|---|---|
| Safety Features | Audio Surveillance, Radon Mitigation, Security System, Video Surveillance |
Area Information
| State | SD |
|---|---|
| County | Pennington |
| City | Rapid City |
| Zip Code | 57701 |
| Area | Southeast |
| Subarea | Southeast |
| Community Name | MINNESOTA RIDGE |
| School District | Rapid City |
| Listing VS Median (in MINNESOTA RIDGE) | |
Price: $829,000 low | high Med: $829,000 sqft: 3,706 low | high Med: 3,706 $ / sqft: $224 low | high Med: $224 On site: 26 low | high Med: 26 | |
Market Activity 57701
Request a showing
Request a showing
Contact
Learn More About This Property

| State | SD |
|---|---|
| County | Pennington |
| City | Rapid City |
| Zip Code | 57701 |
| Area | Southeast |
| Subarea | Southeast |
| Community Name | MINNESOTA RIDGE |
| School District | Rapid City |
| Listing VS Median (in MINNESOTA RIDGE) | |
Price: $829,000 low | high Med: $829,000 sqft: 3,706 low | high Med: 3,706 $ / sqft: $224 low | high Med: $224 On site: 26 low | high Med: 26 | |
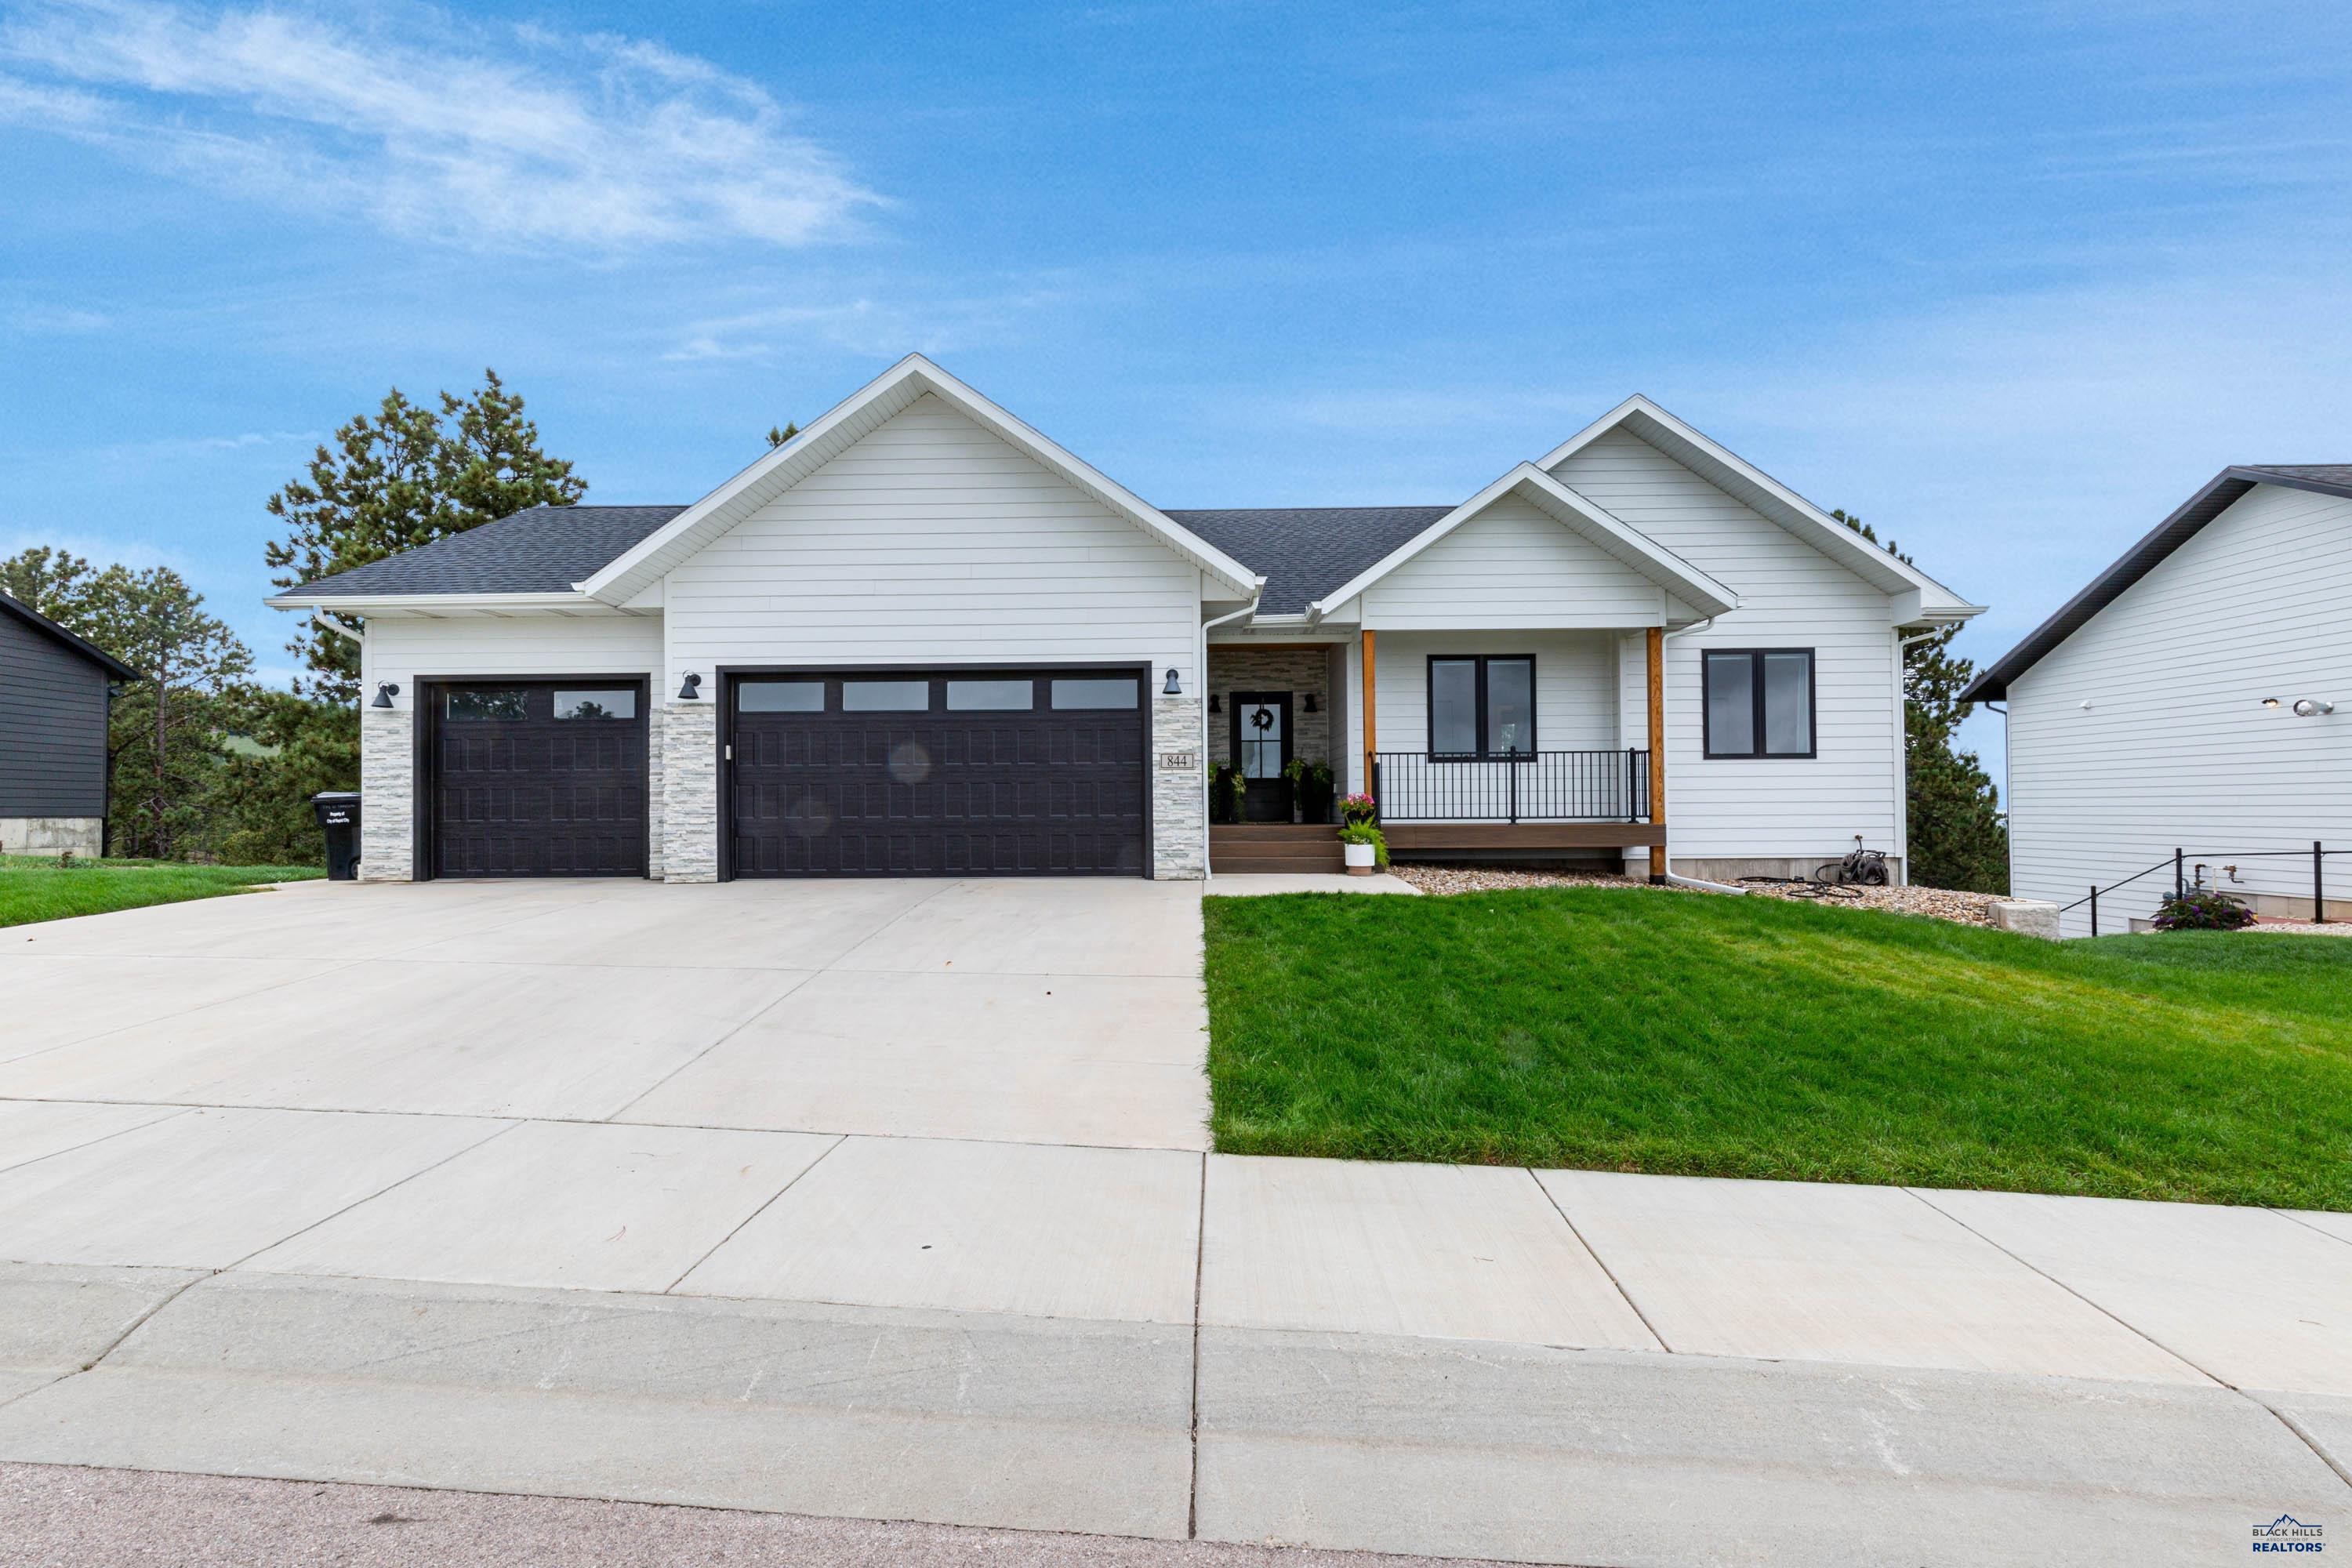 | $949,900844 W MinnesotaRapid City, SD 57701 |
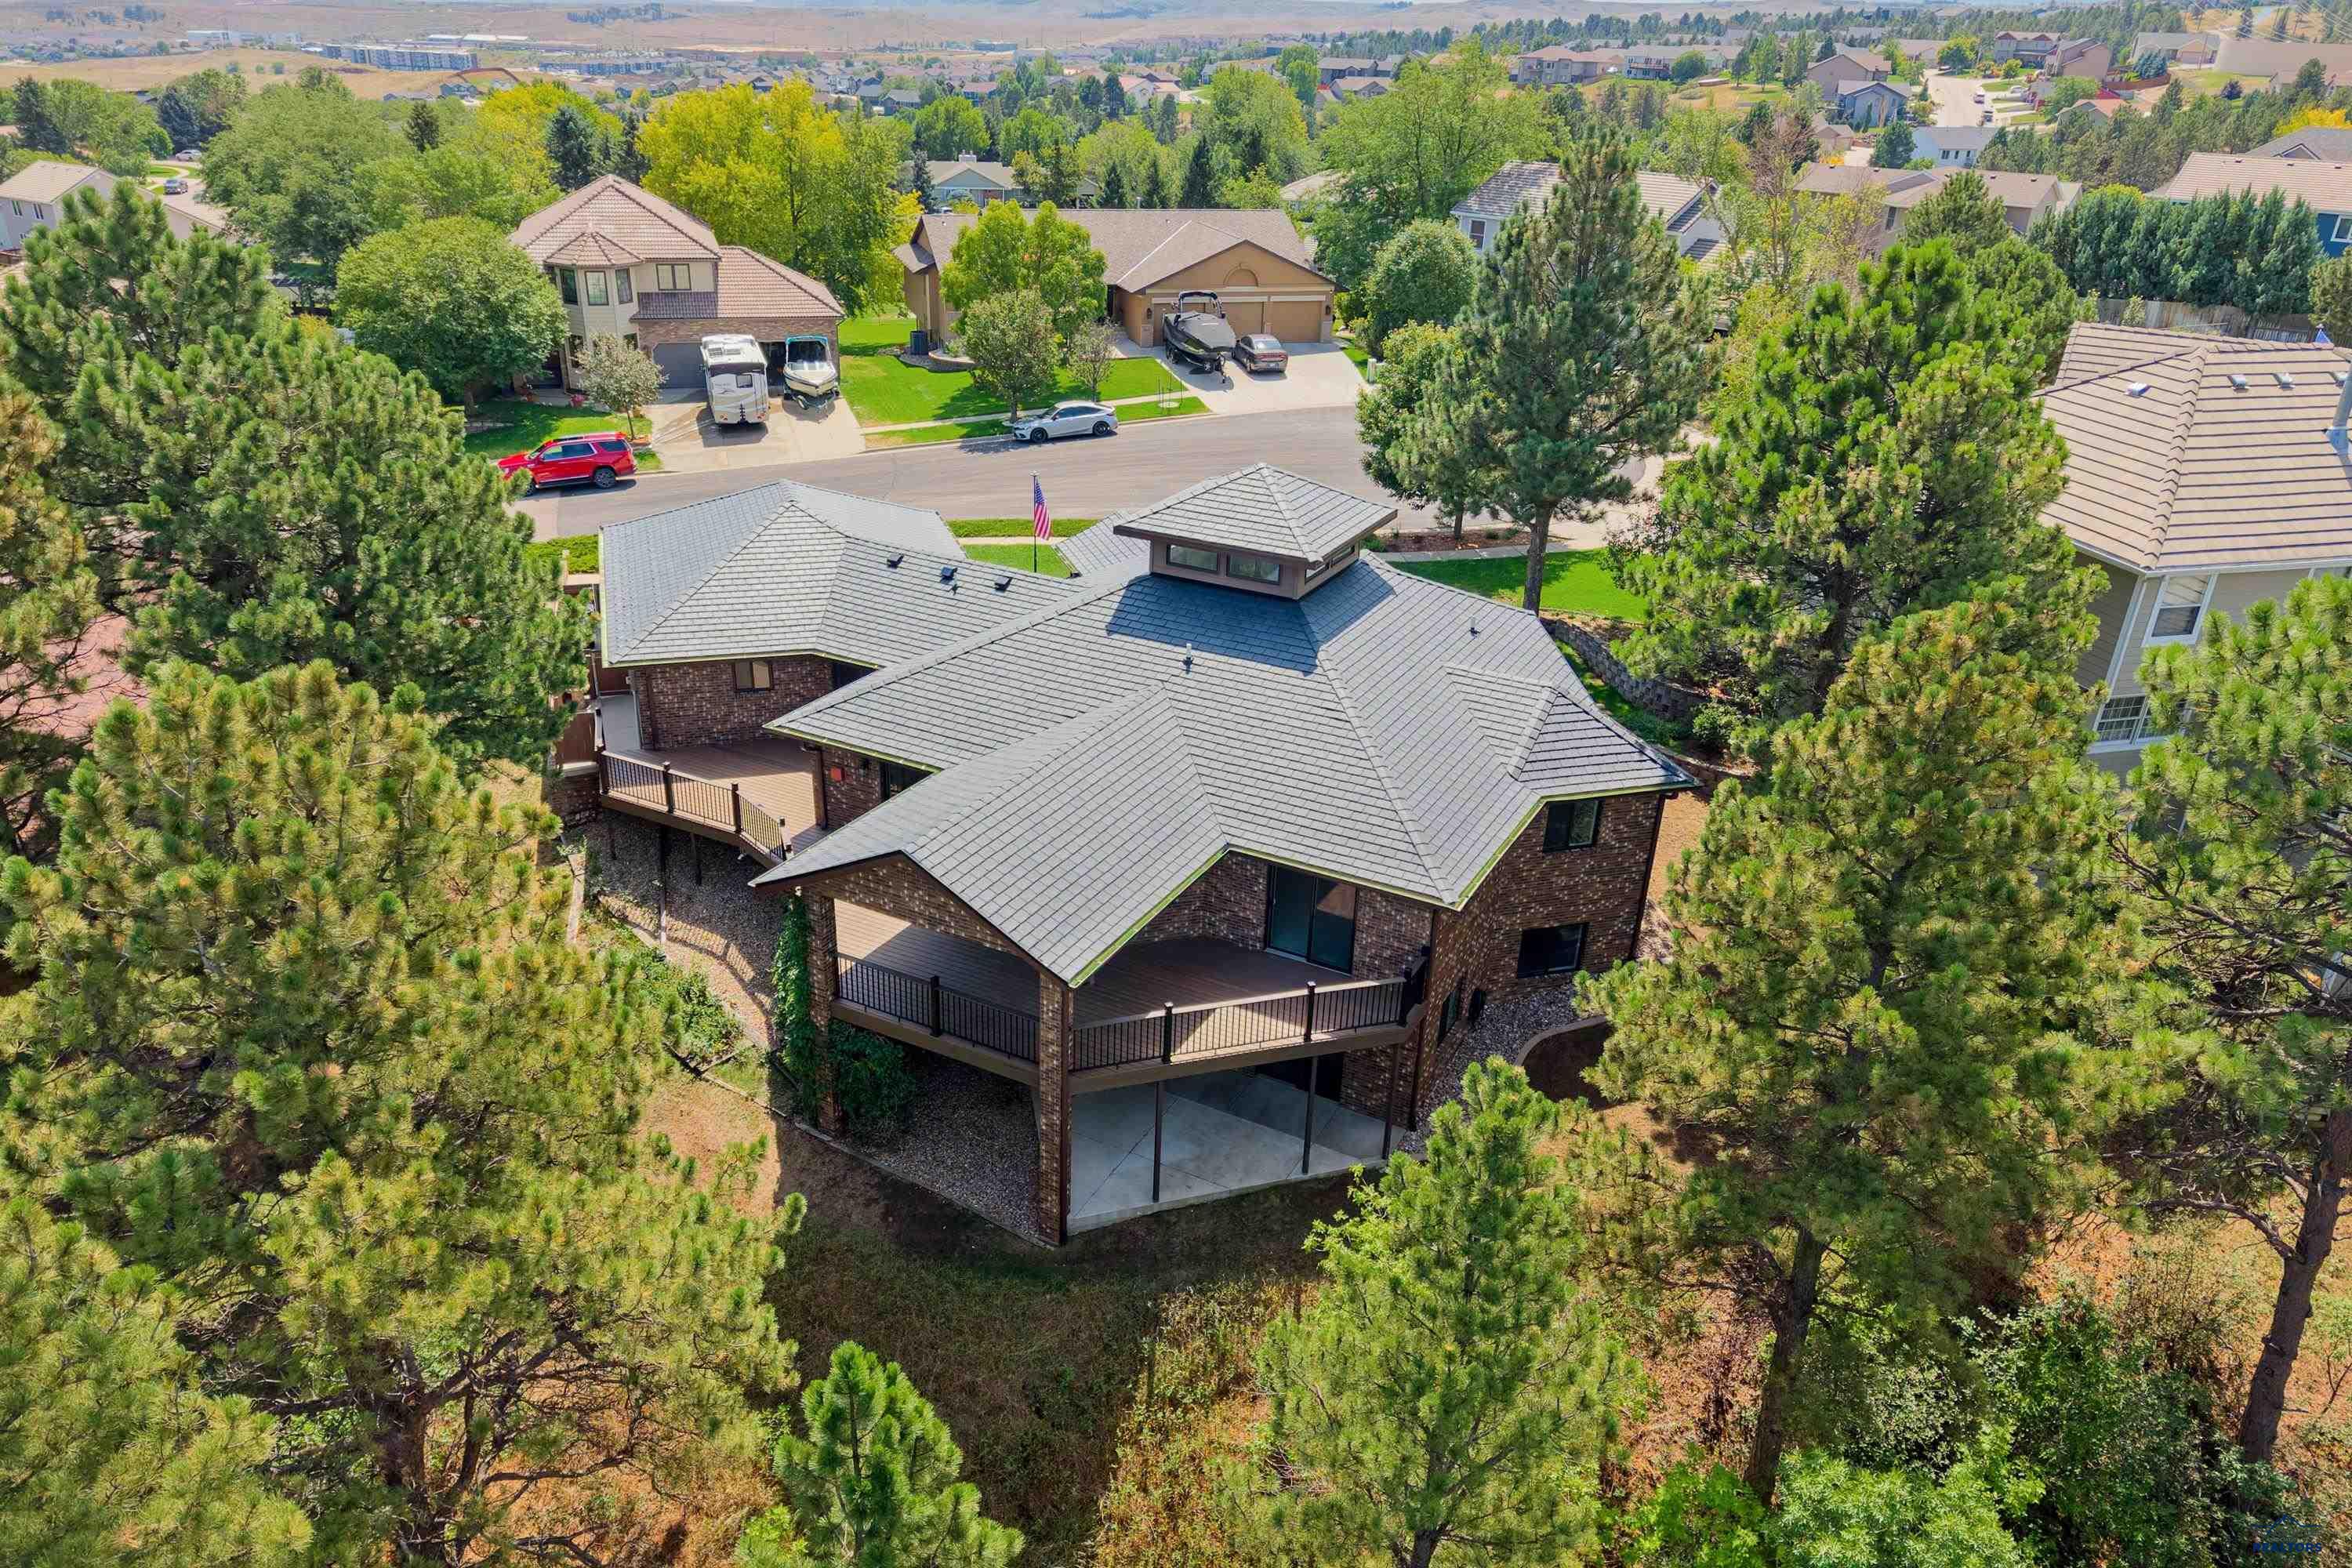 | $864,000636 TexasRapid City, SD 57701 |