6600 Bighorn Rd,Rapid City, SD 57702
Rapid City, SD 57702

Description
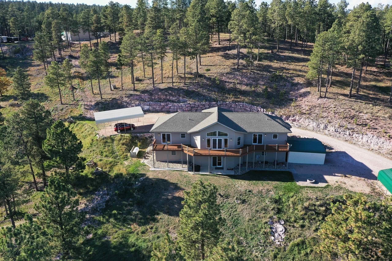
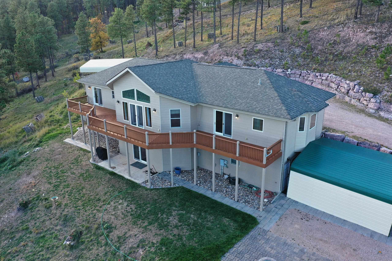
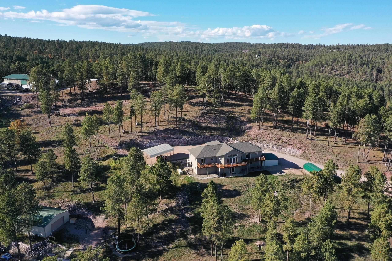
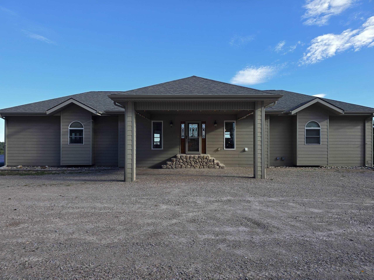
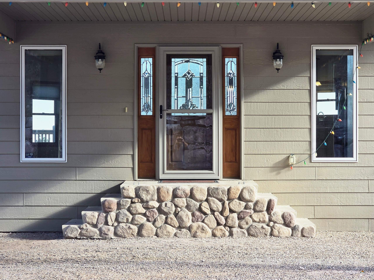
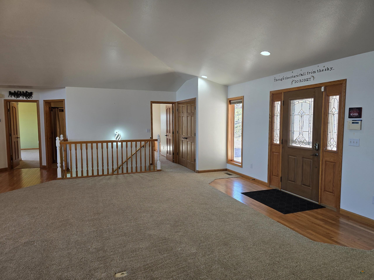
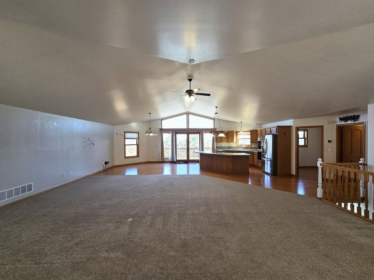
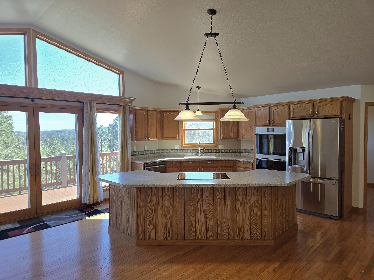
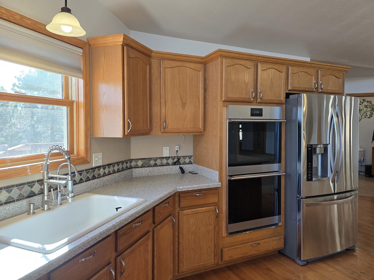
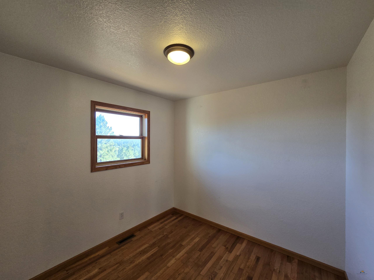
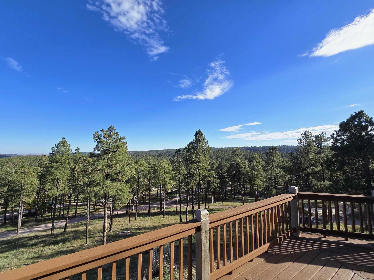
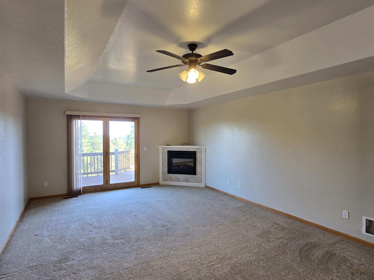
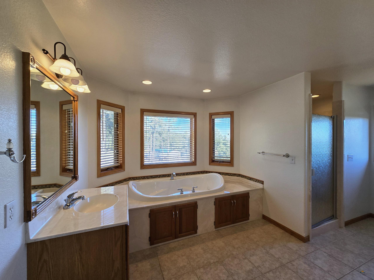
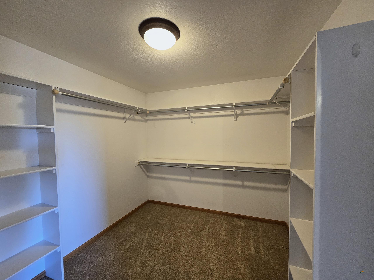
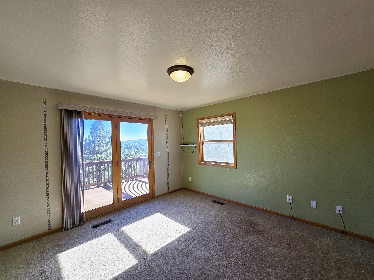
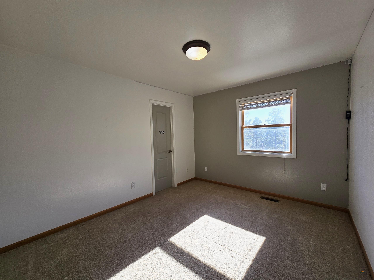
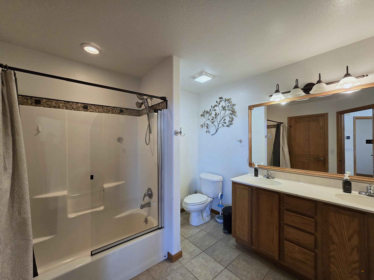
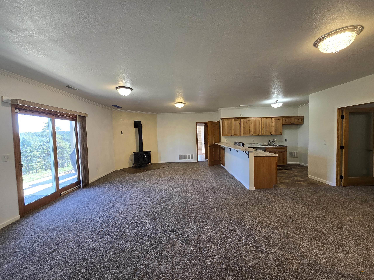
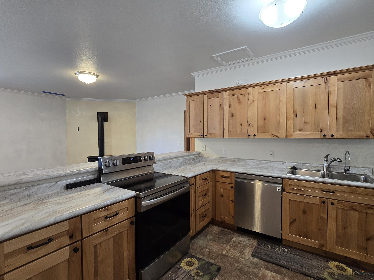
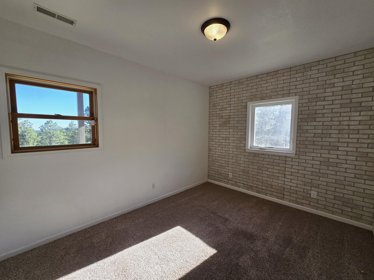
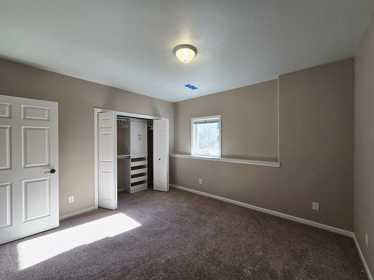
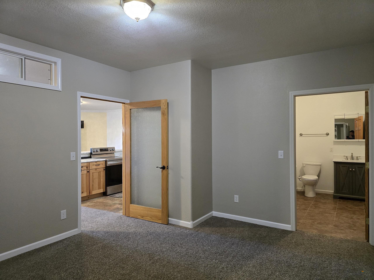
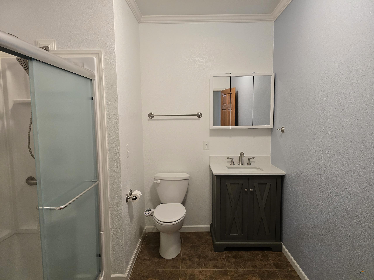
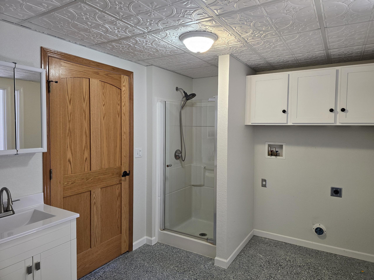
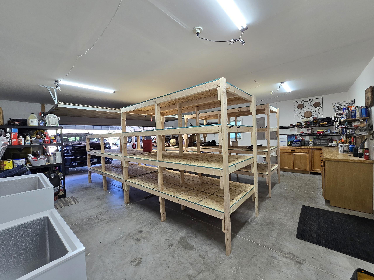
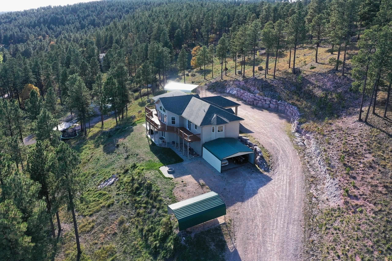
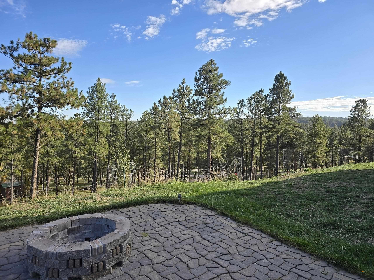
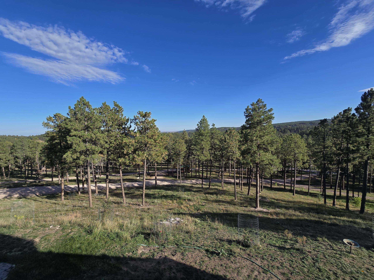
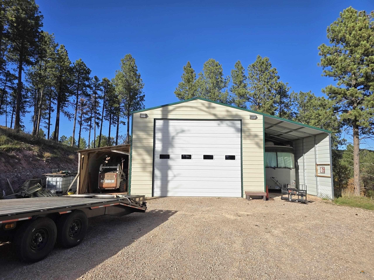
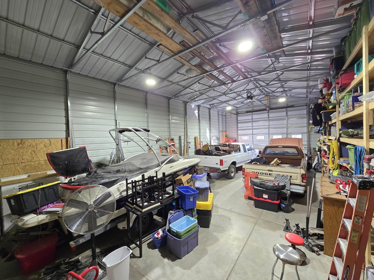
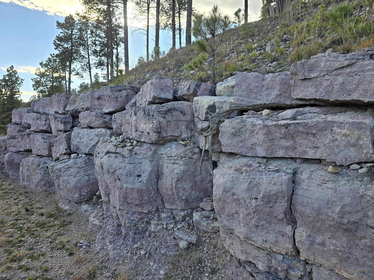
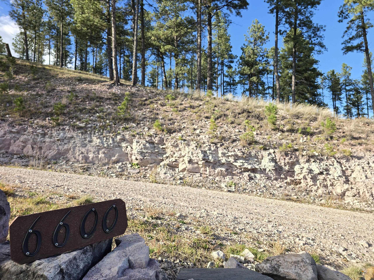
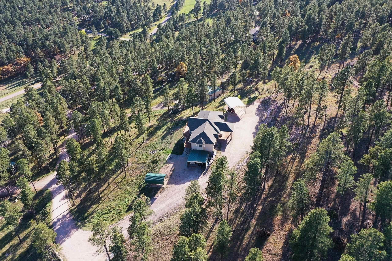
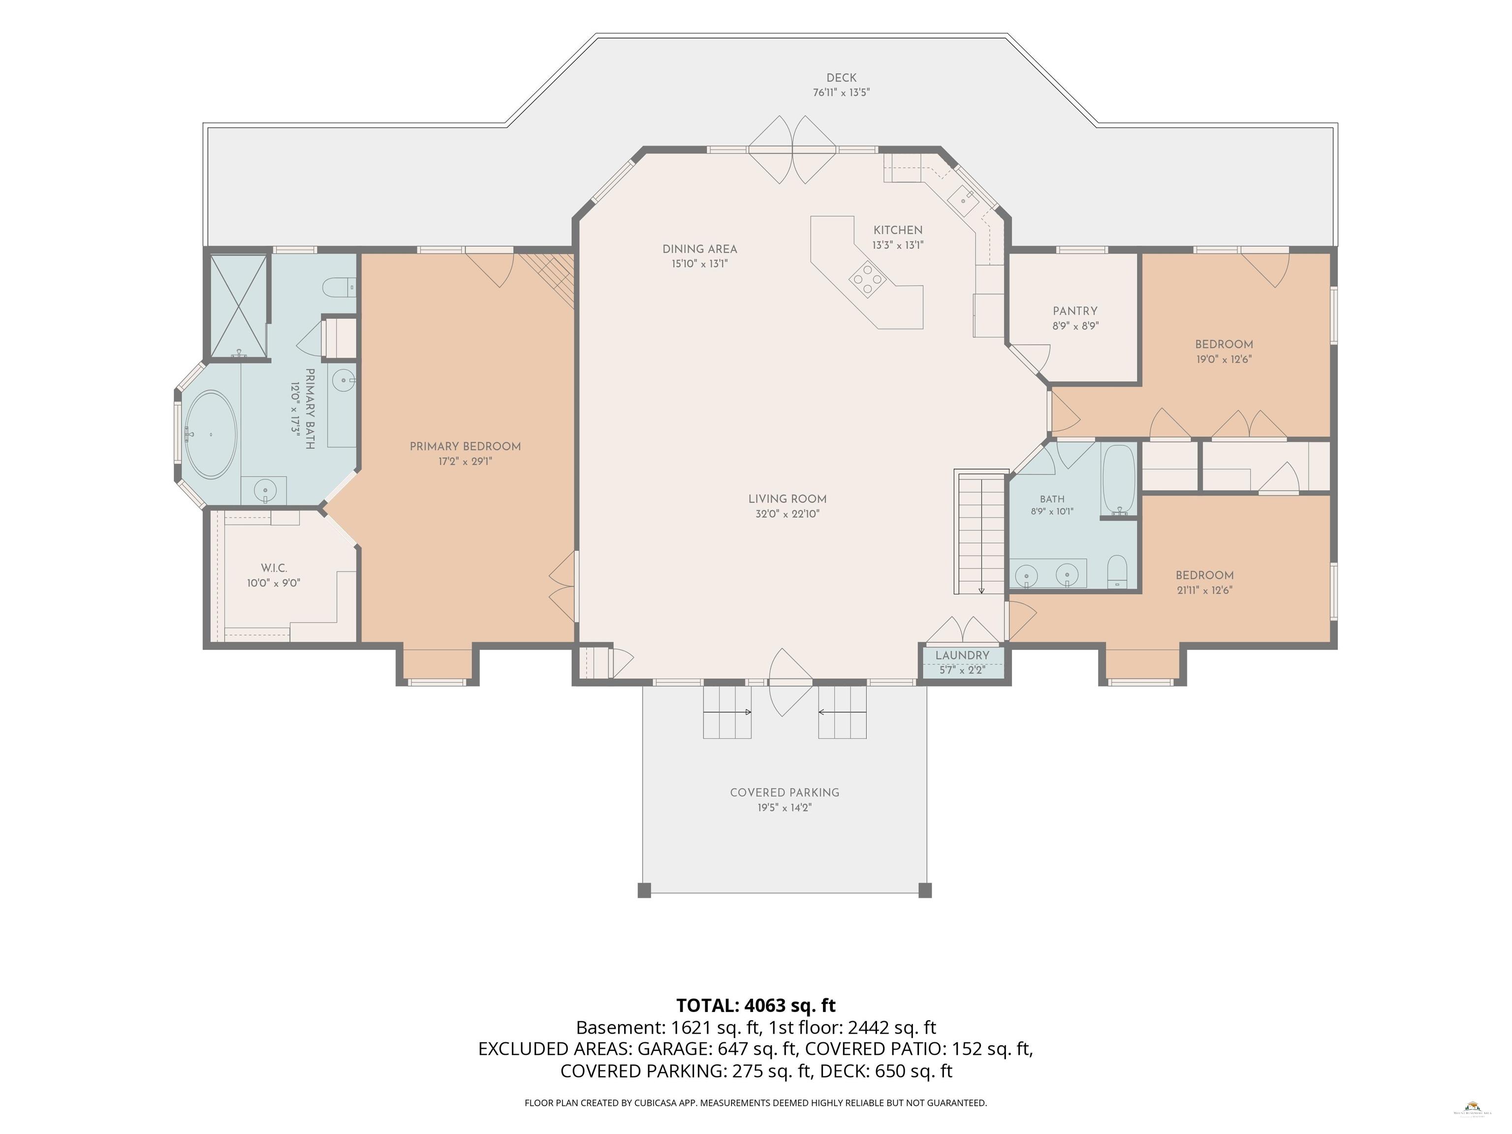
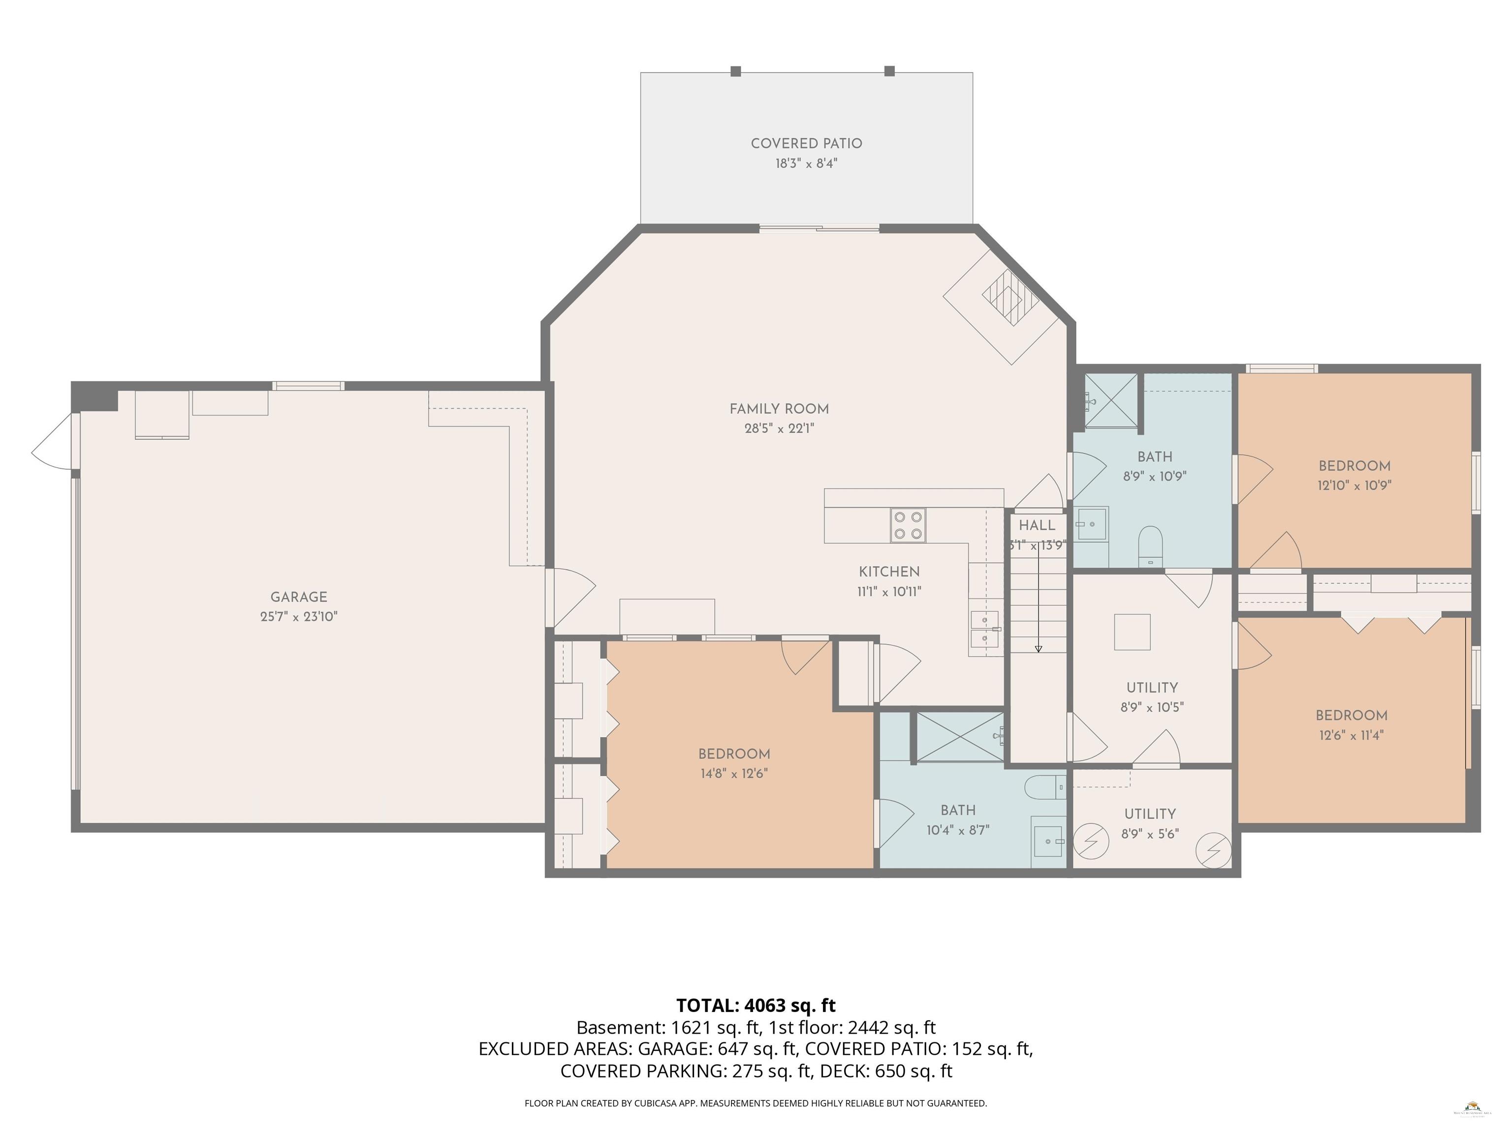
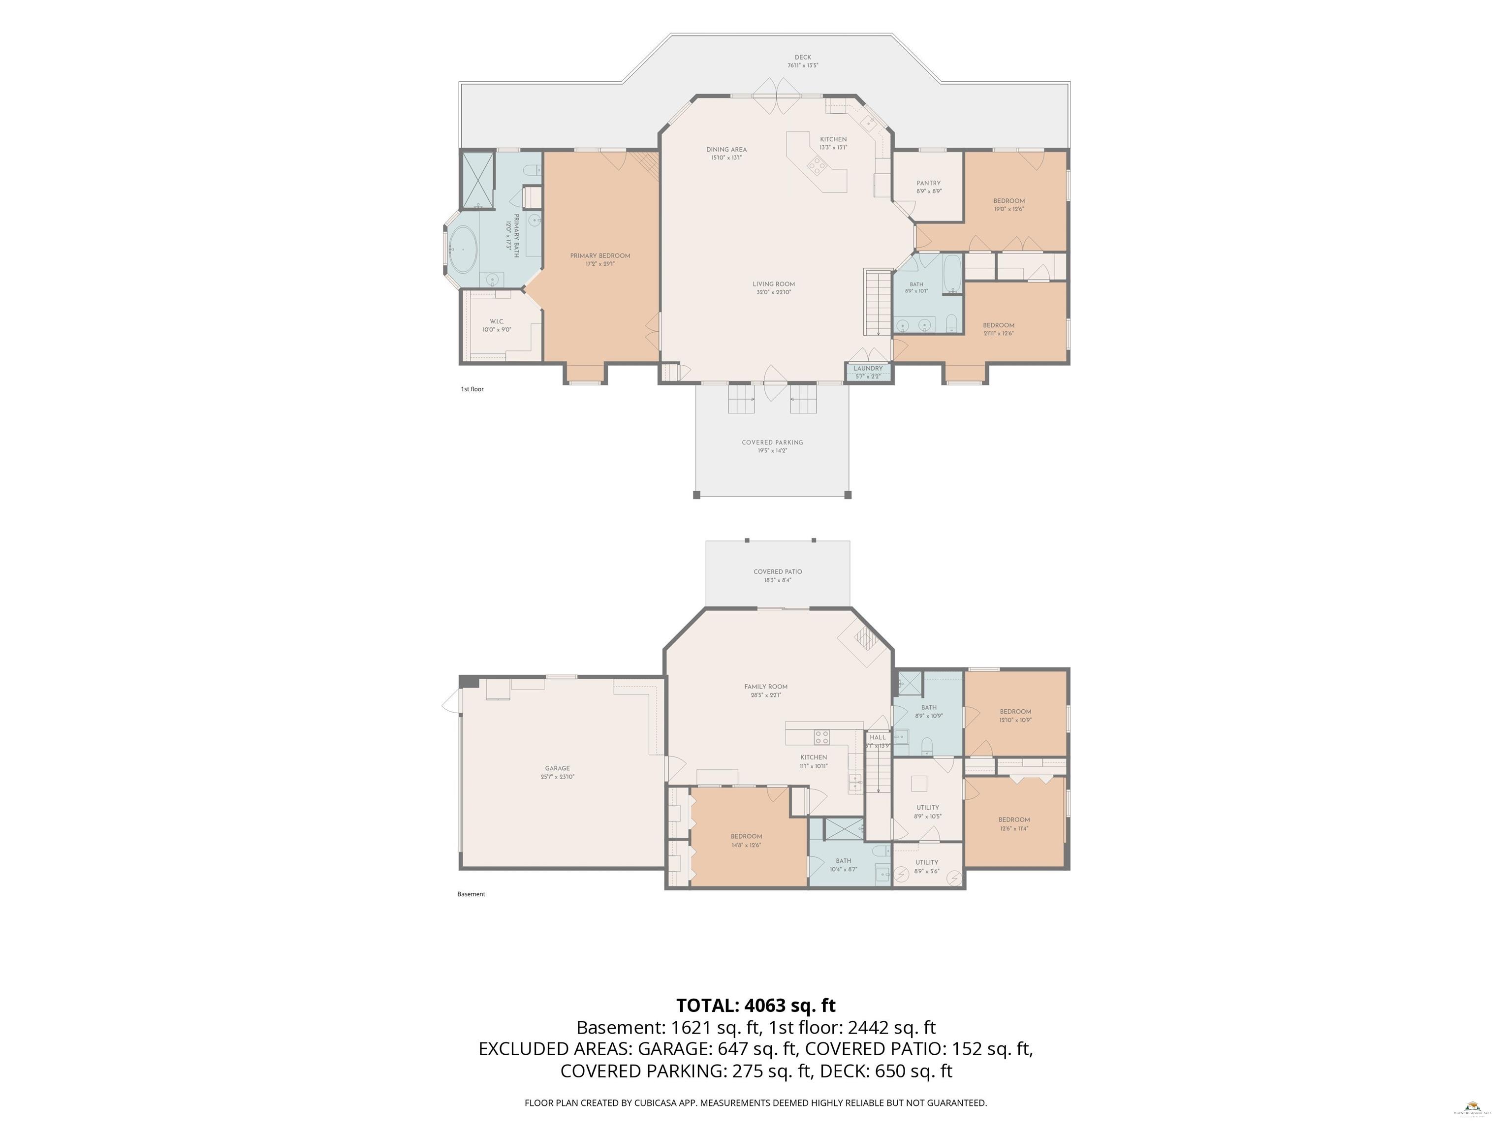
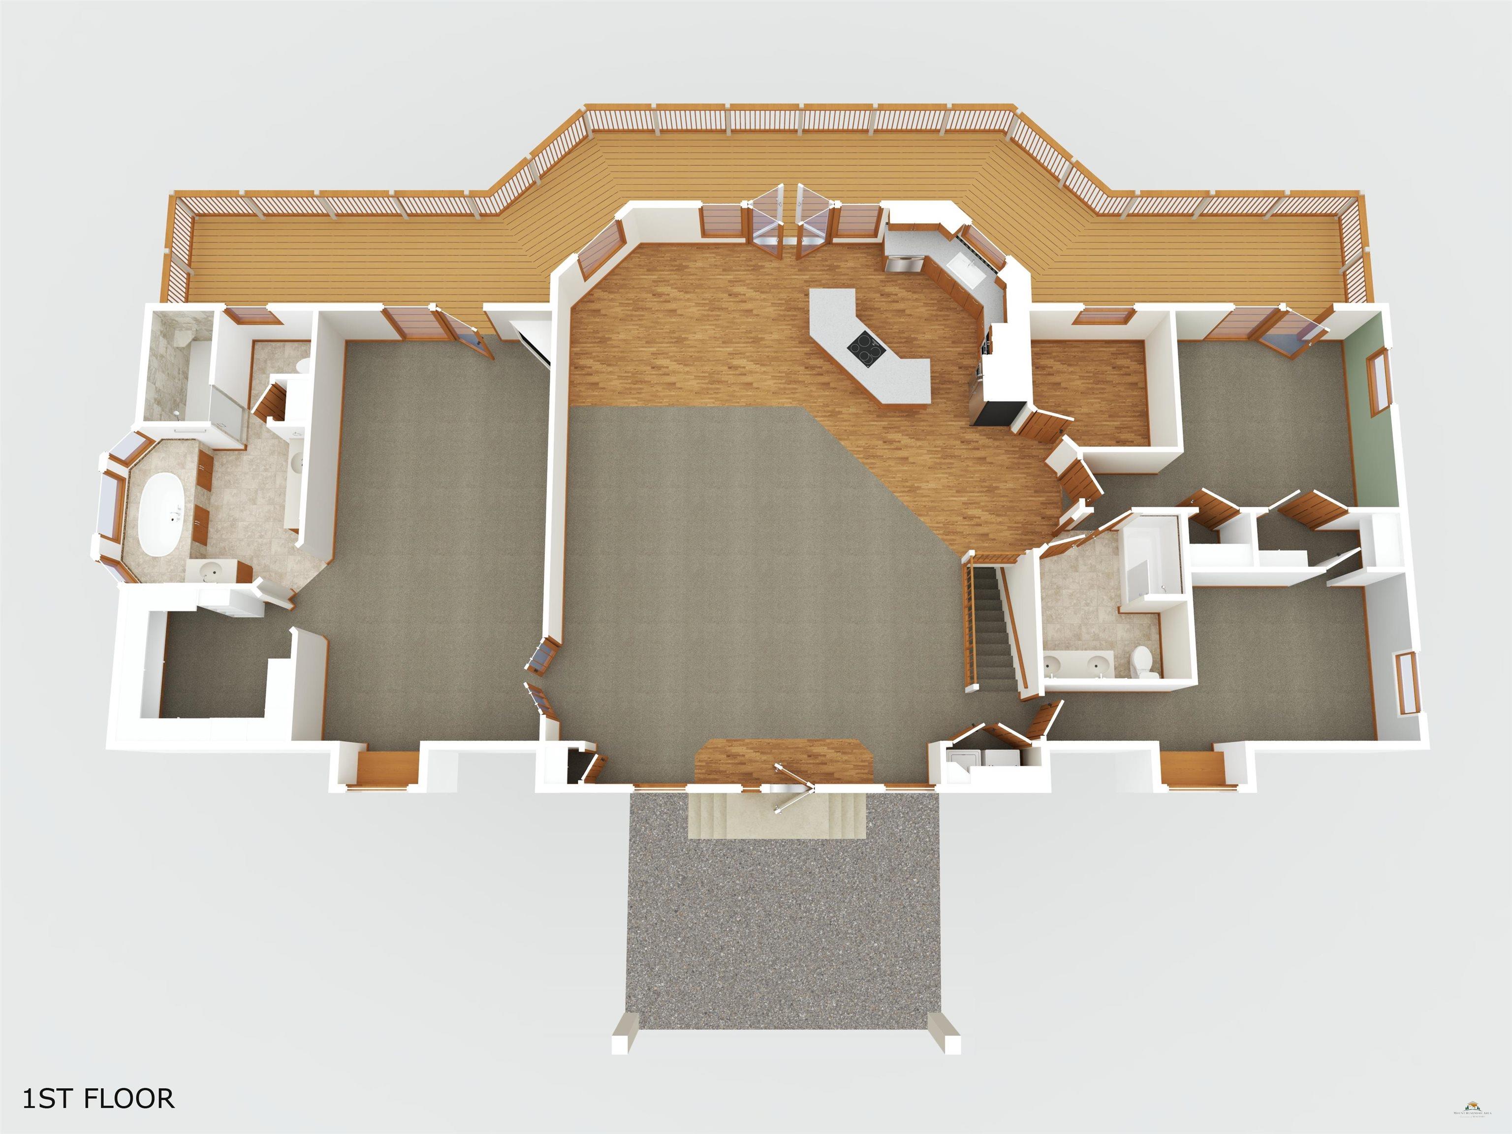
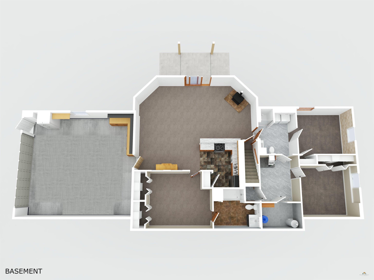
Listed by Kerry Engelmann with Hayden Outdoors Real Estate at 605.484.4325. Find your place in the pines at Bighorn Pines Retreat, where 5.18 acres, sweeping wooded views and generous indoor-outdoor living capture the spirit of the Black Hills just 10 miles southwest of downtown Rapid City off Sheridan Lake Road. Built in 2005, this ranch-style home offers 4,063 finished sq ft across two levels, five bedrooms and four baths. A vaulted great room draws the landscape inside through gable windows, while French doors open to a 650-square-foot wraparound deck above the pine-covered hills. The kitchen pairs a large island with double wall ovens and a walk-in pantry. Retreat to a primary suite with its own fireplace, deck access, jetted tub, separate shower and walk-in closet. The walkout lower level, remodeled in 2025, adds a full second kitchen, bedrooms, baths and a family room with a stove, opening to a covered patio. Outside, gather at the stone fire pit on the paver patio or put your next project in motion in the 24x50 shop, built in 2023 with 200-amp service and a 12x50 lean-to bay. A two-stall drive-under garage and covered front parking add everyday convenience. A new Class 4 impact-resistant roof went on in June 2026, and a private well, septic and propane serve the property. Sheridan Lake Marina is about 13 miles away and Rapid City Regional Airport is 19 miles. Space to spread out, room to create and a Black Hills setting that makes coming home the best part of the day.
Details
| MLS # | 181898 |
|---|---|
| Listing Type | For Sale |
| Style | House |
| Sub-Type | Resale |
| Status | Active |
| Year | 2005 |
| Days On Site | 12 |
| Listing Provided By | Hayden Outdoors | Kerry Engelmann |
Features
| Bed(s) | 5 |
|---|---|
| Bath(s) | 4 Total |
| SQ Feet | 4,063 |
| Garage | 2 |
| Basement | Y |
| Zoning | Residential |
| Acreage | 5.18 |
| Property View | Hills, Trees |
Interior
| Heating | Electric, Forced Air, Heat Pump |
|---|---|
| Cooling | Central |
| Other Interior Features | Vaulted Ceiling, Trayed Ceiling, Walk In Closet(s) |
| Fireplace | Fireplace, Free Standing, Primary Bedroom |
| Laundry | Lower Level, Main Level |
Exterior
| Exterior Construction | Frame |
|---|---|
| Roofing | Composition |
| Construction | Preowned/Resale |
| Patioordeck | Covered Patio, Open Deck, Open Patio |
| Foundation | Poured Concrete, Walkout |
| Siding | Hard Board/Masonite Sid |
Utilities
| Utilities - Electric | BHCOOP Company |
|---|---|
| Utilities - Gas | Propane |
| Utilities - Sewer | Septic (at site) |
| Utilities - Water | Well (at site) |
Taxes
| Taxes | 10599.56 |
|---|---|
| Tax Year | 2025 |
Location
| Zoning | Residential |
|---|
Area Information
| State | SD |
|---|---|
| County | Pennington |
| City | Rapid City |
| Zip Code | 57702 |
| Area | Sheridan Lake Road |
| Subarea | Sheridan Lake Road |
| Community Name | OTHER |
| School District | Rapid City |
| Listing VS Median (in OTHER) | |
Price: $1,089,900 low | high Med: $339,000 sqft: 4,063 low | high Med: 1,420 $ / sqft: $268 low | high Med: $240 On site: 12 low | high Med: 32 | |
Market Activity 57702
Request a showing
Request a showing
Contact
Learn More About This Property

| State | SD |
|---|---|
| County | Pennington |
| City | Rapid City |
| Zip Code | 57702 |
| Area | Sheridan Lake Road |
| Subarea | Sheridan Lake Road |
| Community Name | OTHER |
| School District | Rapid City |
| Listing VS Median (in OTHER) | |
Price: $1,089,900 low | high Med: $339,000 sqft: 4,063 low | high Med: 1,420 $ / sqft: $268 low | high Med: $240 On site: 12 low | high Med: 32 | |