611 Copperfield Dr,Rapid City, SD 57703
Rapid City, SD 57703

Description
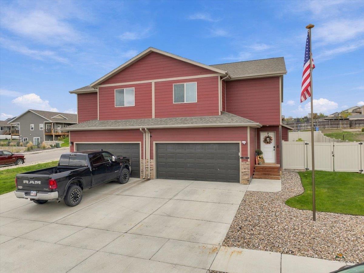
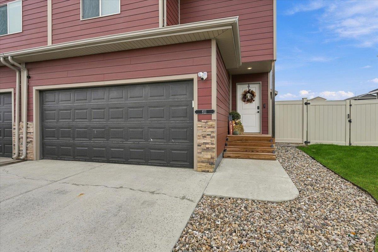
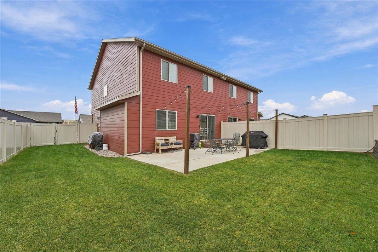
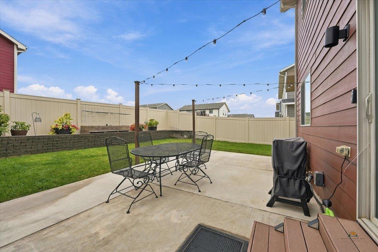
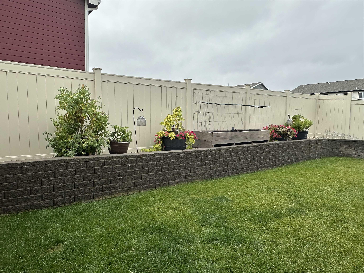
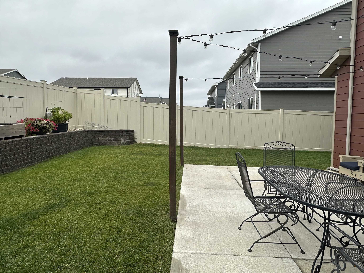
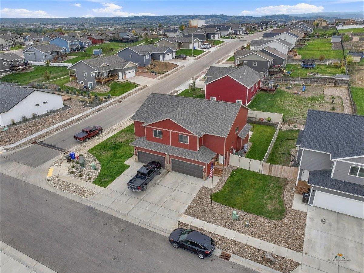
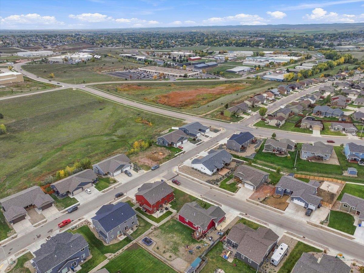
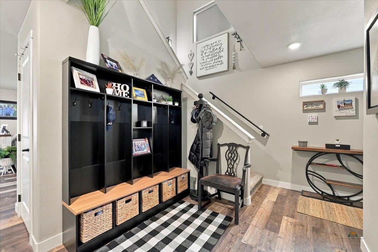
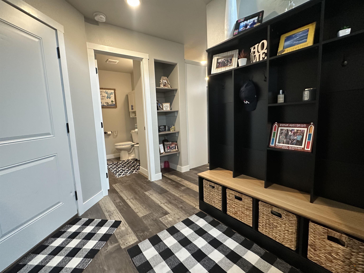
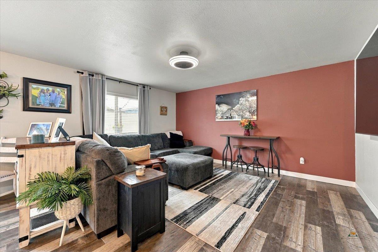
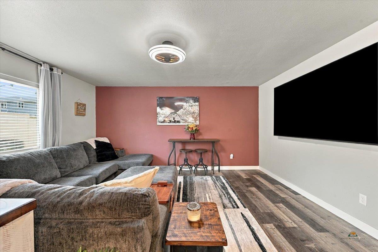
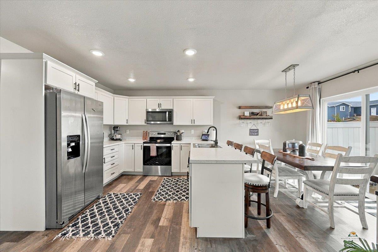
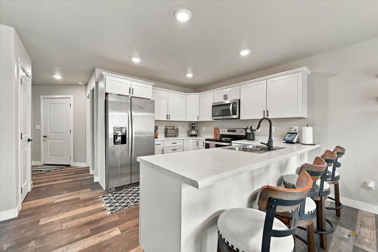
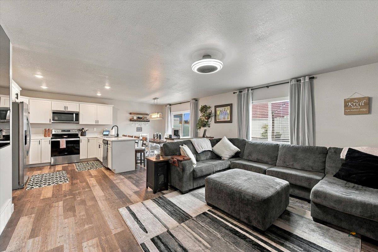
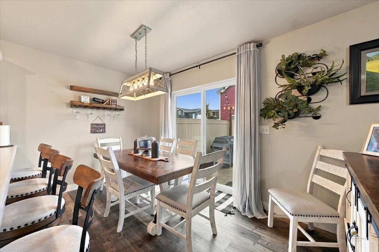
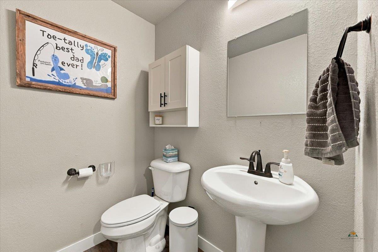
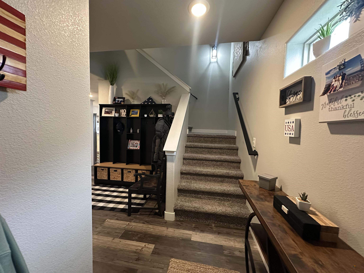
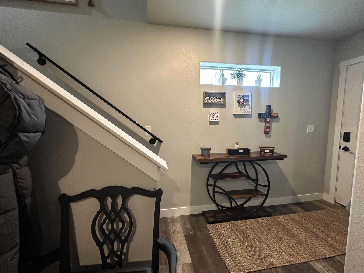
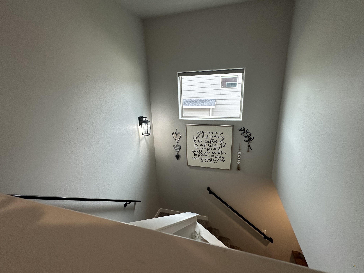
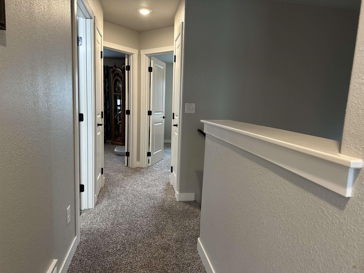
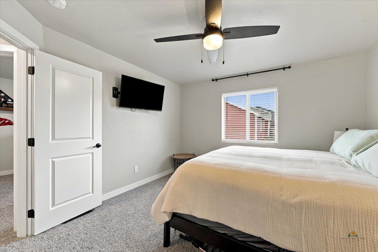
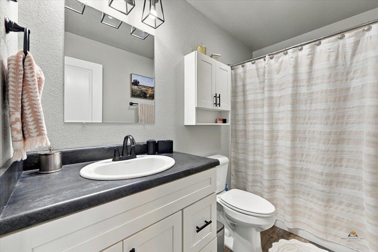
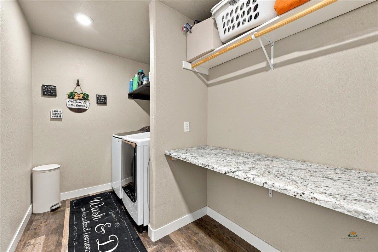
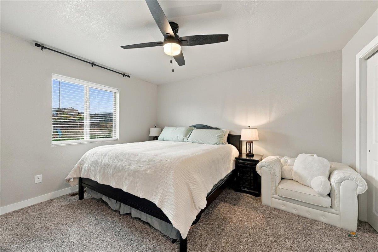
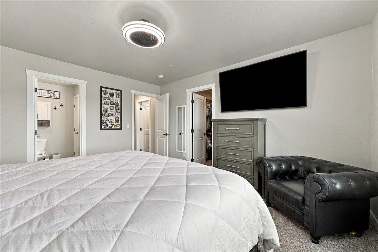
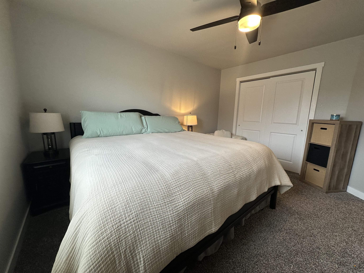
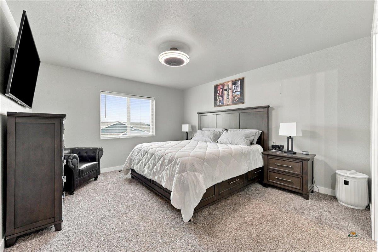
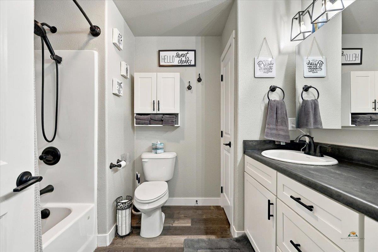
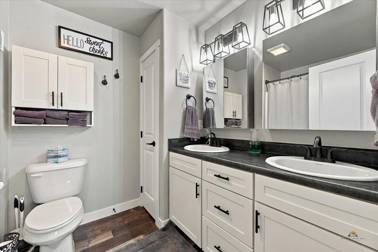
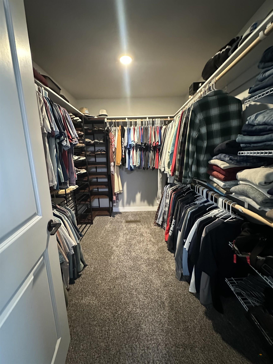
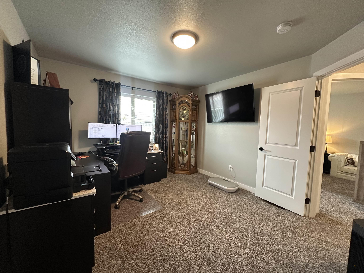
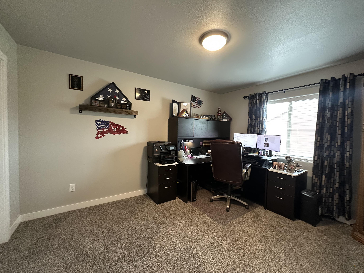
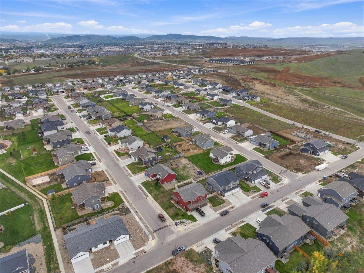
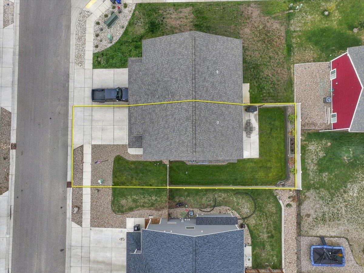
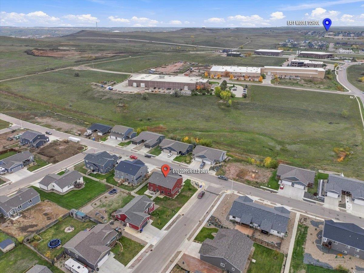
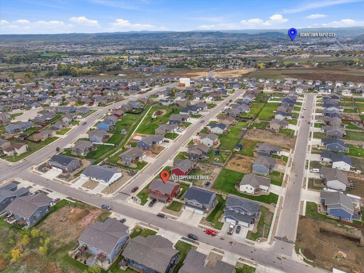
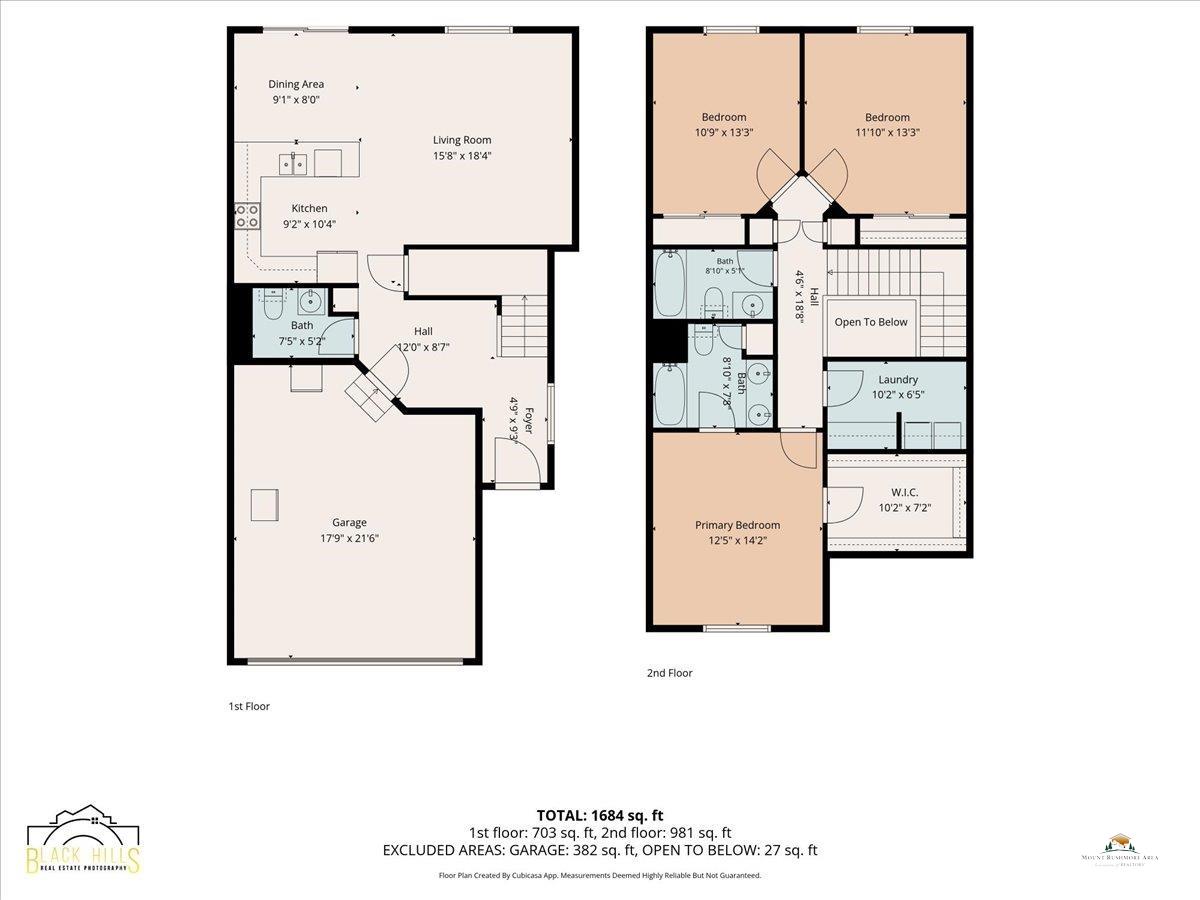
Welcome to this beautifully maintained two-story townhouse, conveniently located near I-90, Catron Boulevard, and Ellsworth Air Force Base! Step inside from the covered entry into a spacious foyer with plenty of room for a bench, coat storage, and everyday essentials. The garage also provides direct access to this welcoming space, with a convenient half bath nearby. The thoughtfully designed main level features a generous pantry, an inviting great room with a large breakfast bar, and a dining area with a patio door opening to the beautifully landscaped backyard. Enjoy the privacy of a fully fenced yard complete with a poured concrete patio, raised garden area, and sprinkler system. An additional drainage system was installed during landscaping to help direct water away from the rear of the home. Upstairs, you'll find three nicely sized bedrooms, two full bathrooms, and a spacious laundry room complete with a folding table. The primary suite offers a large walk-in closet and private bathroom with double vanity, while the two additional bedrooms share a full bath. The crawlspace provides additional storage and houses the natural gas forced-air furnace and water heater. Thoughtful extras include 240V electrical service in the garage for a sauna and a 50-amp outlet in the backyard for a future hot tub. Meticulously cared for and truly move-in ready, this home offers comfortable living, practical amenities, and a fantastic location. A VA loan assumption may also be an option for qualified buyers!
Details
| MLS # | 181473 |
|---|---|
| Listing Type | For Sale |
| Style | Town House |
| HOA Dues | $150 |
| Sub-Type | Resale |
| Status | Active |
| Year | 2020 |
| Days On Site | 33 |
| Listing Provided By | The Real Estate Center of Sturgis | Krysti Schulz |
Features
| Bed(s) | 3 |
|---|---|
| Bath(s) | 3 Total |
| SQ Feet | 1,663 |
| Garage | 2 |
| Story(s) | 2 |
| Acreage | 0.09 |
| Property View | Neighborhood |
Interior
| Heating | Natural Gas, Forced Air |
|---|---|
| Cooling | Central |
| Other Interior Features | Ceiling Fan, Garage Door Opener, Walk In Closet(s), Cable |
| Windows | Sliders, Vinyl |
| Laundry | Upper Level |
Exterior
| Exterior Construction | Frame |
|---|---|
| Roofing | Composition |
| Construction | Preowned/Resale |
| Patioordeck | Covered Stoop, Open Patio |
| Foundation | Crawl Space, Poured Concrete |
| Siding | Concrete Siding |
| Fences | Back, Plastic/Vinyl |
| Driveway Exposure | East |
Utilities
| Utilities - Electric | WREA Company |
|---|---|
| Utilities - Gas | MDU |
| Utilities - Sewer | City (at site) |
| Utilities - Water | City (at site) |
| Utilities - Cable | Available |
Taxes
| Taxes | 3641.30 |
|---|---|
| Tax Year | 25 |
Location
| Safety Features | Smoke Detectors |
|---|
Area Information
| State | SD |
|---|---|
| County | Pennington |
| City | Rapid City |
| Zip Code | 57703 |
| Area | Rapid Valley |
| Subarea | Rapid Valley |
| Community Name | COPPERFIELD VISTAS |
| School District | Rapid City |
| Listing VS Median (in COPPERFIELD VISTAS) | |
Price: $369,900 low | high Med: $405,000 sqft: 1,663 low | high Med: 1,956 $ / sqft: $222 low | high Med: $207 On site: 33 low | high Med: 19 | |
Market Activity 57703
Request a showing
Request a showing
Contact
Learn More About This Property

| State | SD |
|---|---|
| County | Pennington |
| City | Rapid City |
| Zip Code | 57703 |
| Area | Rapid Valley |
| Subarea | Rapid Valley |
| Community Name | COPPERFIELD VISTAS |
| School District | Rapid City |
| Listing VS Median (in COPPERFIELD VISTAS) | |
Price: $369,900 low | high Med: $405,000 sqft: 1,663 low | high Med: 1,956 $ / sqft: $222 low | high Med: $207 On site: 33 low | high Med: 19 | |