3331 Taylor Made Dr,Rapid City, SD 57701
Rapid City, SD 57701

Description
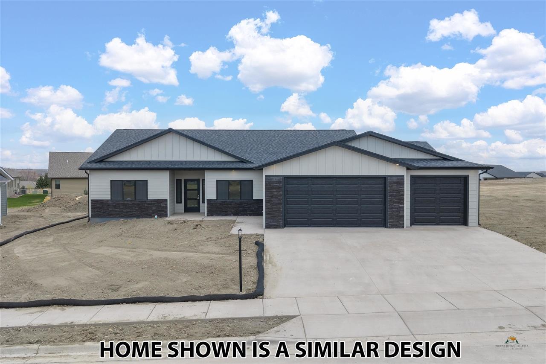
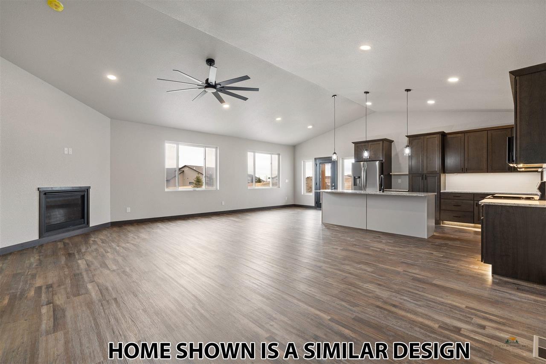
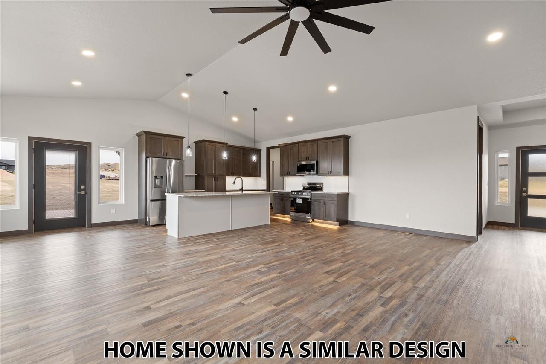
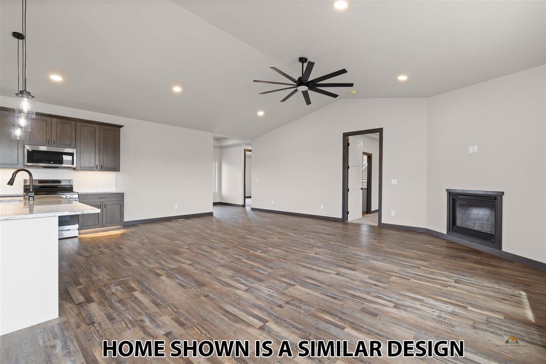
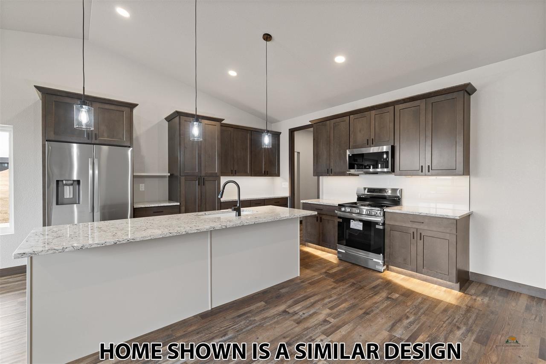
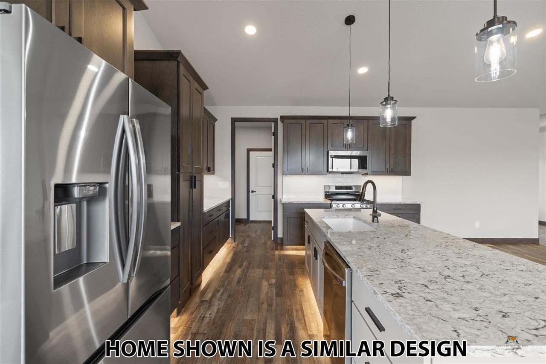
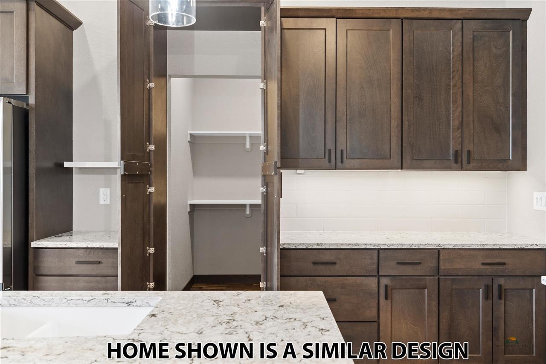
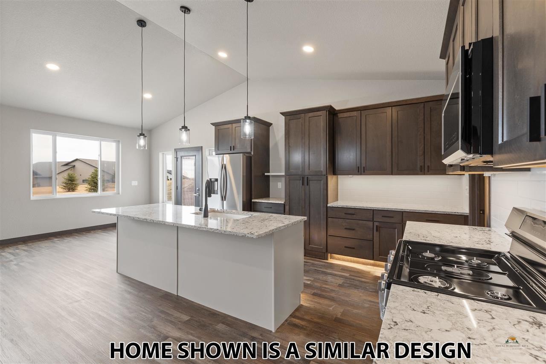
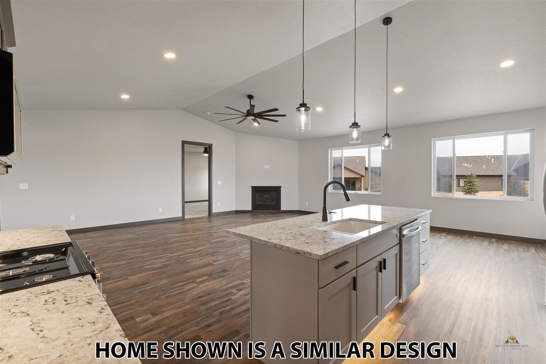
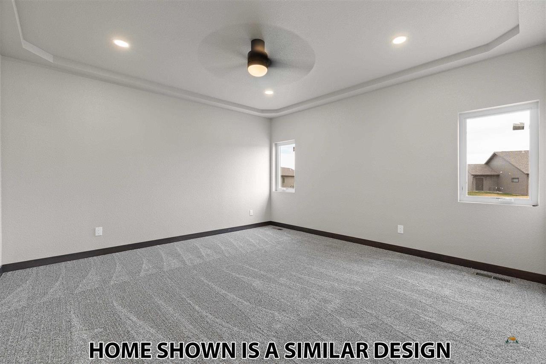
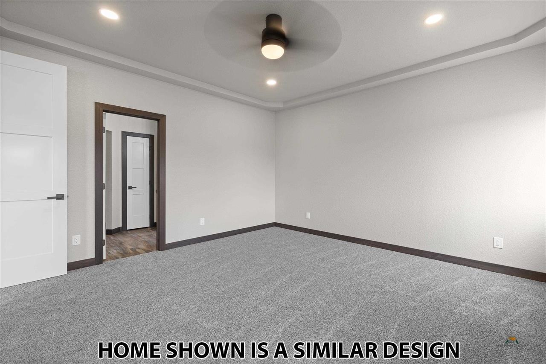
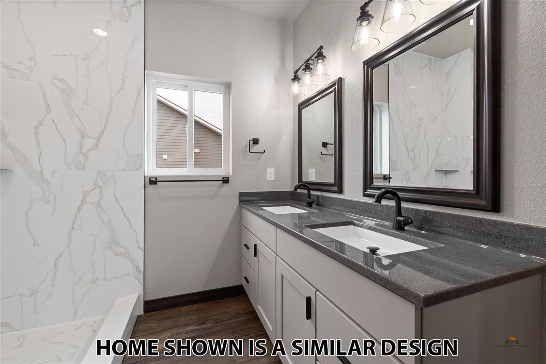
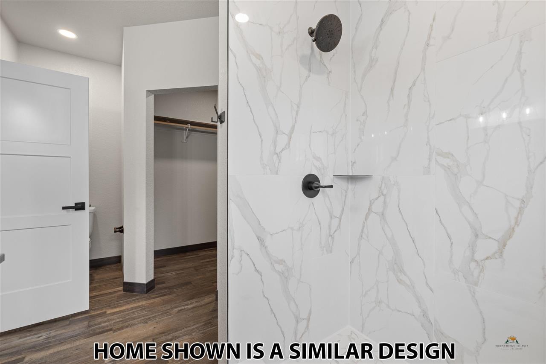
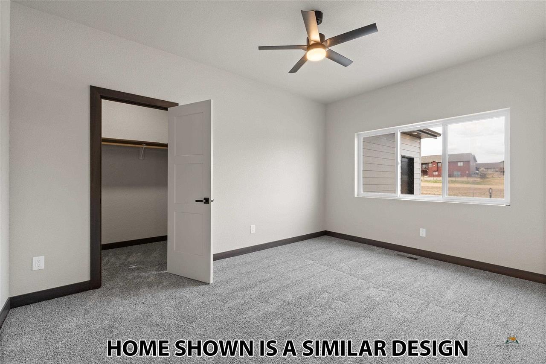
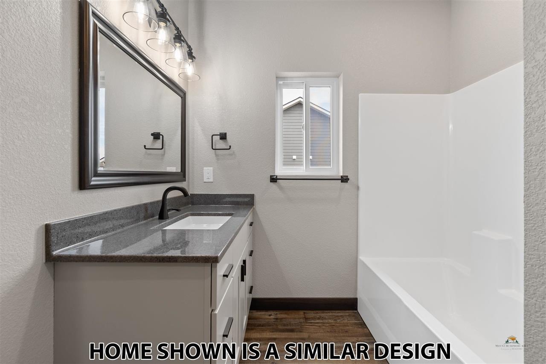
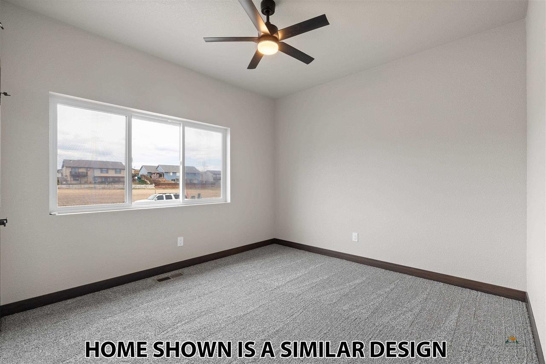
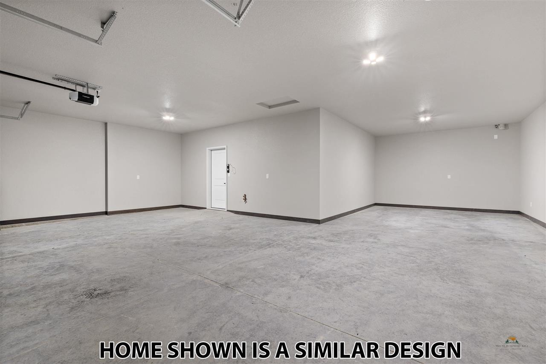
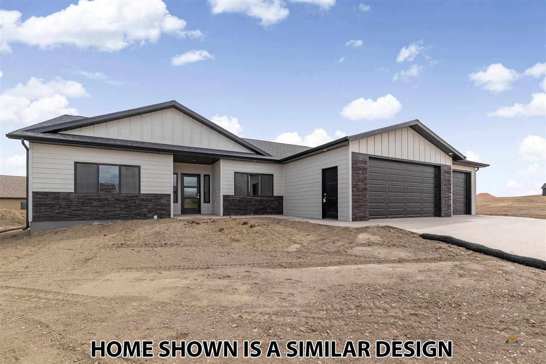
Listed by Jeremy Kahler, KWBH, 605-381-7500. Welcome to 3331 Taylor Made Dr- a beautifully designed ZERO entry home in the desirable Elks Country Estates golf course community! Breaking ground soon, this home will have an accessible 1-level layout, 3 bedrooms, 2 bathrooms, and an open concept that's perfect for everyday living and entertaining. 12' vaulted ceilings and large Anderson windows will create a bright, airy feel in the main living space, and a corner gas fireplace adds style and warmth for quiet nights at home. The kitchen is designed to impress with quartz countertops, stainless steel appliances and a large island for convenient seating and prep space. Thoughtful details like under-cabinet and toe-kick lighting, floating shelves, and a unique hidden walk-in pantry add style and practicality to this space. The dining area will open to a partially covered concrete patio- with separate gas line and electrical in place, making outdoor entertaining easy. The primary suite has a generously sized bedroom, ensuite bathroom with walk-in shower, and a walk-in closet. Two additional bedrooms and one full bathroom for family or guests. Convenient mud room area and separate laundry room enroute to the attached, finshed 4-car garage. With plumbing in place for a gas heater, hot/cold water taps, and work or storage space, this garage has it all! The benefits of brand new construction, combined with the ease of exterior HOA amenities is waiting for you- call today.
Details
| MLS # | 89467 |
|---|---|
| Listing Type | For Sale |
| Style | House |
| Sub-Type | Resale |
| Status | Active |
| Year | 2026 |
| Days On Site | 126 |
| Listing Provided By | Keller Williams Realty Black Hills RC | Jeremy Kahler |
Features
| Bed(s) | 3 |
|---|---|
| Bath(s) | 2 Total |
| SQ Feet | 1,870 |
| Garage | 4 |
| Acreage | 0.24 |
| Property View | Neighborhood |
Interior
| Heating | Natural Gas, Forced Air |
|---|---|
| Cooling | Central |
| Other Interior Features | Vaulted Ceiling, Walk In Closet(s) |
| Fireplace | Fireplace, Gas Log, In Living Room 1 |
| Laundry | Main Level |
Exterior
| Exterior Construction | Frame |
|---|---|
| Roofing | Composition |
| Construction | New Construction |
| Patioordeck | Covered Patio, Open Patio |
| Foundation | Crawl Space |
| Driveway Exposure | East, North |
Utilities
| Utilities - Electric | WREA Company |
|---|---|
| Utilities - Gas | MDU |
| Utilities - Sewer | City (at site) |
| Utilities - Water | City (at site) |
Taxes
| Tax Year | 25 |
|---|
Location
| Association Amenities | Other (See Remarks) |
|---|
Area Information
| State | SD |
|---|---|
| County | Pennington |
| City | Rapid City |
| Zip Code | 57701 |
| Area | Southeast |
| Subarea | Southeast |
| Community Name | ELKS COUNTRY EST |
| School District | Rapid City |
| Listing VS Median (in ELKS COUNTRY EST) | |
Price: $619,900 low | high Med: $622,450 sqft: 1,870 low | high Med: 2,396 $ / sqft: $331 low | high Med: $273 On site: 126 low | high Med: 77 | |
Market Activity 57701
Request a showing
Request a showing
Contact
Learn More About This Property

| State | SD |
|---|---|
| County | Pennington |
| City | Rapid City |
| Zip Code | 57701 |
| Area | Southeast |
| Subarea | Southeast |
| Community Name | ELKS COUNTRY EST |
| School District | Rapid City |
| Listing VS Median (in ELKS COUNTRY EST) | |
Price: $619,900 low | high Med: $622,450 sqft: 1,870 low | high Med: 2,396 $ / sqft: $331 low | high Med: $273 On site: 126 low | high Med: 77 | |
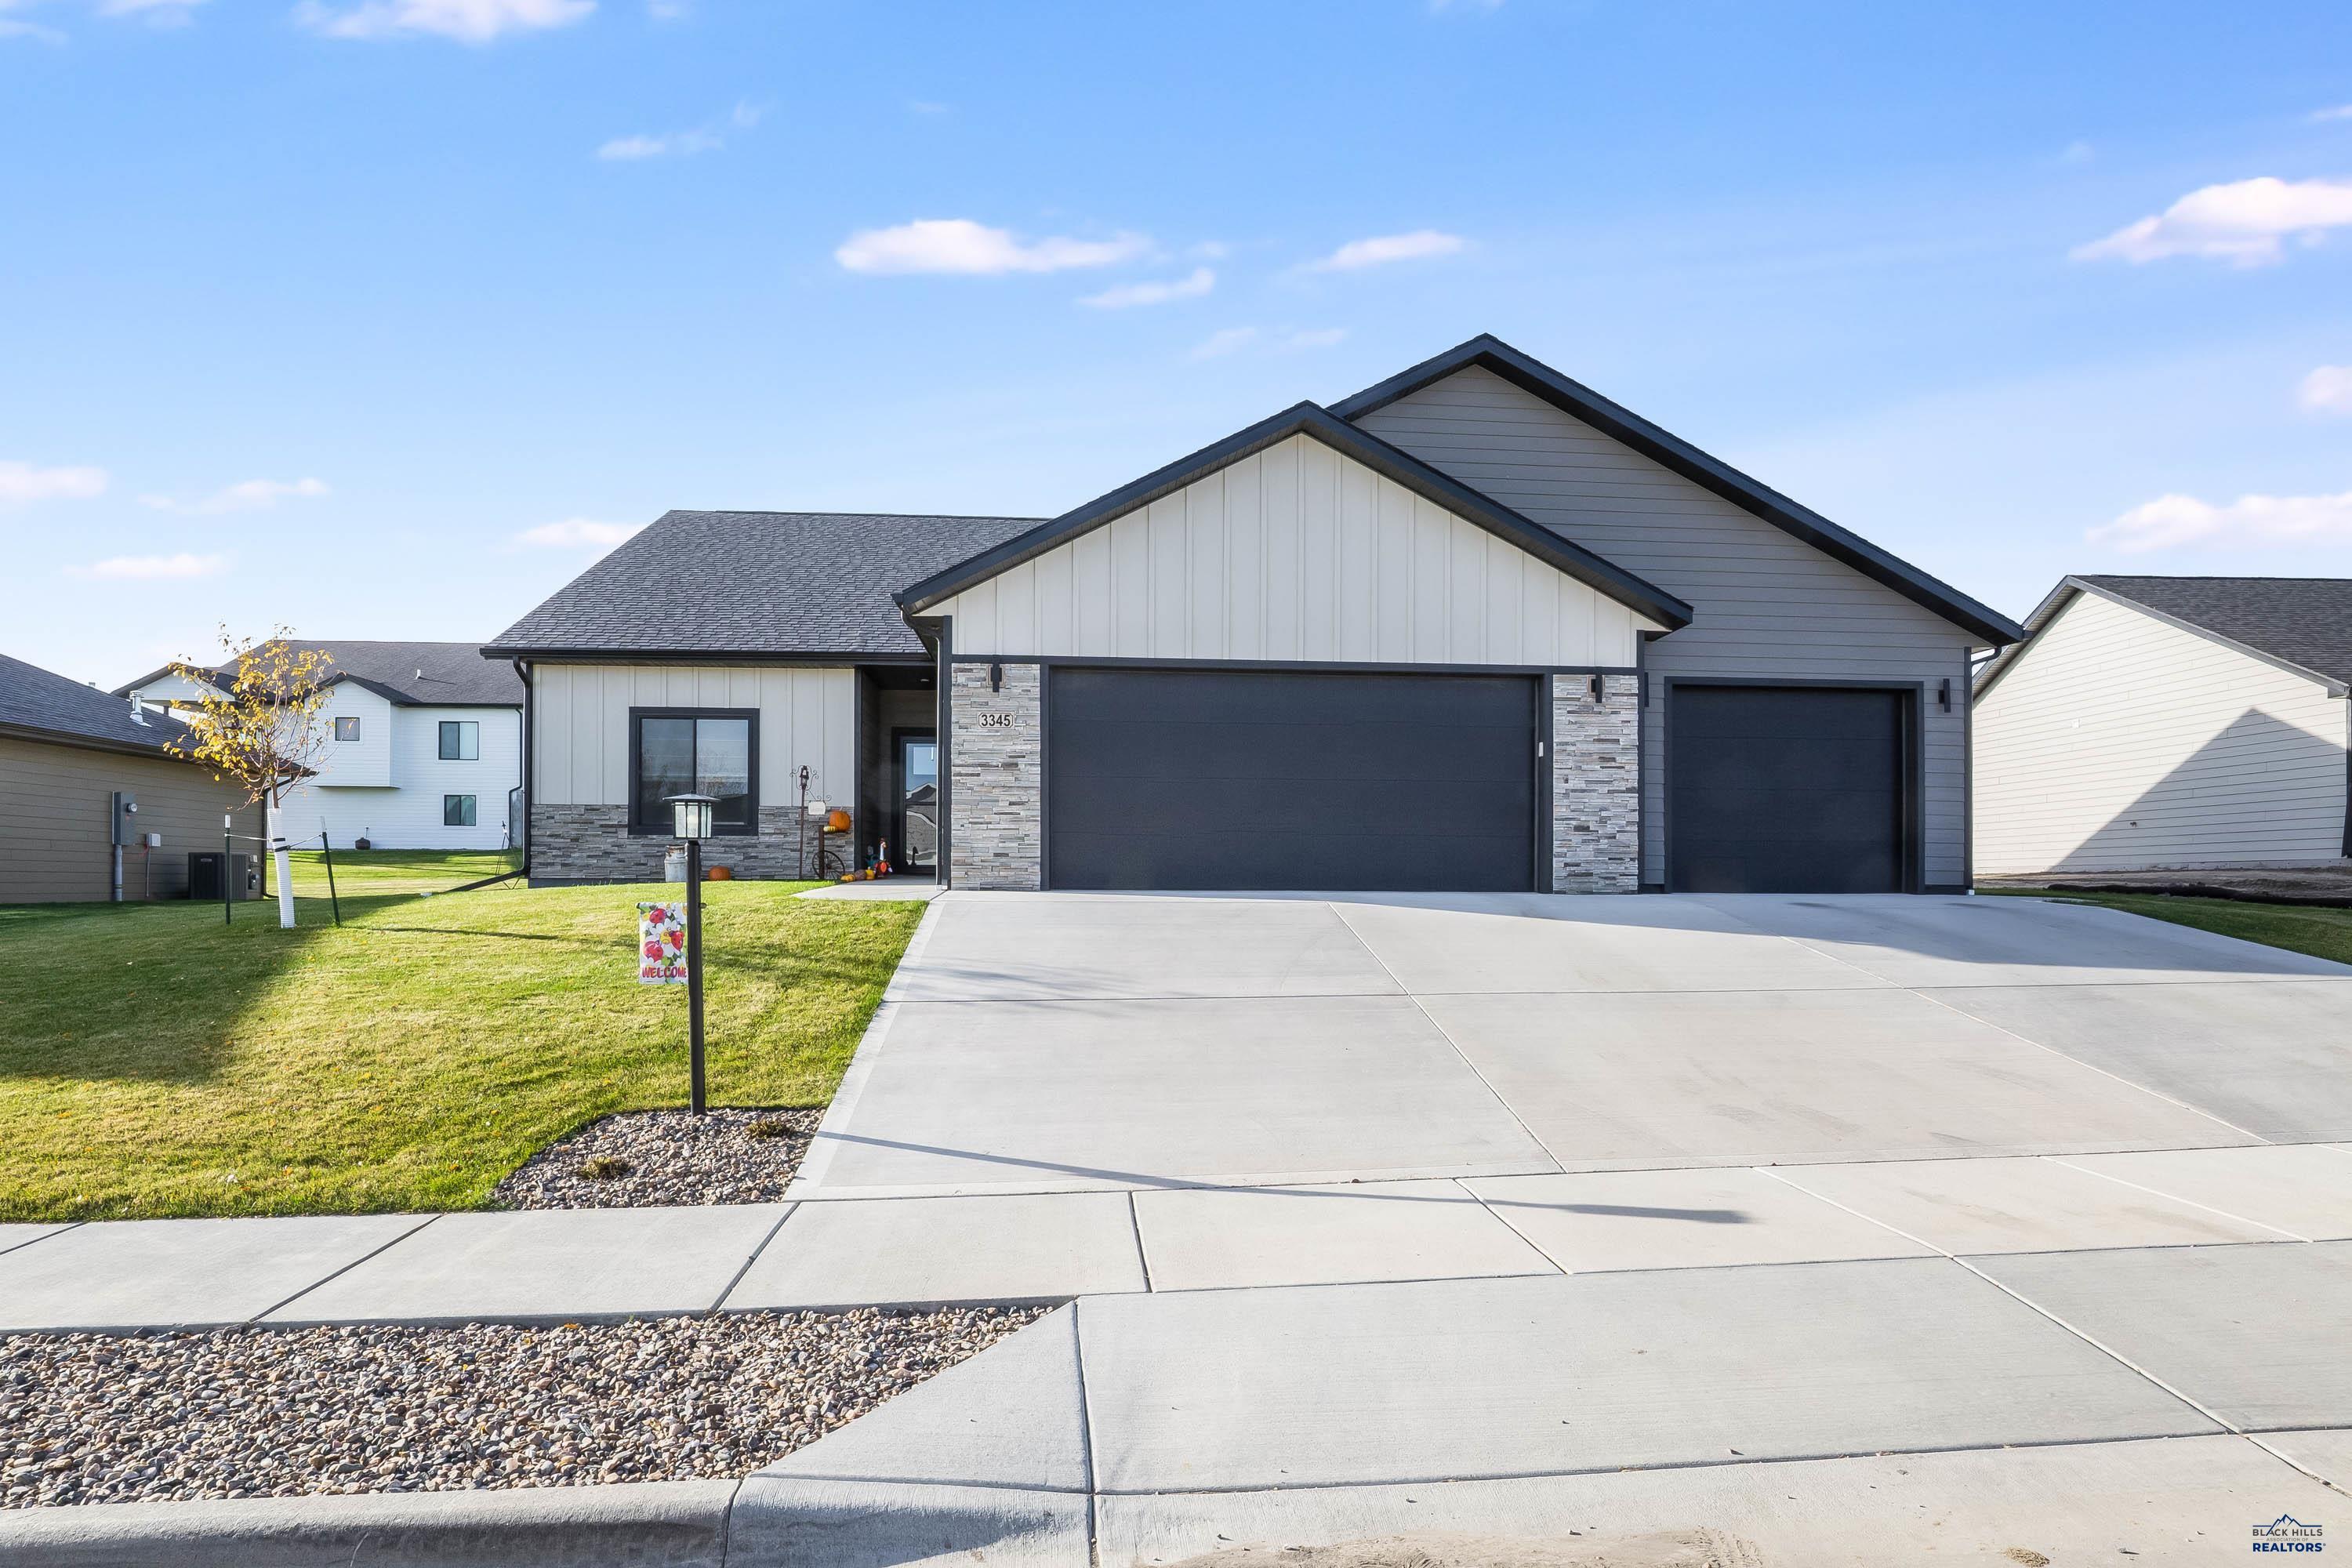 | $634,5003345 Ping DrRapid City, SD 57703 |