
Description
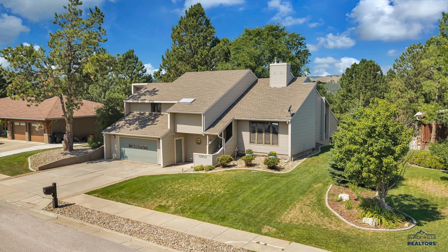
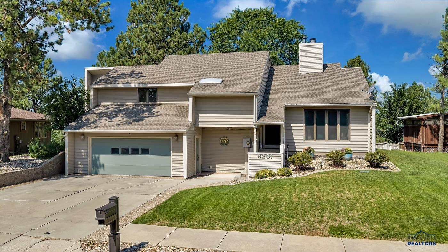
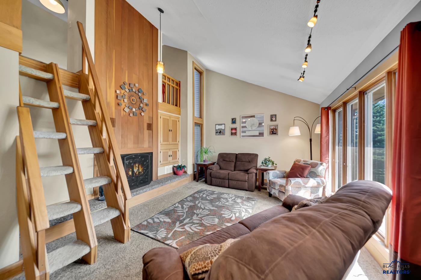
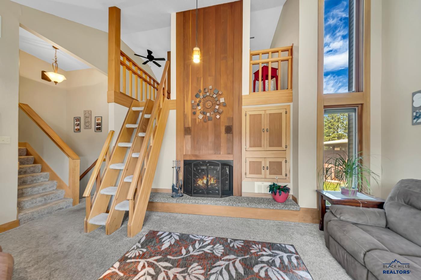
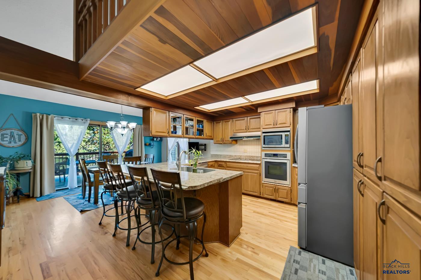
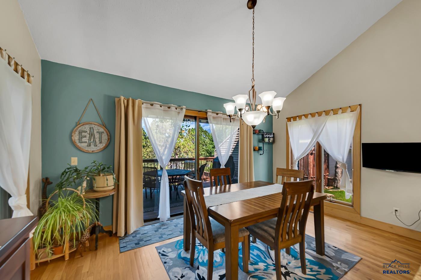
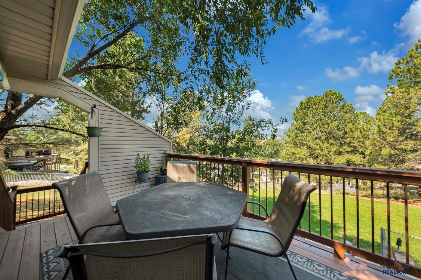
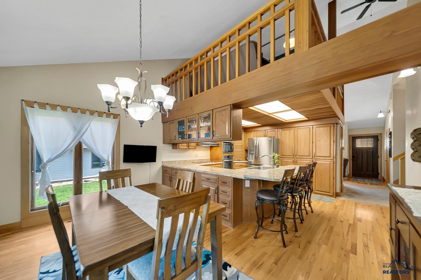
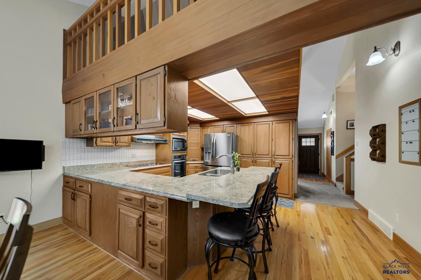
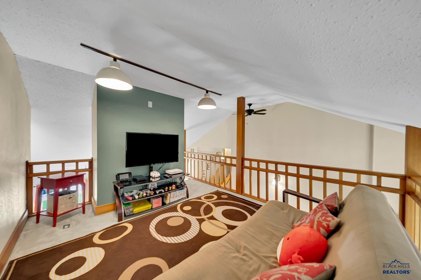
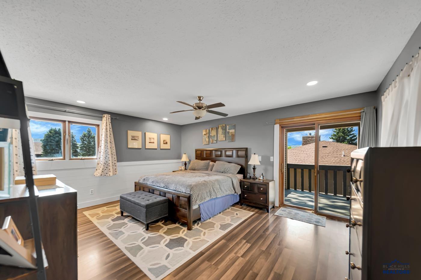
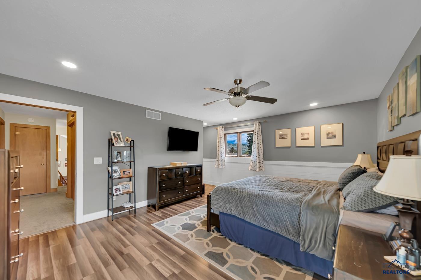
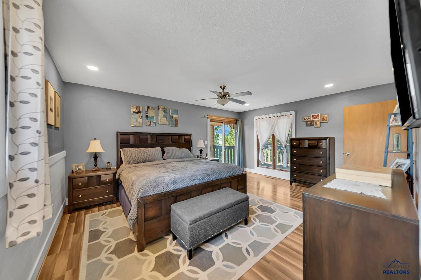
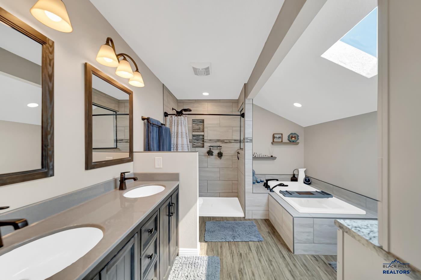
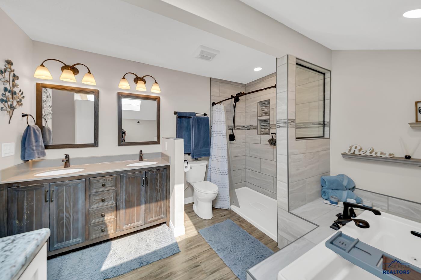
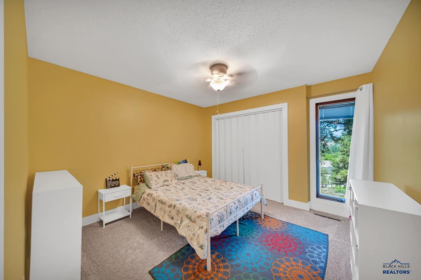
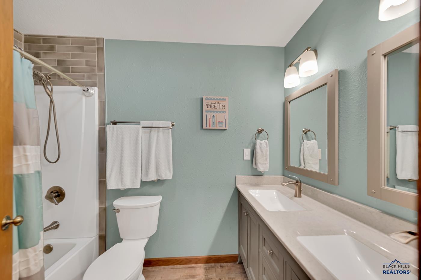
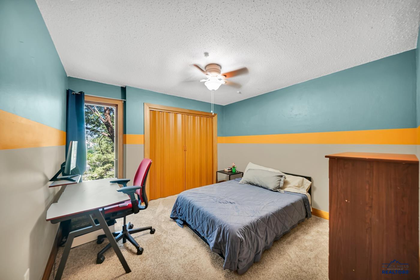
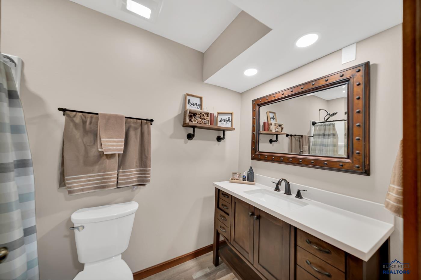
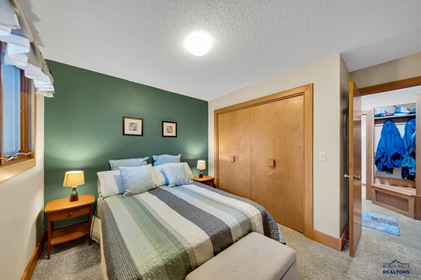
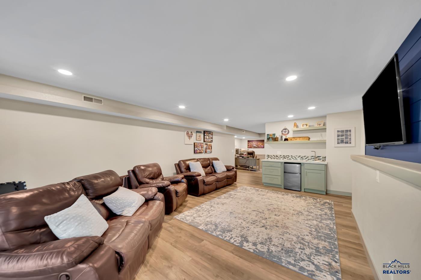
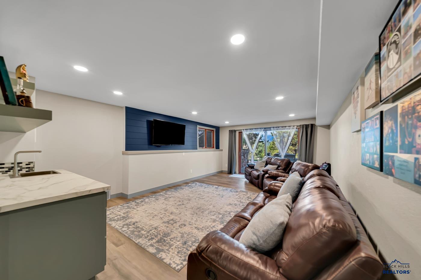
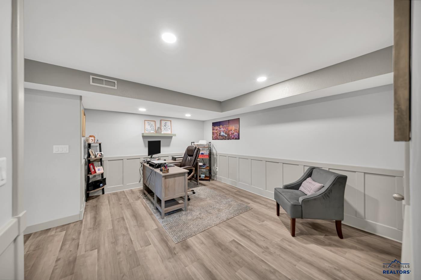
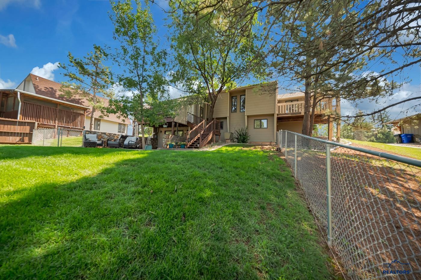
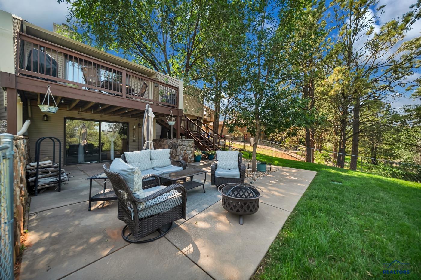
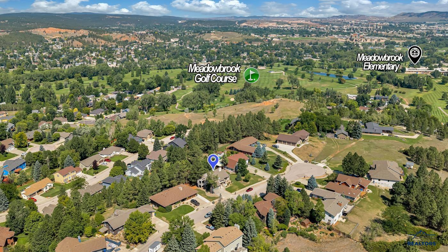
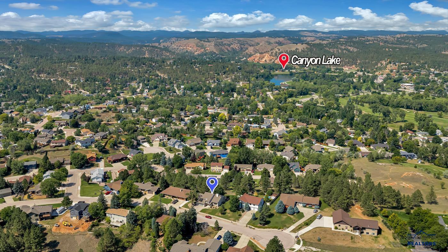
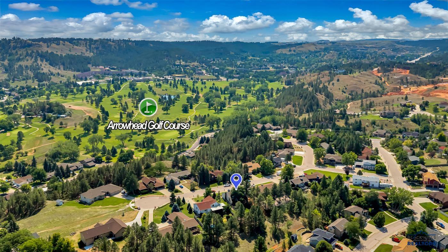
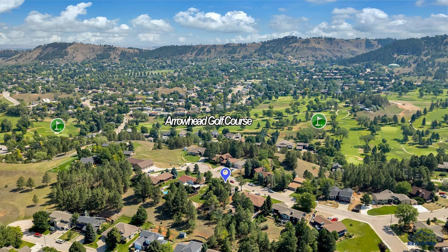
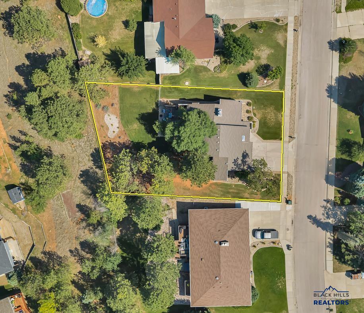
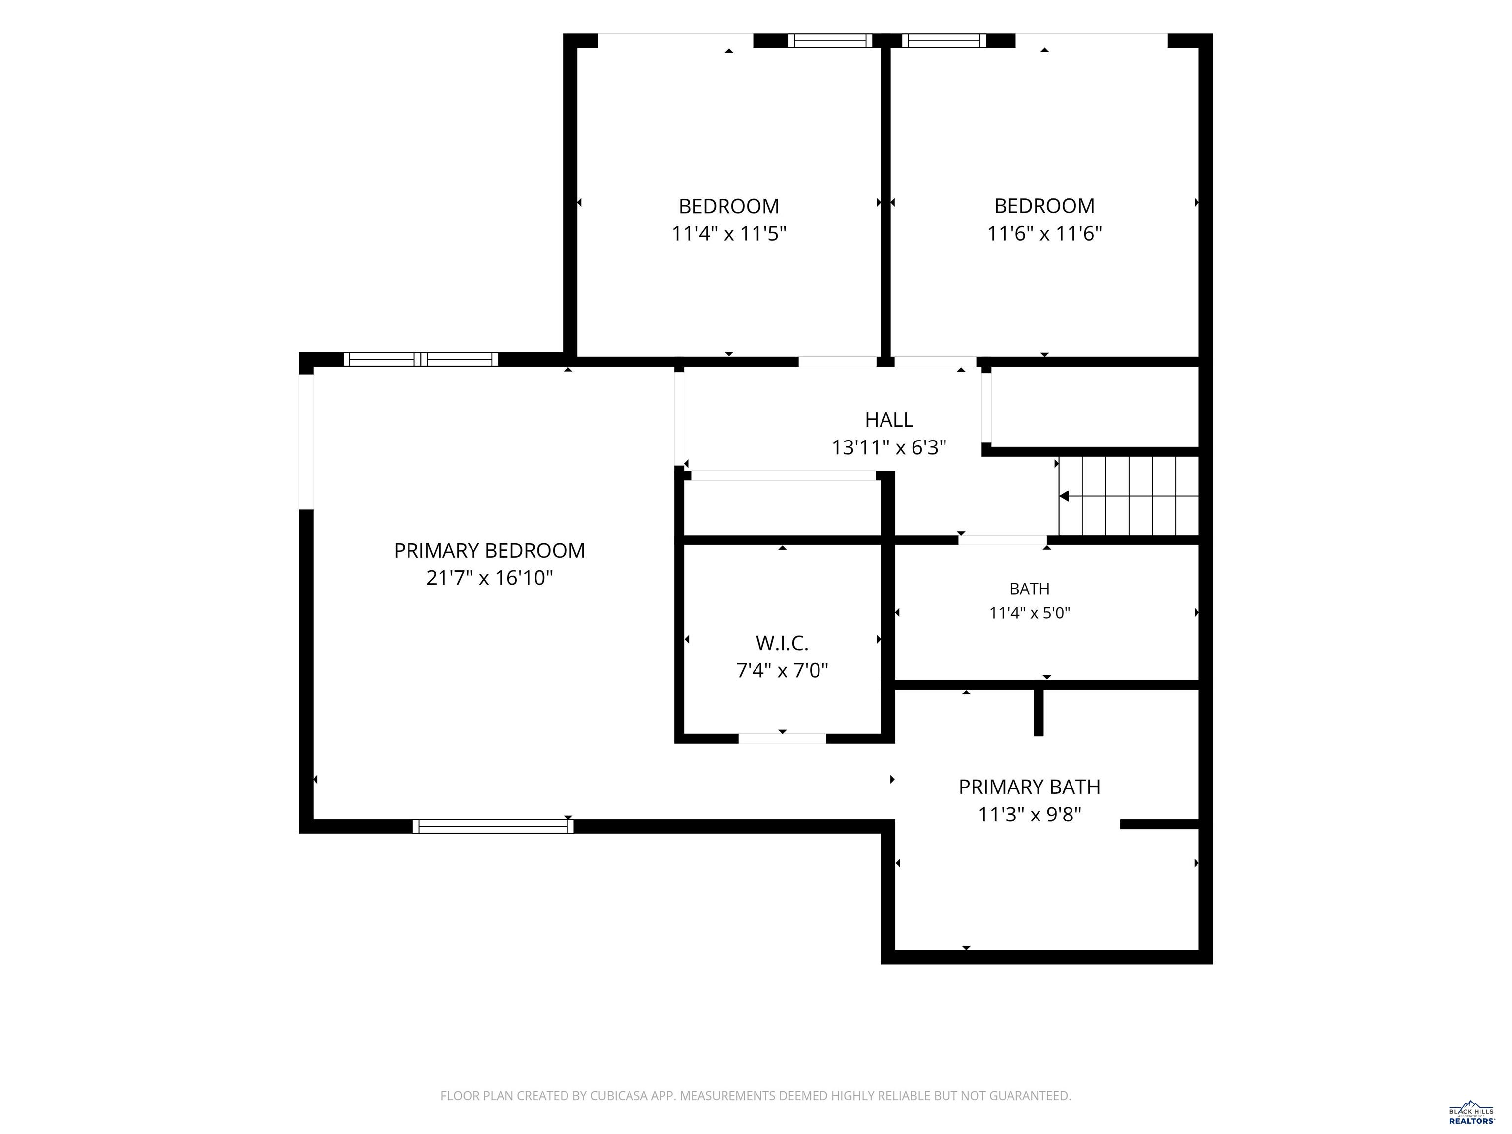
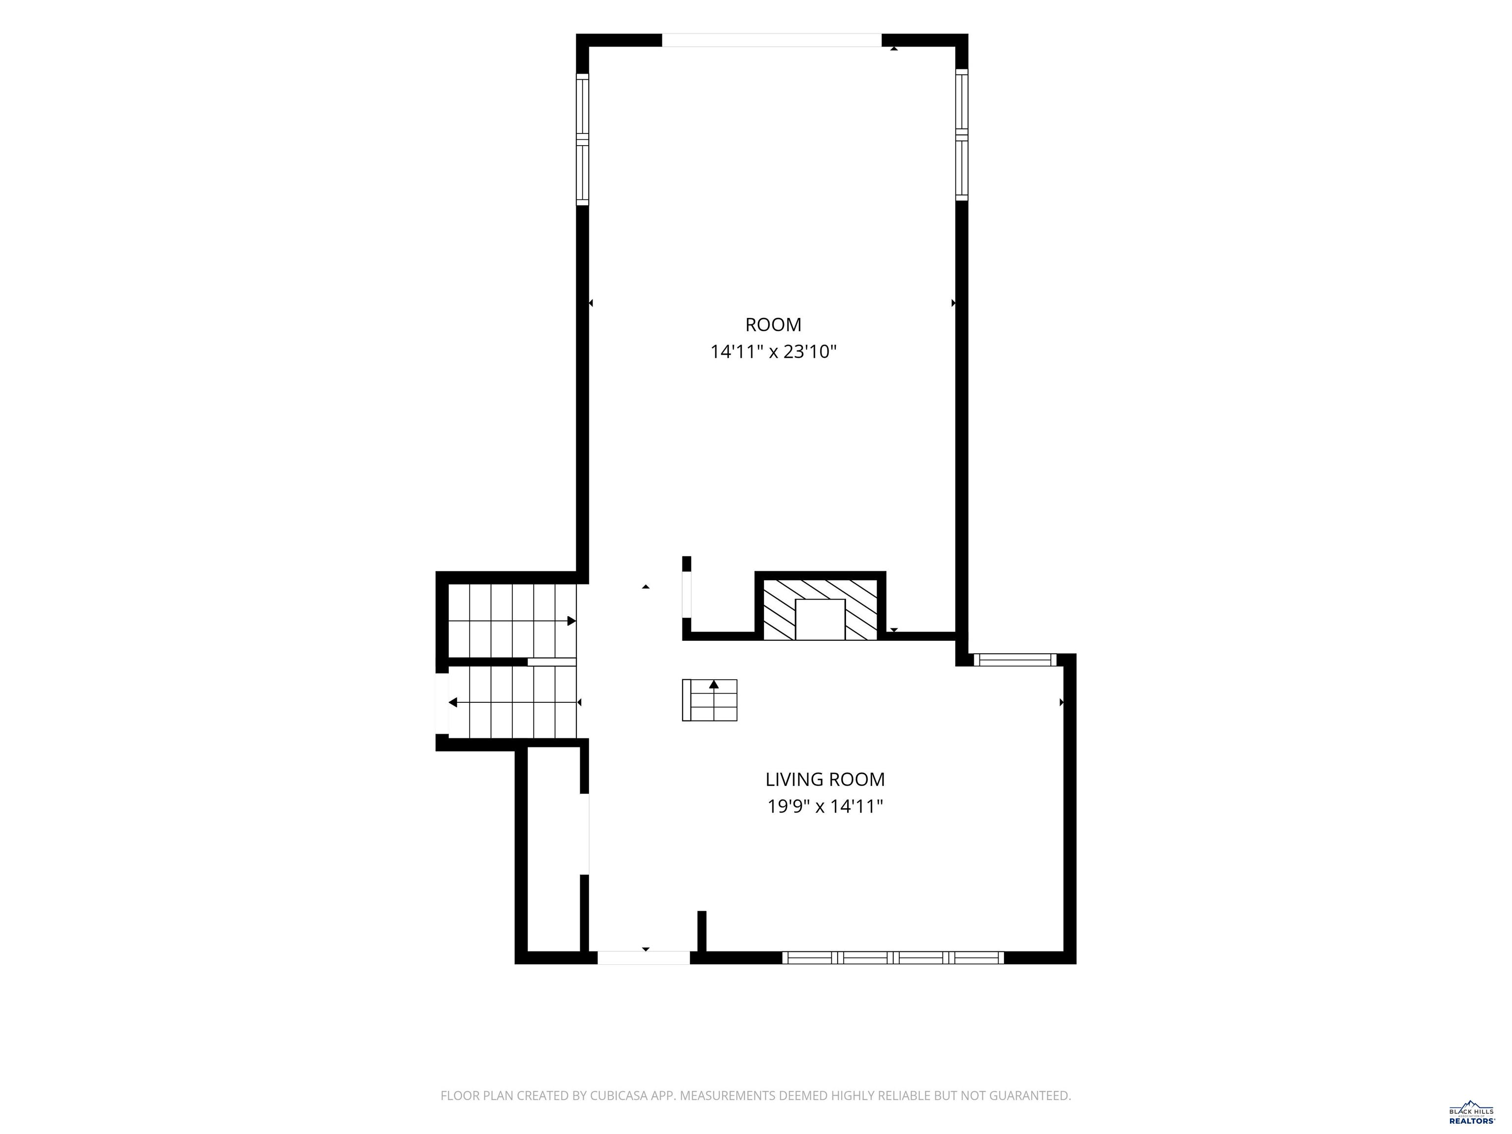
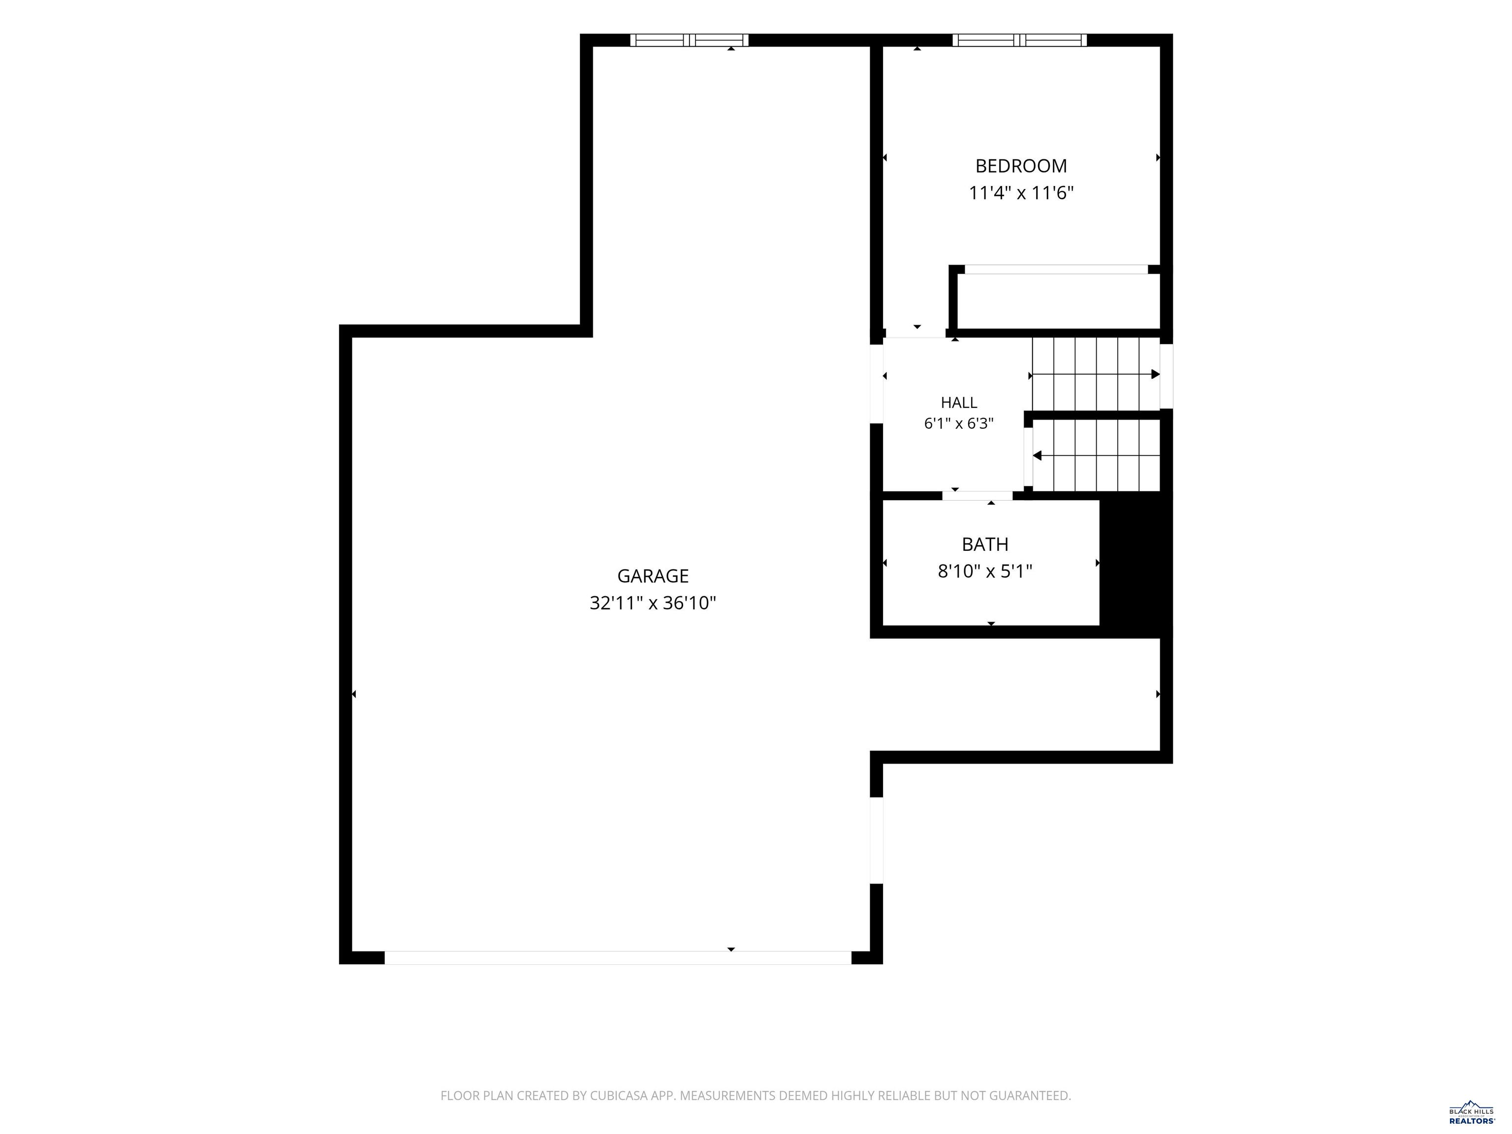
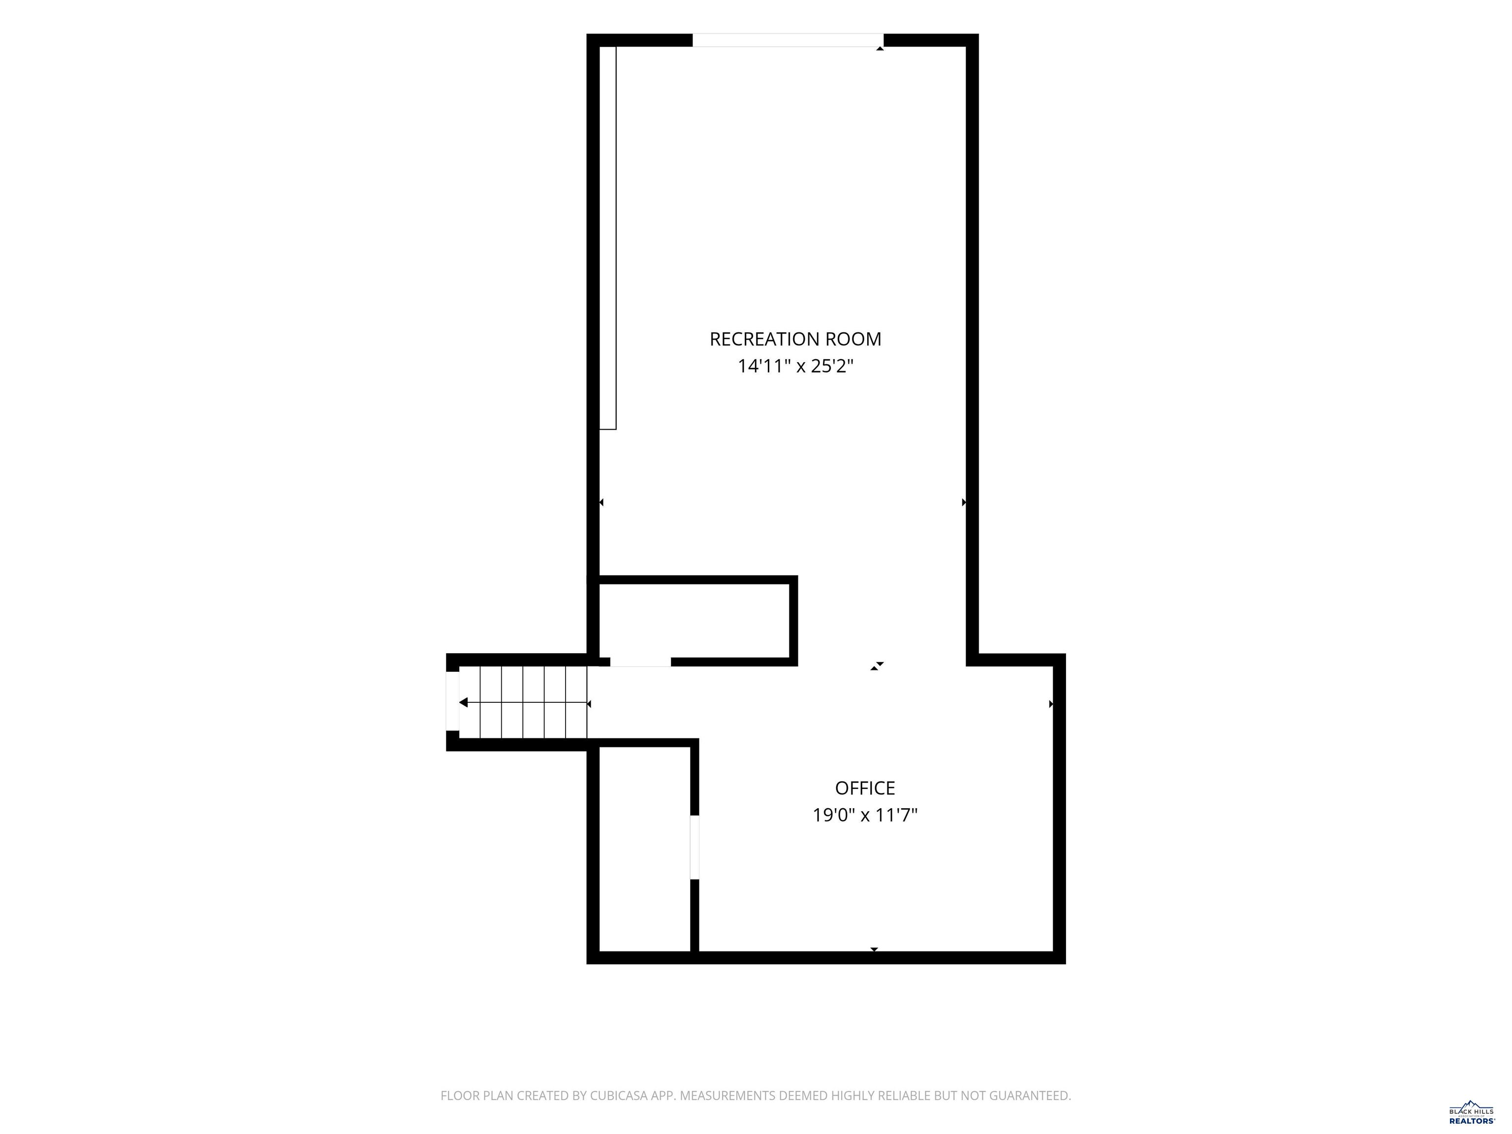
3201 Hogan Ct | Listed by Kylie McMullin REMAX Advantage | Views, space, updates, and an incredible backyard come together in this 4 bedroom, 3 bathroom home in southwest Rapid City. Located at the end of a quiet cul-de-sac, this four-level home offers plenty of room to spread out with multiple living spaces throughout. Vaulted ceilings and large windows bring an airy feel and plenty of natural light to the main level. Upstairs with you find the master suite with a walk-in closet and private bathroom complete with a double vanity, tiled walk-in shower, and soaker tub. You will find two additional bedrooms and a remodeled bathroom on the upper level. Downstairs is an additional bedroom, bathroom, and a spacious family room that has been recently remodeled and walks out to the gorgeous backyard. You have to see these views in person! Truly breathtaking! Above the kitchen, the loft offers bonus space that can easily adapt as an office, playroom, or cozy sitting area. The oversized two car garage is heated with a work shop area in the back. Conveniently located near schools, parks, and golf, this home offers the space and versatility you've been looking for in a great Rapid City location. Call to schedule a tour today!
Details
| MLS # | 181333 |
|---|---|
| Listing Type | For Sale |
| Style | House |
| Sub-Type | Resale |
| Status | Active |
| Year | 1979 |
| Days On Site | 42 |
| Listing Provided By | RE/MAX ADVANTAGE | KYLIE MCMULLIN |
Features
| Bed(s) | 4 |
|---|---|
| Bath(s) | 3 Total |
| SQ Feet | 2,480 |
| Garage | 2 |
| Basement | Y |
| Story(s) | 4 |
| Acreage | 0.32 |
| Property View | City, Trees |
Interior
| Heating | Natural Gas, Forced Air |
|---|---|
| Cooling | Central |
| Other Interior Features | Ceiling Fan, Garage Door Opener, Vaulted Ceiling, Walk In Closet(s), Loft |
| Fireplace | Wood Burning, Fireplace, In Living Room 1 |
Exterior
| Exterior Construction | Frame |
|---|---|
| Roofing | Composition |
| Construction | Preowned/Resale |
| Patioordeck | Open Patio, Open Deck |
| Foundation | Walkout, Completely Finished |
| Fences | Chain Link, Privacy, Back |
| Driveway Exposure | East |
Utilities
| Utilities - Electric | Black Hills Energy |
|---|---|
| Utilities - Gas | MDU |
| Utilities - Sewer | City (at site) |
| Utilities - Water | City (at site) |
| Utilities - Cable | Available |
Taxes
| Tax Year | 2025 |
|---|
Area Information
| State | SD |
|---|---|
| County | Pennington |
| City | Rapid City |
| Zip Code | 57702 |
| Area | Southwest |
| Subarea | Southwest |
| Community Name | COUNTRY CLUB HEIGHTS #2 |
| School District | Rapid City |
| Listing VS Median (in COUNTRY CLUB HEIGHTS #2) | |
Price: $610,000 low | high Med: $579,750 sqft: 2,480 low | high Med: 2,494 $ / sqft: $246 low | high Med: $233 On site: 42 low | high Med: 27.5 | |
Market Activity 57702
Request a showing
Request a showing
Contact
Learn More About This Property

| State | SD |
|---|---|
| County | Pennington |
| City | Rapid City |
| Zip Code | 57702 |
| Area | Southwest |
| Subarea | Southwest |
| Community Name | COUNTRY CLUB HEIGHTS #2 |
| School District | Rapid City |
| Listing VS Median (in COUNTRY CLUB HEIGHTS #2) | |
Price: $610,000 low | high Med: $579,750 sqft: 2,480 low | high Med: 2,494 $ / sqft: $246 low | high Med: $233 On site: 42 low | high Med: 27.5 | |