2703 Homestead St,Rapid City, SD 57719
Rapid City, SD 57719

Description
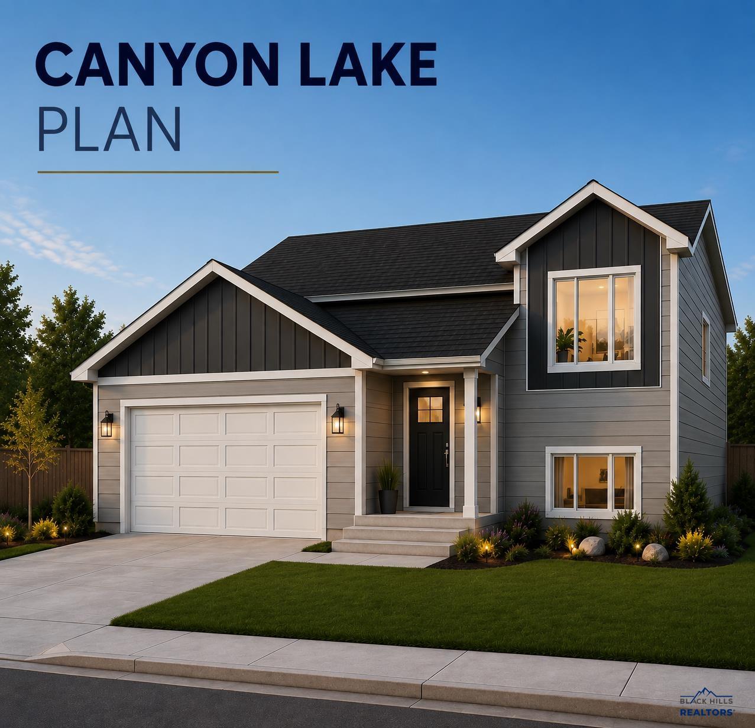
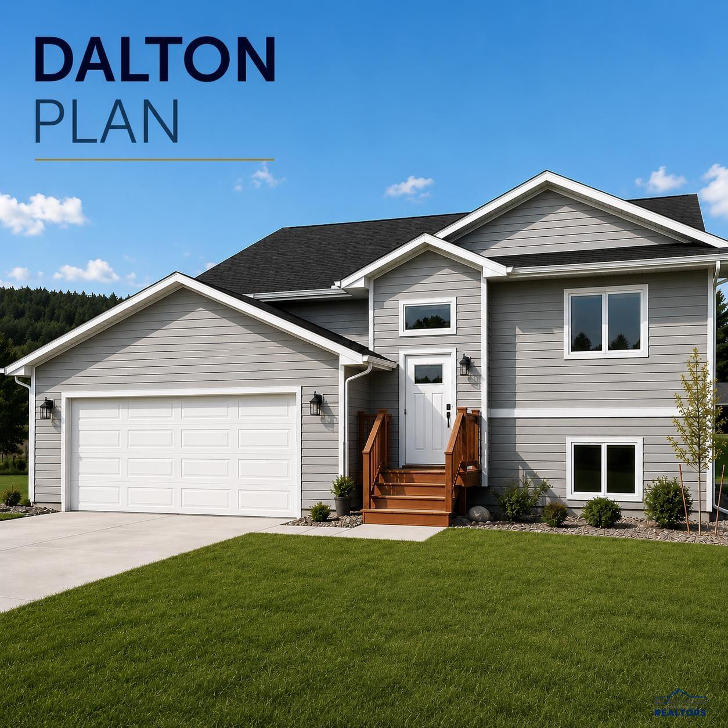
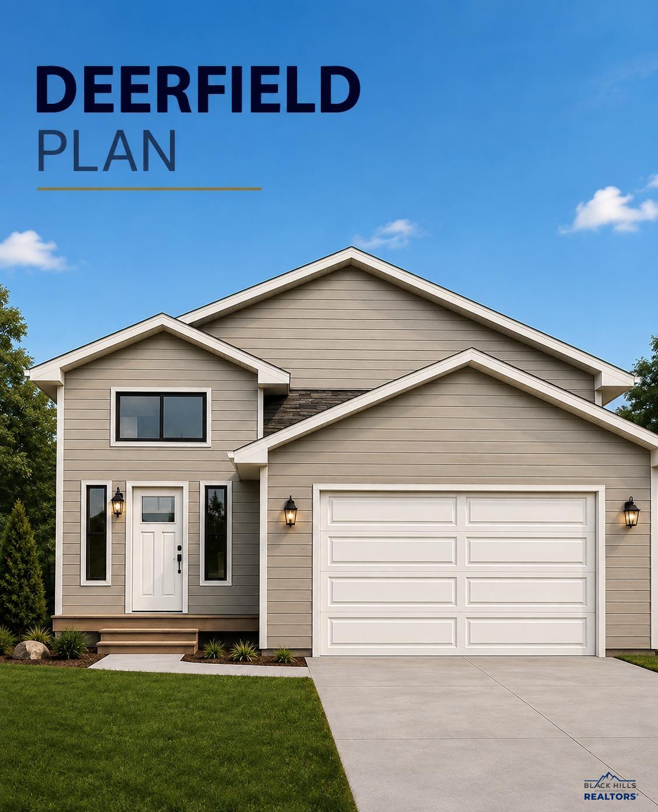
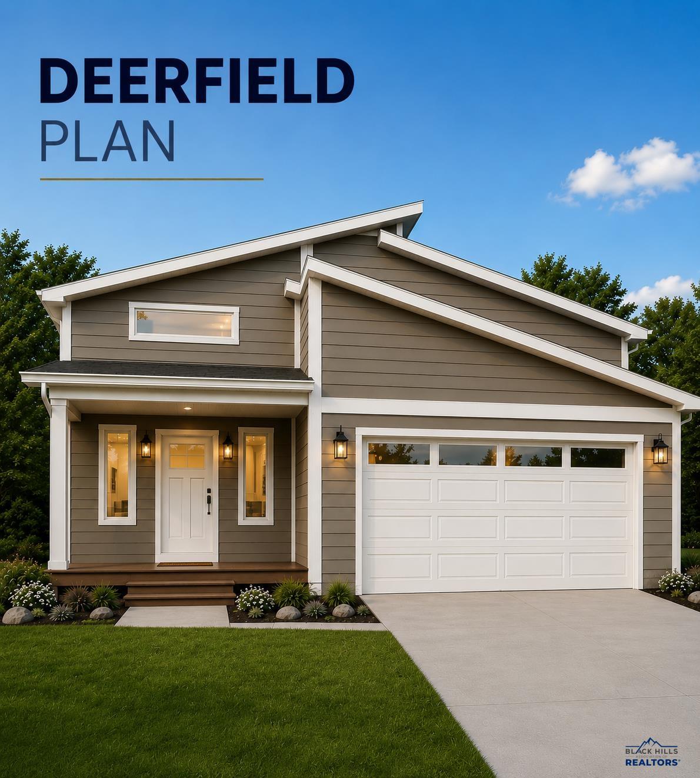
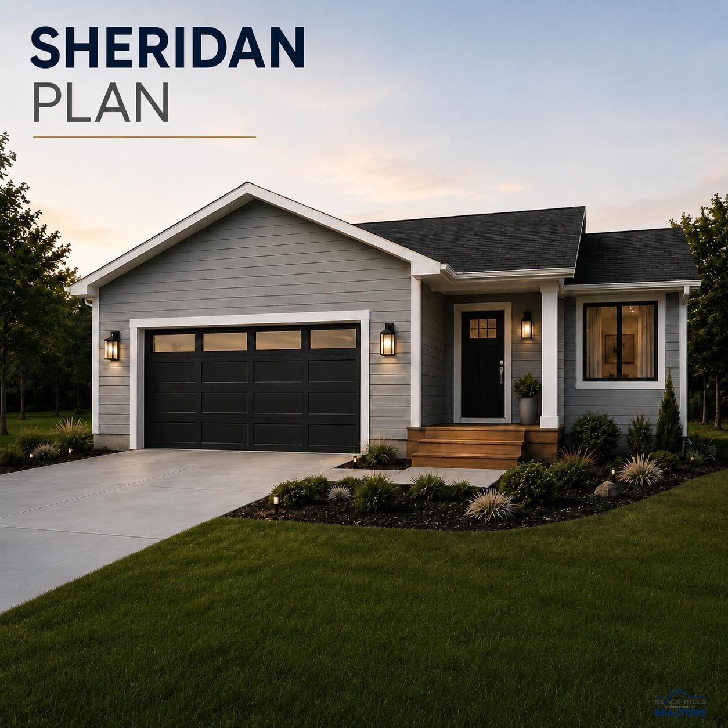
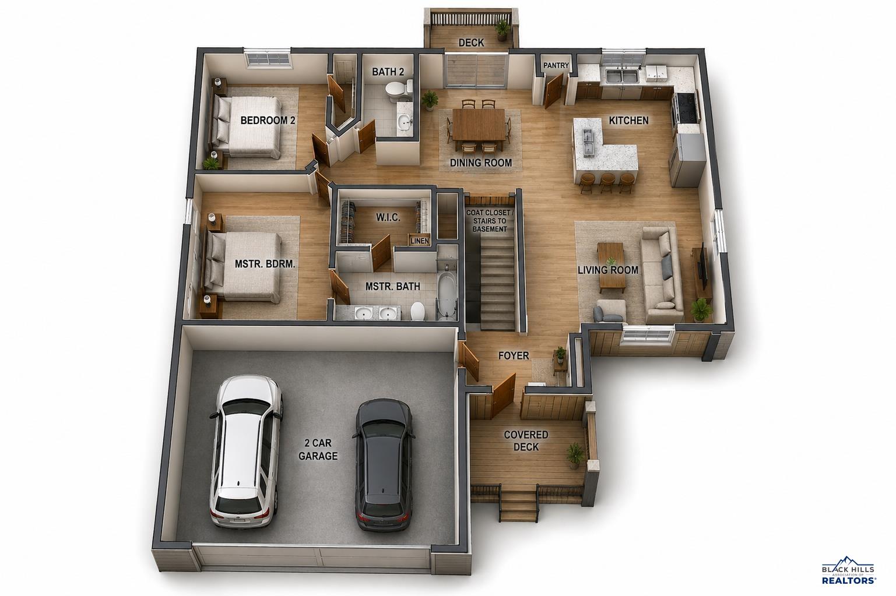
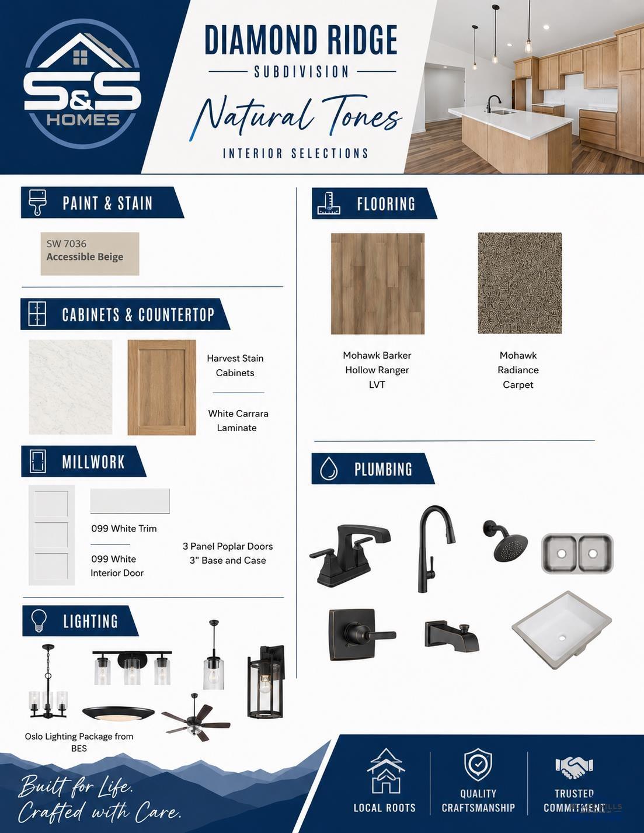
New Construction in Diamond Ridge! Welcome to the Sheridan, a thoughtfully designed new construction home currently being built in Rapid City's new Diamond Ridge Development. This home combines a functional floor plan, modern finishes, and comfortable living spaces in one of Rapid City's newest neighborhoods. The main level features an inviting open-concept design connecting the kitchen, dining, and living areas, creating a great space for both everyday living and entertaining. The main level includes two bedrooms and two bathrooms, highlighted by a private primary suite with its own bathroom and walk-in closet. A second bedroom and full bathroom provide flexibility for family, guests, or a home office. The finished lower level expands the living space with an additional bedroom, bathroom, and family room, giving you plenty of room to spread out. An attached two-car garage adds everyday convenience and additional storage. Located in the new Diamond Ridge Development, this home offers the opportunity to own new construction in a growing Rapid City neighborhood with panoramic Black Hills-area views and convenient access to shopping, dining, schools, and other Rapid City amenities. With new construction, a versatile floor plan, and a location designed to keep you close to everything while still enjoying some breathing room, the Sheridan is a home built for the way you live today. Pictures and renderings may be of a similar home or floor plan. Colors, finishes, and selections may vary from the completed home.
Details
| MLS # | 180620 |
|---|---|
| Listing Type | For Sale |
| Style | House |
| Sub-Type | Resale |
| Status | Active |
| Year | 2026 |
| Days On Site | 91 |
| Listing Provided By | ASSIST 2 SELL/BUYERS & SELLERS REAL | STEVEN ANDERSON |
Features
| Bed(s) | 4 |
|---|---|
| Bath(s) | 3 Total |
| SQ Feet | 2,086 |
| Garage | 2 |
| Basement | Y |
| Acreage | 0.38 |
| Property View | Neighborhood |
Interior
| Heating | Natural Gas, Forced Air |
|---|---|
| Cooling | Central |
| Other Interior Features | Ceiling Fan, Garage Door Opener, Vaulted Ceiling, Walk In Closet(s) |
| Fireplace | None |
Exterior
| Exterior Construction | Frame |
|---|---|
| Construction | New Construction |
Utilities
| Utilities - Electric | WREA Company |
|---|---|
| Utilities - Gas | MDU |
Area Information
| State | SD |
|---|---|
| County | Pennington |
| City | Rapid City |
| Zip Code | 57719 |
| Area | Rapid Valley |
| Subarea | Rapid Valley |
| Community Name | DIAMOND RIDGE SUBD |
| School District | Rapid City |
| Listing VS Median (in DIAMOND RIDGE SUBD) | |
Price: $416,900 low | high Med: $387,400 sqft: 2,086 low | high Med: 2,040 $ / sqft: $200 low | high Med: $191 On site: 91 low | high Med: 87 | |
Market Activity 57719
Request a showing
Request a showing
Contact
Learn More About This Property

| State | SD |
|---|---|
| County | Pennington |
| City | Rapid City |
| Zip Code | 57719 |
| Area | Rapid Valley |
| Subarea | Rapid Valley |
| Community Name | DIAMOND RIDGE SUBD |
| School District | Rapid City |
| Listing VS Median (in DIAMOND RIDGE SUBD) | |
Price: $416,900 low | high Med: $387,400 sqft: 2,086 low | high Med: 2,040 $ / sqft: $200 low | high Med: $191 On site: 91 low | high Med: 87 | |