2503 Rebecca St,Rapid City, SD 57703
Rapid City, SD 57703

Description
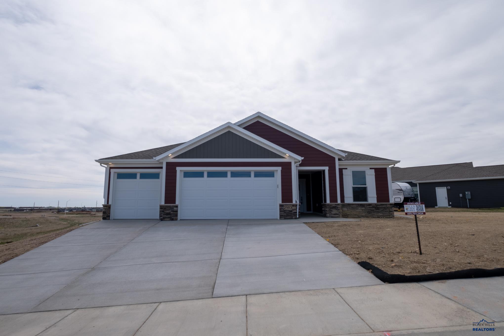
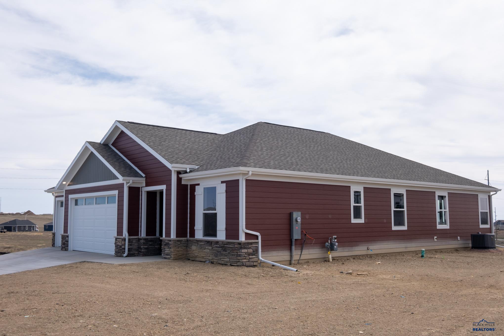
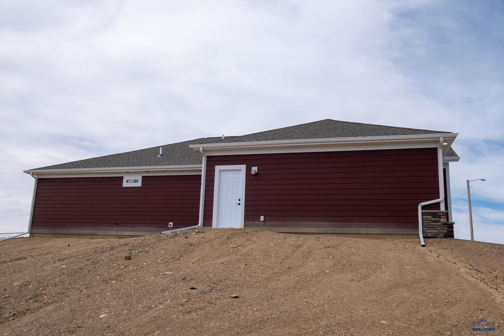
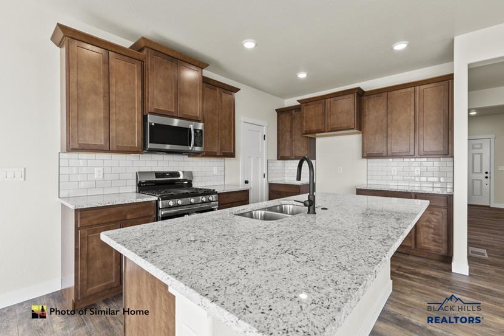
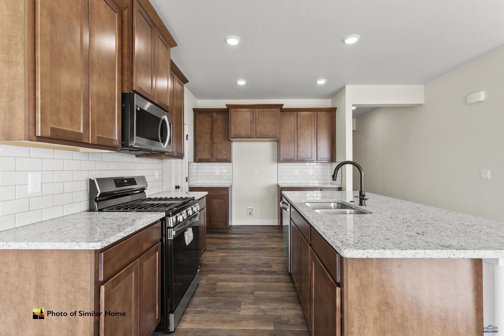
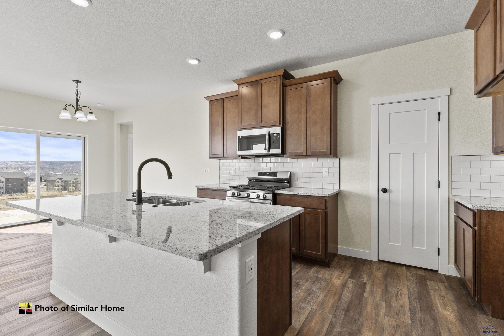
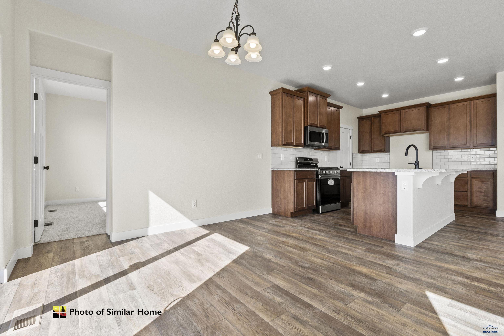
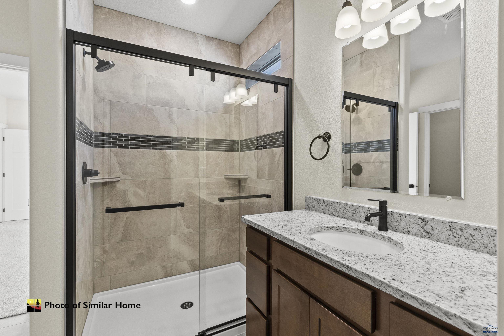
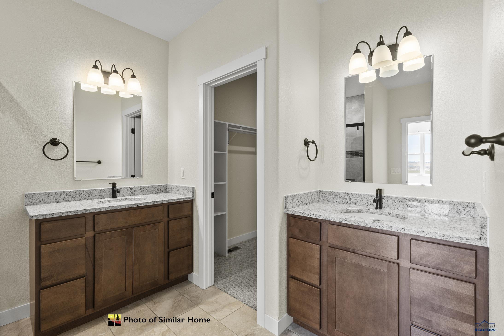
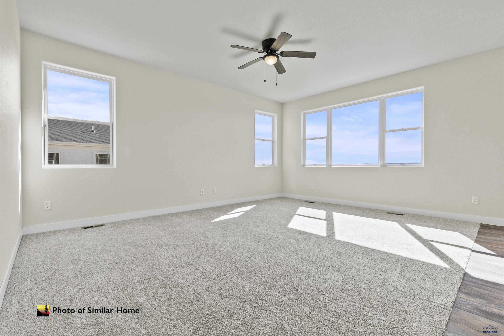
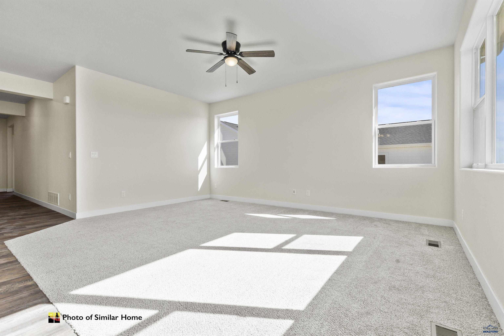
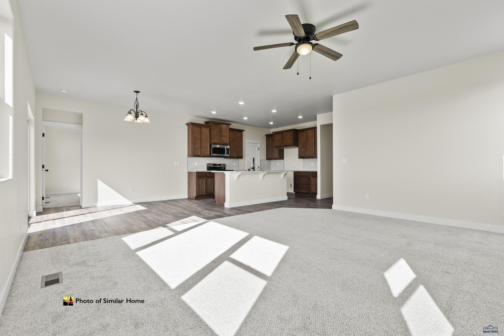
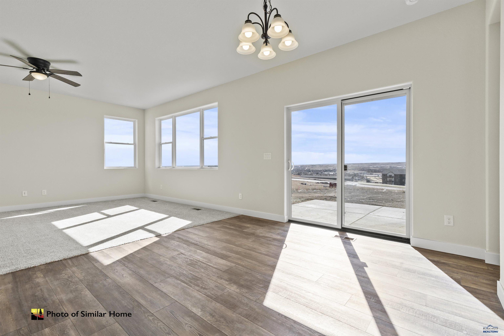
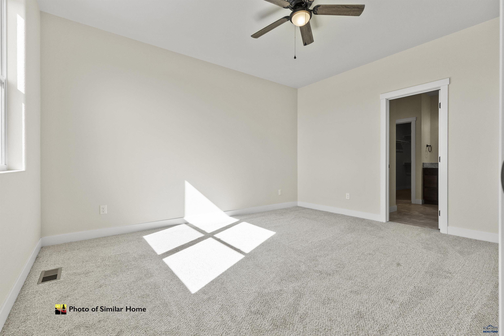
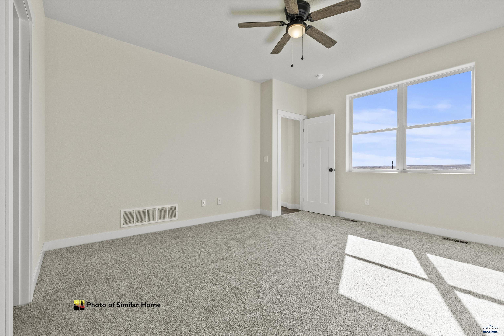
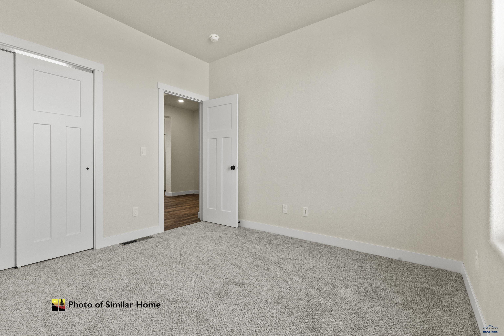
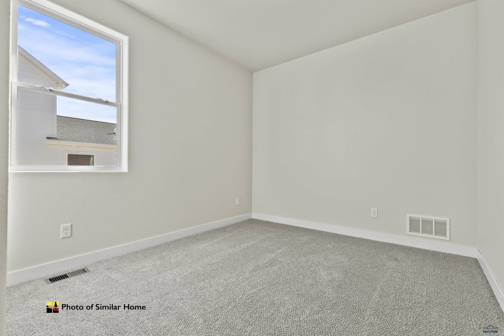
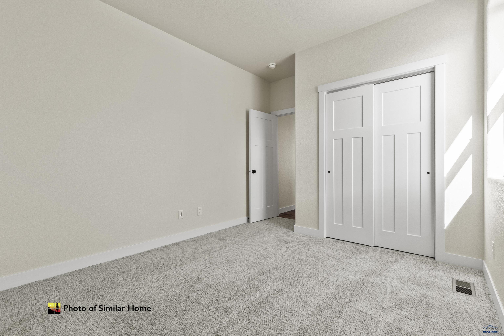
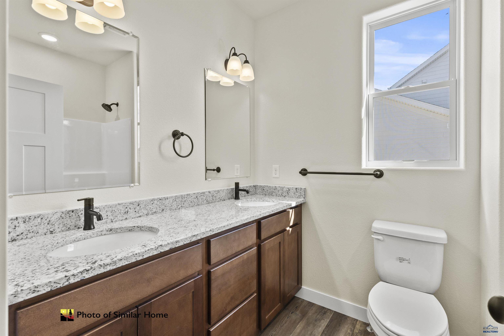
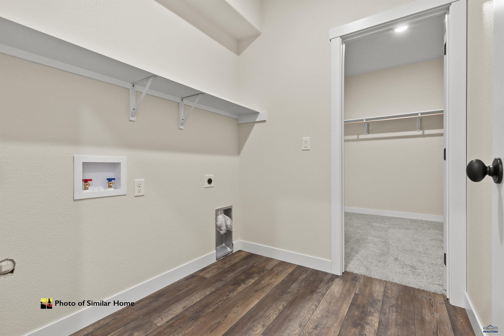
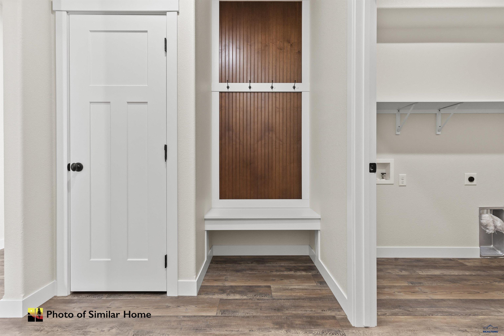
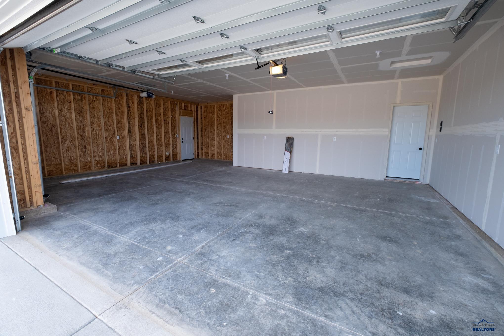
Listed by Michelle Chenoweth EXP Realty 605.461.1824 * $20,000 Builder Incentive available. Welcome to 2503 Rebecca St in Rapid City's Shepherd Hills community featuring the Sapphire floor plan. This thoughtfully designed single-level home offers 1,688 sq ft with 3 bedrooms, 2 bathrooms, and spacious 3-car garage with third stall for extra storage, hobbies, or additional vehicles. Open-concept layout connects the living room, dining area, and kitchen for comfortable everyday living and entertaining. Kitchen features granite countertops, subway tile backsplash, under-cabinet lighting, stained cabinetry, and matte black finishes. Owner's suite includes dual vanities and large walk-in closet, while secondary bedrooms are positioned for added privacy and separation from the main living spaces. Exterior features Country Lane Red siding, Timber Bark accents, Weathered Wood shingles, and Bucks County Country Ledgestone for standout curb appeal. Convenient location near Rushmore Crossing with access to shopping, dining, schools, and Black Hills recreation. $23,980 Builder Incentive available. Welcome to 2503 Rebecca St in Rapid City's Shepherd Hills community featuring the Sapphire floor plan. This thoughtfully designed single-level home offers 1,688 sq ft with 3 bedrooms, 2 bathrooms, and spacious 3-car garage with third stall for extra storage, hobbies, or additional vehicles. Open-concept layout connects the living room, dining area, and kitchen for comfortable everyday living and entertaining. Kitchen features granite countertops, subway tile backsplash, under-cabinet lighting, stained cabinetry, and matte black finishes. Owner's suite includes dual vanities and large walk-in closet, while secondary bedrooms are positioned for added privacy and separation from the main living spaces. Exterior features Country Lane Red siding, Timber Bark accents, Weathered Wood shingles, and Bucks County Country Ledgestone for standout curb appeal. Call Today!
Details
| MLS # | 179263 |
|---|---|
| Listing Type | For Sale |
| Style | House |
| Sub-Type | Resale |
| Status | Active |
| Year | 2026 |
| Days On Site | 173 |
| Listing Provided By | EXP REALTY | MICHELLE CHENOWETH |
Features
| Bed(s) | 3 |
|---|---|
| Bath(s) | 2 Total |
| SQ Feet | 1,688 |
| Garage | 3 |
| Zoning | Residential |
| Acreage | 0.18 |
| Property View | Neighborhood |
Interior
| Heating | Natural Gas, Forced Air |
|---|---|
| Cooling | Central |
| Other Interior Features | Garage Door Opener, Granite/Quartz |
| Laundry | Main Level |
Exterior
| Exterior Construction | Frame |
|---|---|
| Roofing | Composition |
| Construction | New Construction |
| Patioordeck | Open Patio |
| Foundation | Crawl Space, Poured Concrete |
| Siding | Hard Board/Masonite Sid |
| Driveway Exposure | North |
Utilities
| Utilities - Electric | Black Hills Energy |
|---|---|
| Utilities - Gas | MDU |
| Utilities - Sewer | City (at site) |
| Utilities - Water | City (at site) |
| Utilities - Cable | Available |
Taxes
| Tax Year | 25 |
|---|
Location
| Zoning | Residential |
|---|---|
| Safety Features | Smoke Detectors |
Area Information
| State | SD |
|---|---|
| County | Pennington |
| City | Rapid City |
| Zip Code | 57703 |
| Area | Northeast |
| Subarea | Northeast |
| Community Name | SHEPHERD HILLS SUBD |
| School District | Rapid City |
| Listing VS Median (in SHEPHERD HILLS SUBD) | |
Price: $574,995 low | high Med: $487,000 sqft: 1,688 low | high Med: 2,633 $ / sqft: $341 low | high Med: $185 On site: 173 low | high Med: 50 | |
Market Activity 57703
Request a showing
Request a showing
Contact
Learn More About This Property

| State | SD |
|---|---|
| County | Pennington |
| City | Rapid City |
| Zip Code | 57703 |
| Area | Northeast |
| Subarea | Northeast |
| Community Name | SHEPHERD HILLS SUBD |
| School District | Rapid City |
| Listing VS Median (in SHEPHERD HILLS SUBD) | |
Price: $574,995 low | high Med: $487,000 sqft: 1,688 low | high Med: 2,633 $ / sqft: $341 low | high Med: $185 On site: 173 low | high Med: 50 | |