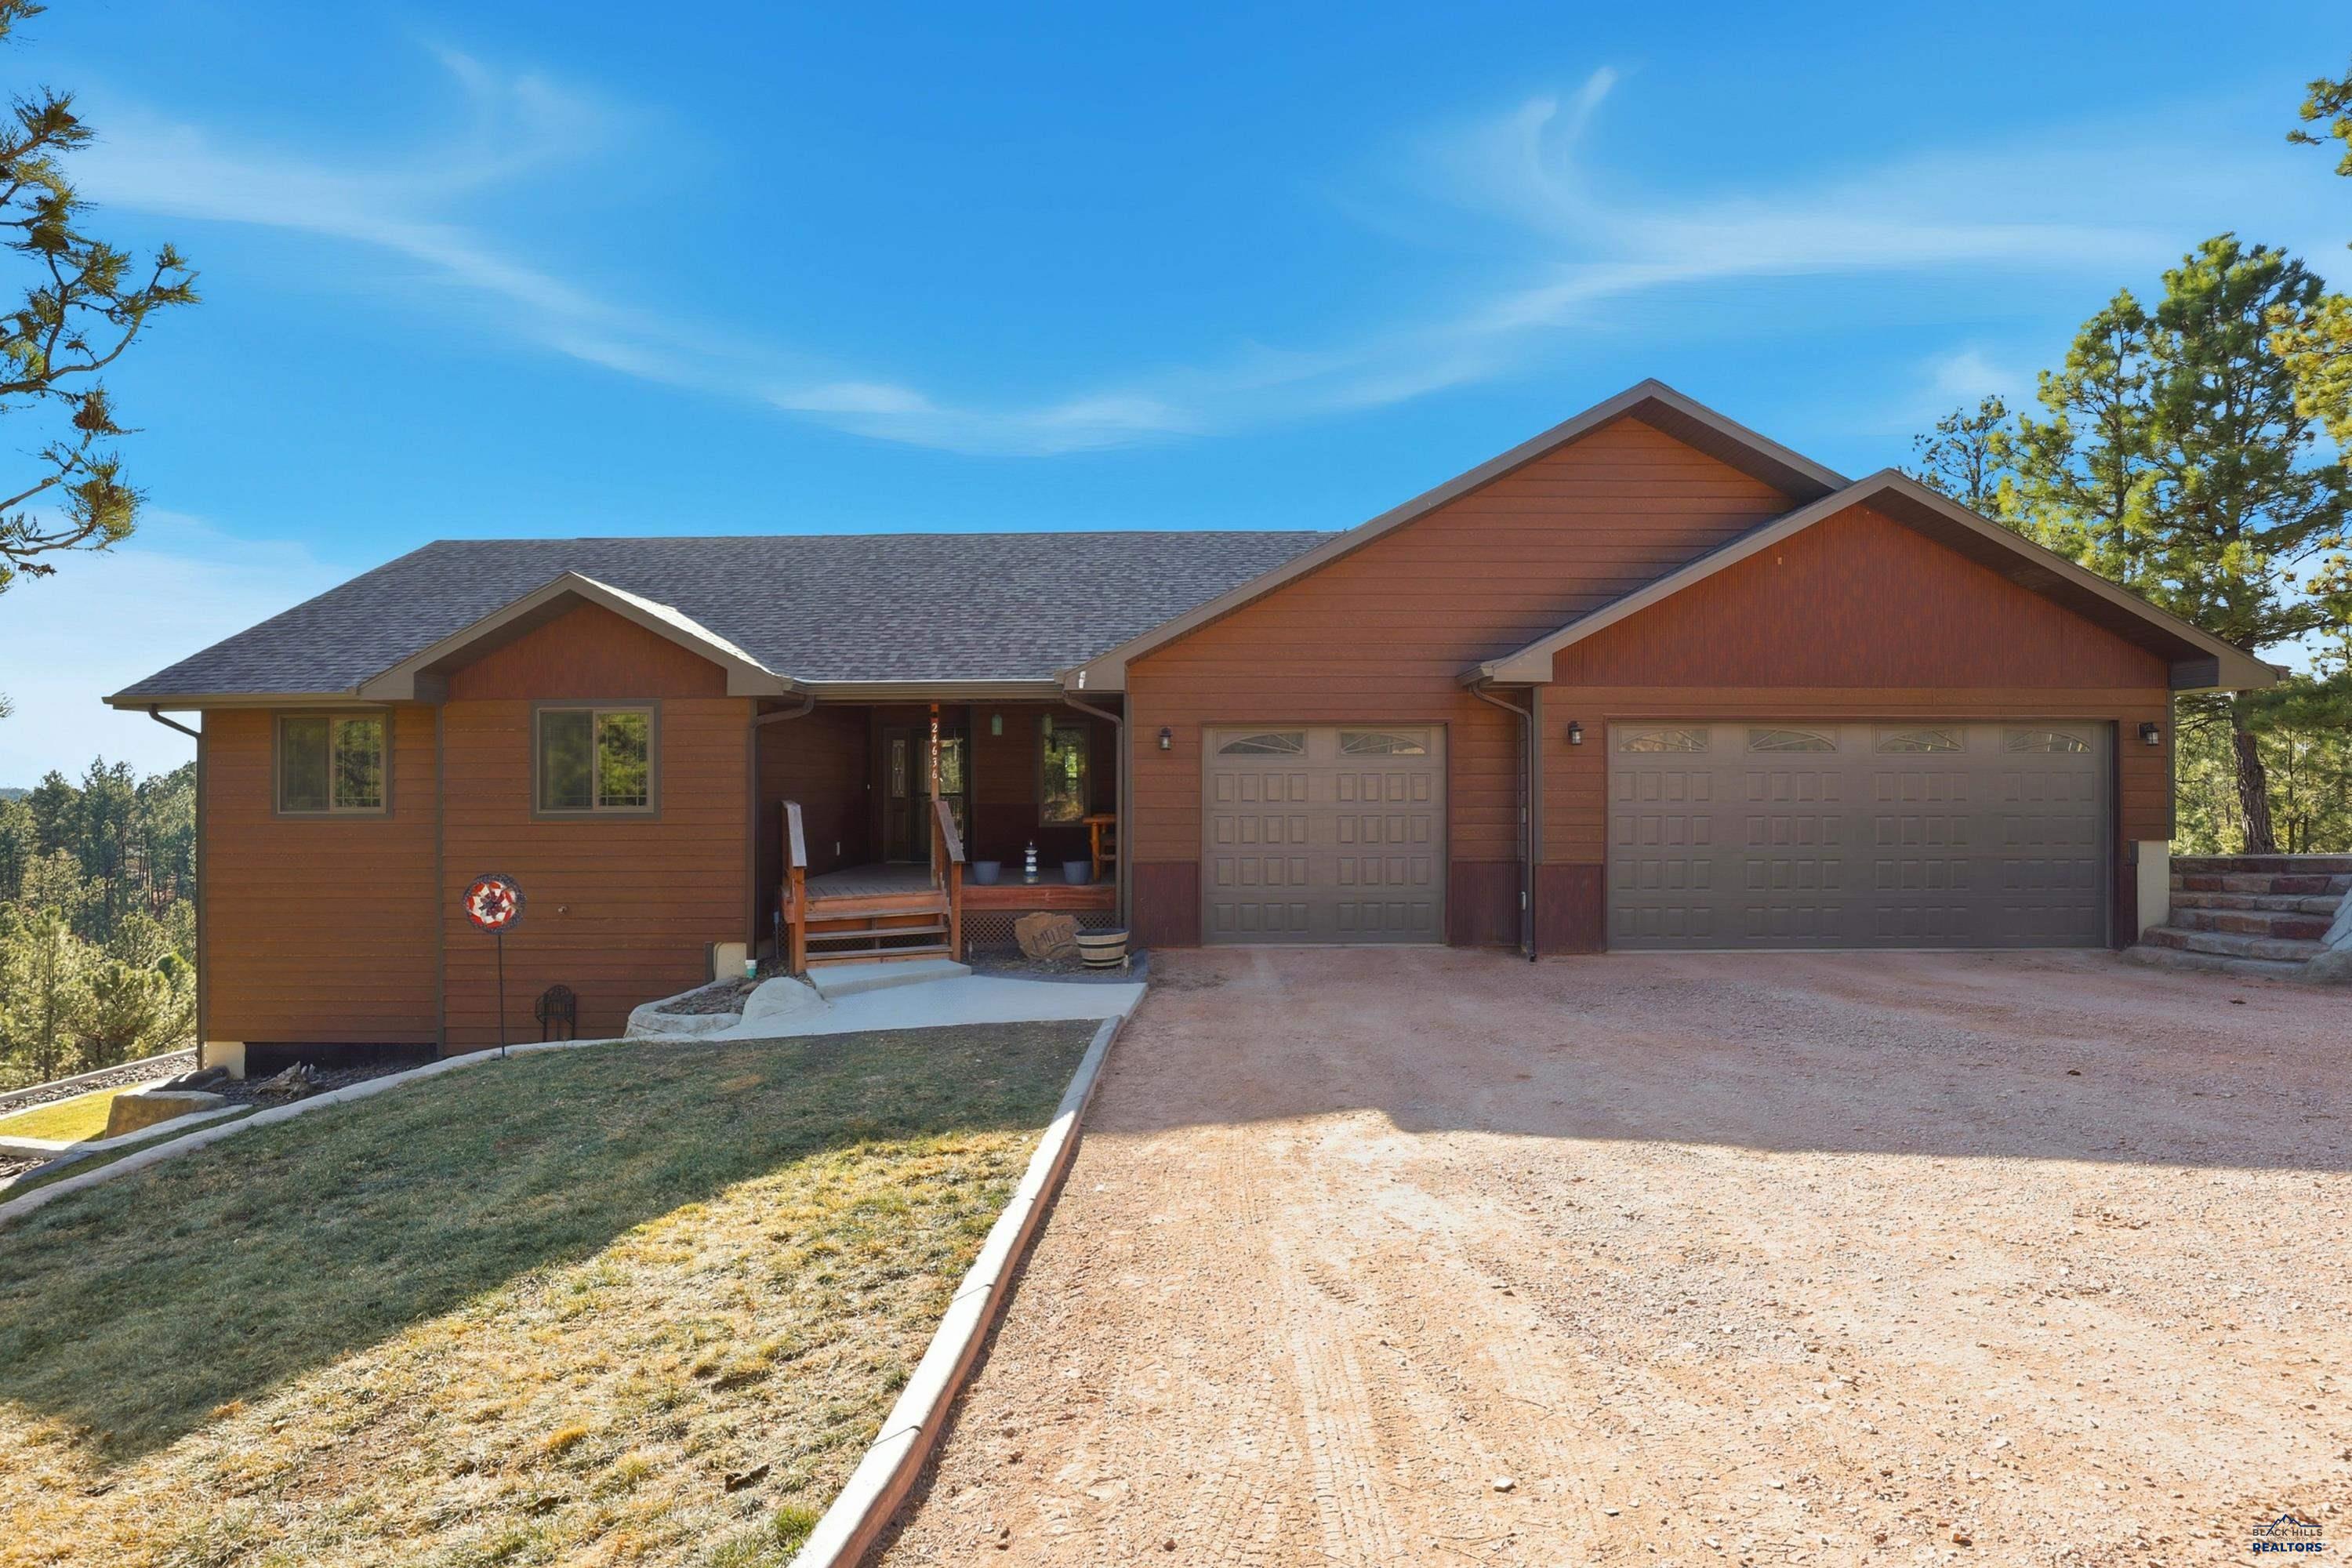
24636 Crooked Canyon Rd,Hermosa, SD 57744
Hermosa, SD 57744

Description
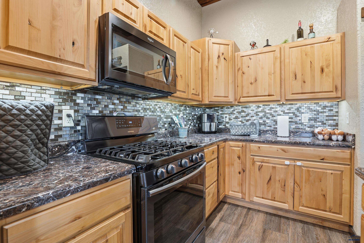
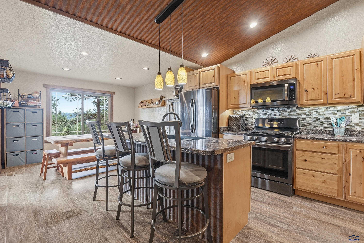
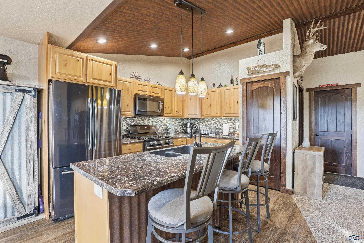
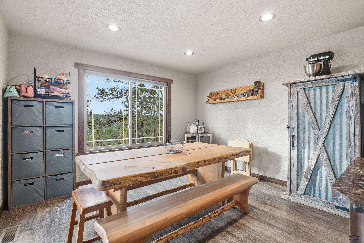
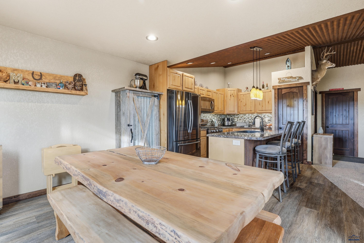
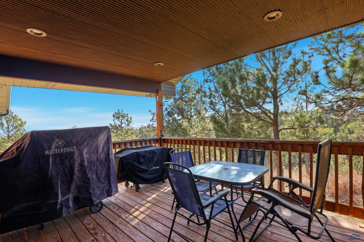
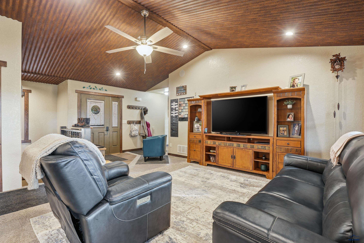
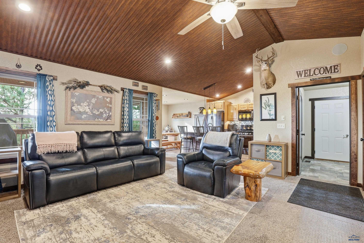
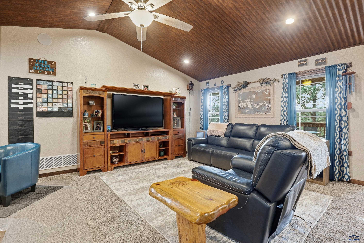
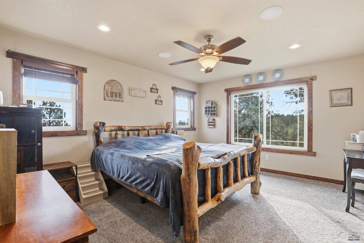
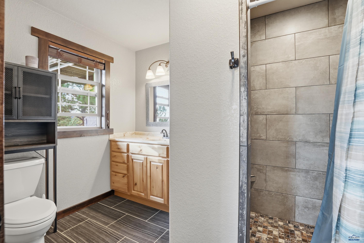
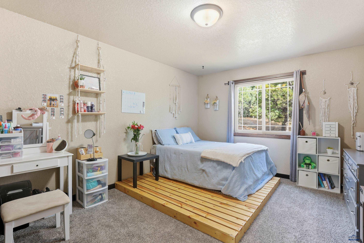
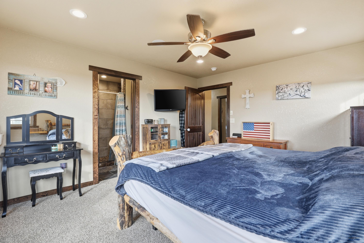
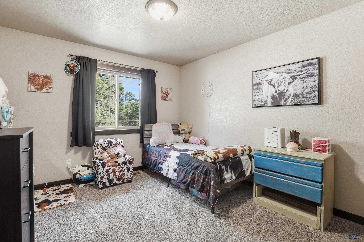
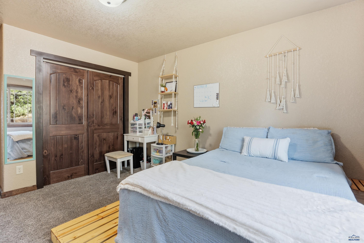
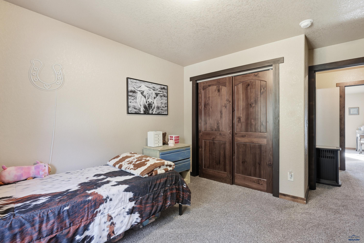
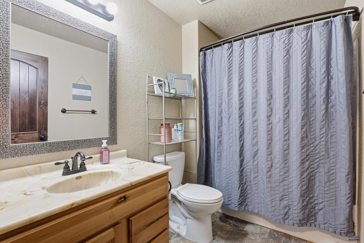
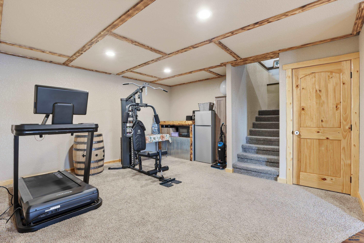
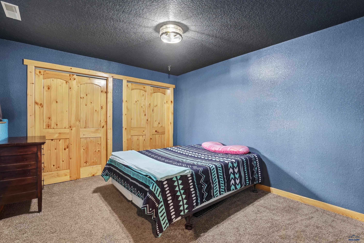
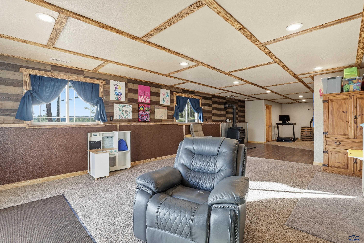
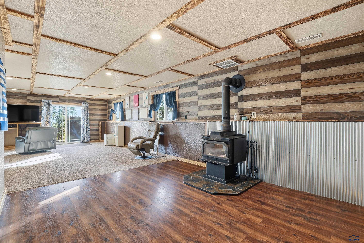
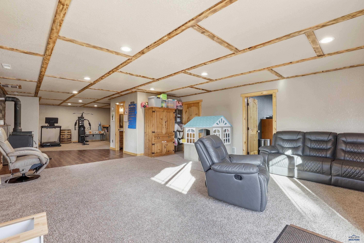
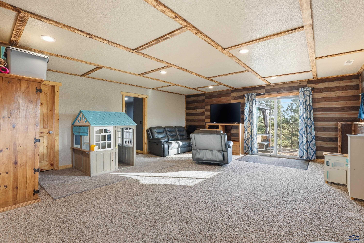
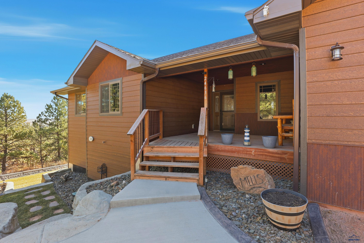
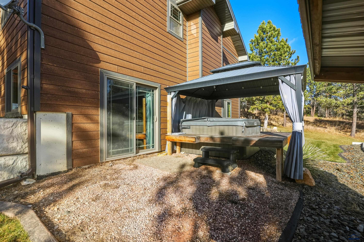
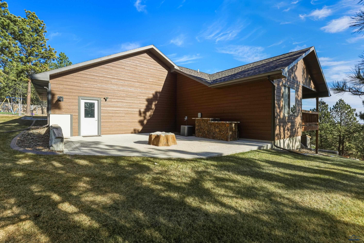
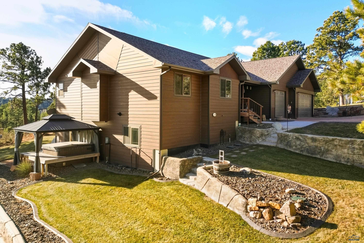
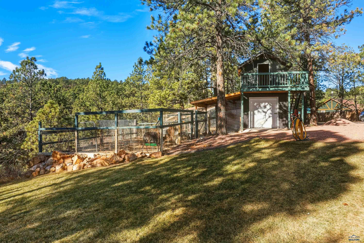
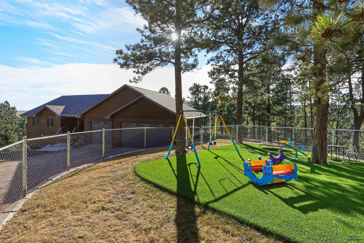
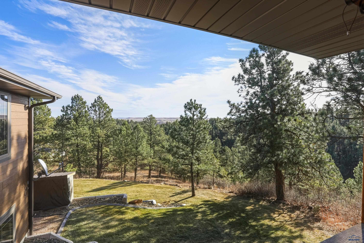
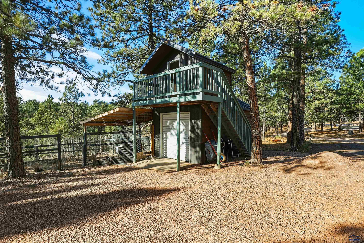
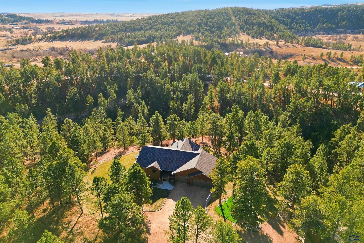
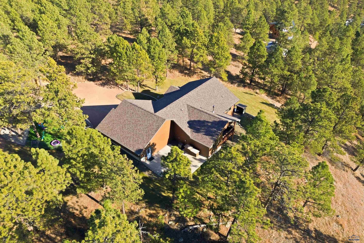
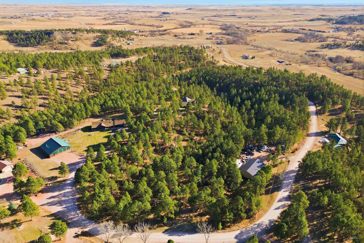
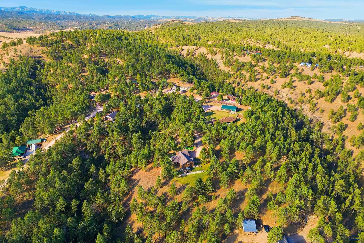
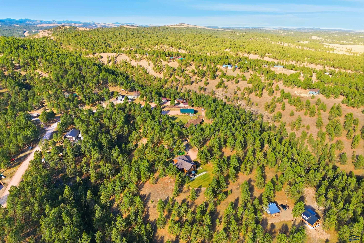
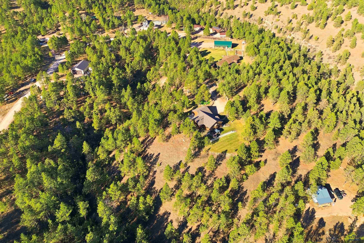
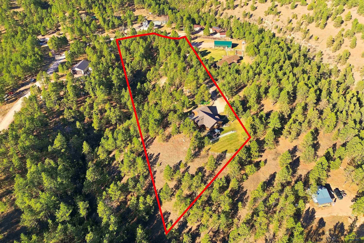
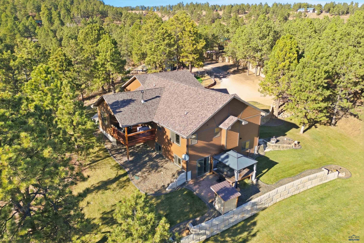
A home amongst the pine trees. This gorgeous custom 5 bed, 3 bath home, sits high on the hill side 3.5 acres with amazing views out over the beautiful black hills. Tucked at the end of a long driveway your privacy is assured. The existing owners have meticulously landscaped the property with a combination of formal entertainment and play areas. The hand sculptured retaining walls merge with the natural beauty of the location. Inside you are greeted with a country designed home with large functional open spaces, vaulted metal ceilings, and large windows. The hickory kitchen is inviting with a center breakfast bar, accompanied with stainless steel appliances, a formal dining area and large covered deck takes advantage of the expansive views. The master bedroom is complete with bath, tile shower and a walk in closet, there are 2 additional bedrooms on this level and an additional bathroom additionally a well appointed laundry room and access to the 3 car garage. The huge basement entertainment area has custom wood features and a wood burning stove. You can walkout to large patio area with a private hot tub and firepit area, 2 additional bedrooms and bathroom finish off the basement. Outside you will find formal and informal play and entertainment areas framed by custom hand sculptured retaining walls merging seamlessly with the rustic beauty of the surrounding acres. There is a Chicken coop, fenced all weather and open play areas with sprinkler system, and a 2 story cubby house. The large driveway accommodates additional parking for family and guests. There is a shared well with an adjoining property. Propane tank is buried, so as to not disrupt the beauty of the surroundings. NO COVENANTS
Details
| MLS # | 179059 |
|---|---|
| Listing Type | For Sale |
| Style | House |
| Sub-Type | Resale |
| Status | Active |
| Year | 2016 |
| Days On Site | 187 |
| Listing Provided By | RUSHMORE REAL ESTATE GROUP LIMITED | GREGG STILTON |
Features
| Bed(s) | 5 |
|---|---|
| Bath(s) | 3 Total |
| SQ Feet | 3,108 |
| Garage | 3 |
| Basement | Y |
| Zoning | Residential |
| Acreage | 3.50 |
| Property View | Hills |
Interior
| Heating | Forced Air |
|---|---|
| Cooling | Central |
| Other Interior Features | Ceiling Fan, Garage Door Opener, Vaulted Ceiling, Walk In Closet(s) |
| Fireplace | Fireplace, Free Standing, Other (See Remarks), Wood Burning |
| Laundry | Main Level |
Exterior
| Exterior Construction | Metal Frame |
|---|---|
| Roofing | Composition |
| Construction | Preowned/Resale |
| Patioordeck | Covered Deck |
| Foundation | Full Basement, Poured Concrete, Walkout |
| Driveway Exposure | North |
Utilities
| Utilities - Electric | Black Hills Energy |
|---|---|
| Utilities - Gas | Propane |
| Utilities - Sewer | Septic (at site) |
| Utilities - Water | Well (at site) |
Taxes
| Taxes | 6800 |
|---|---|
| Tax Year | 2025 |
Location
| Zoning | Residential |
|---|---|
| Safety Features | Audio Surveillance, Fire Alarm, Smoke Detectors, Video Surveillance |
Area Information
| State | SD |
|---|---|
| County | Custer |
| City | Hermosa |
| Zip Code | 57744 |
| Area | Hermosa Foothills |
| Subarea | Hermosa Foothills |
| Community Name | OTHER |
| School District | Custer |
| Listing VS Median (in OTHER) | |
Price: $874,000 low | high Med: $342,000 sqft: 3,108 low | high Med: 1,200 $ / sqft: $281 low | high Med: $287 On site: 187 low | high Med: 83.5 | |
Market Activity 57744
Request a showing
Request a showing
Contact
Learn More About This Property

| State | SD |
|---|---|
| County | Custer |
| City | Hermosa |
| Zip Code | 57744 |
| Area | Hermosa Foothills |
| Subarea | Hermosa Foothills |
| Community Name | OTHER |
| School District | Custer |
| Listing VS Median (in OTHER) | |
Price: $874,000 low | high Med: $342,000 sqft: 3,108 low | high Med: 1,200 $ / sqft: $281 low | high Med: $287 On site: 187 low | high Med: 83.5 | |