2397 Fern Circle,Hot Springs, SD 57747
Hot Springs, SD 57747

Description
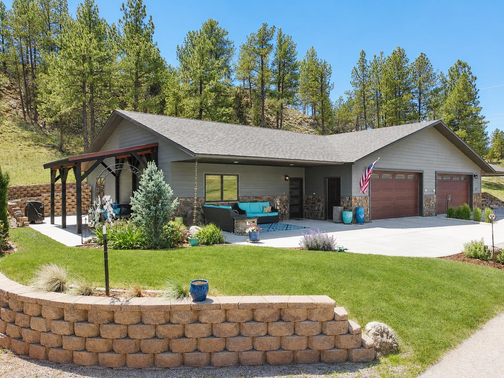
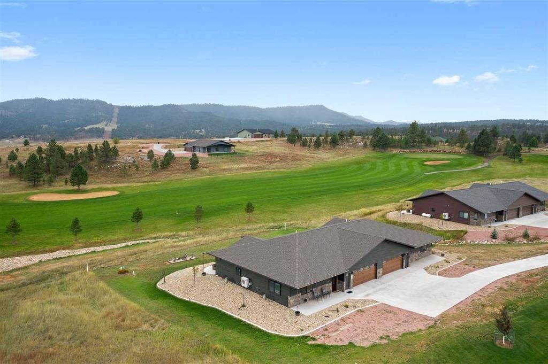
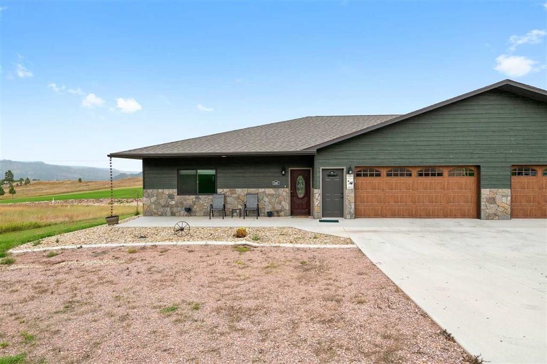
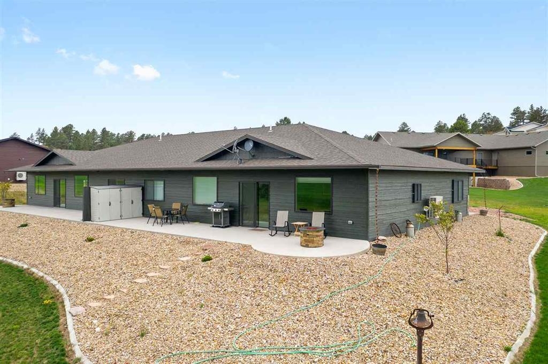
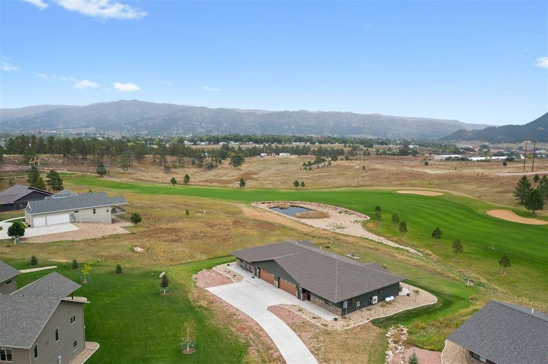
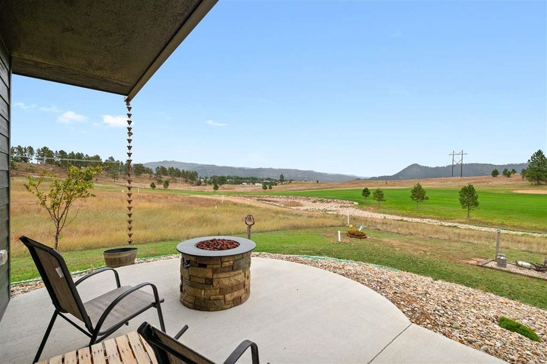
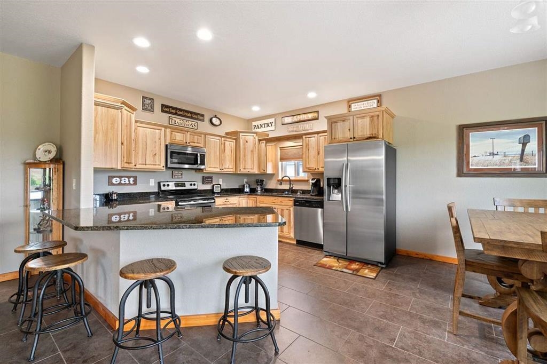
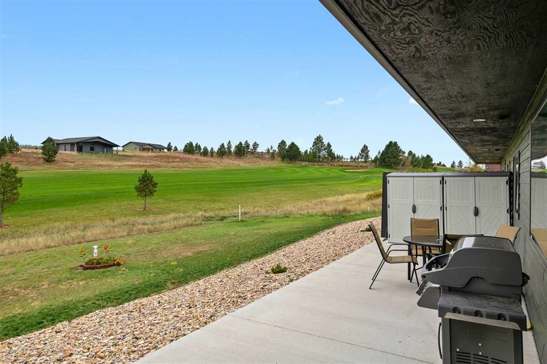
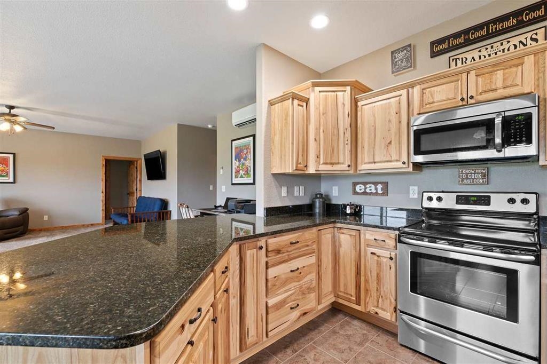
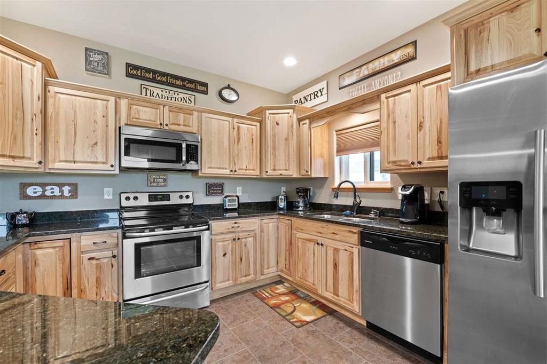
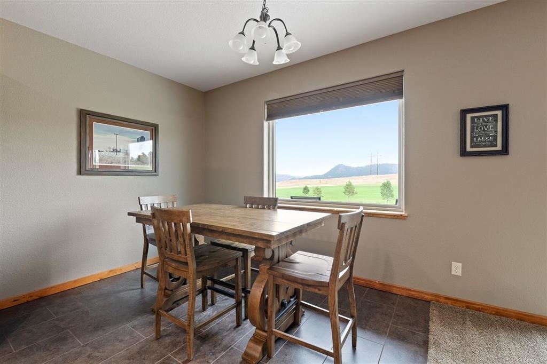
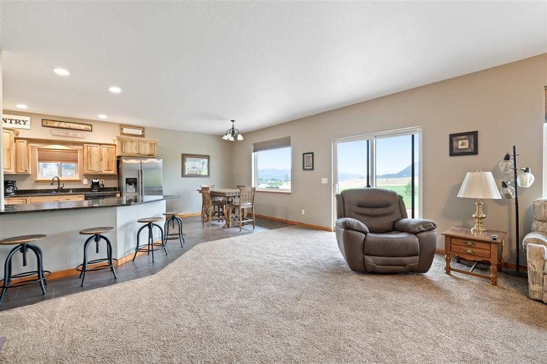
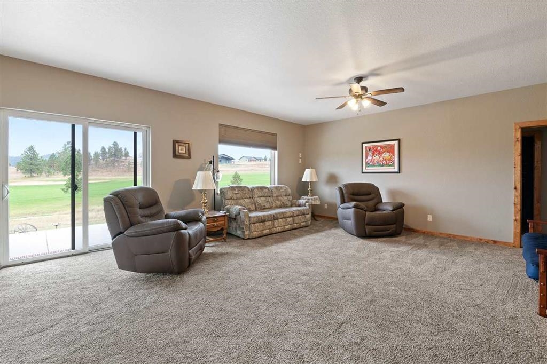
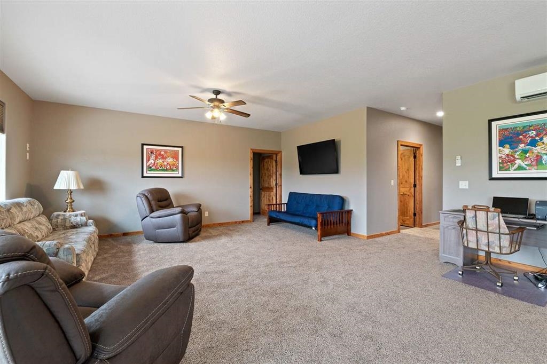
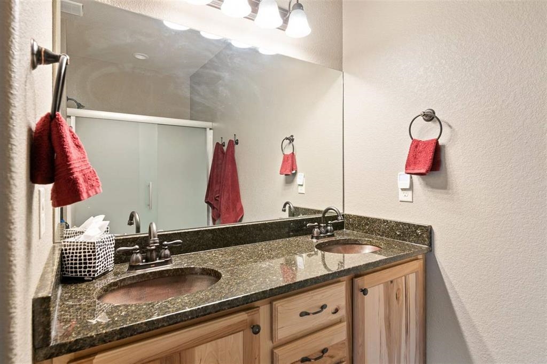
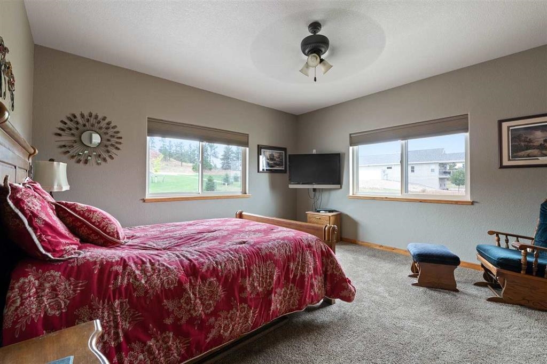
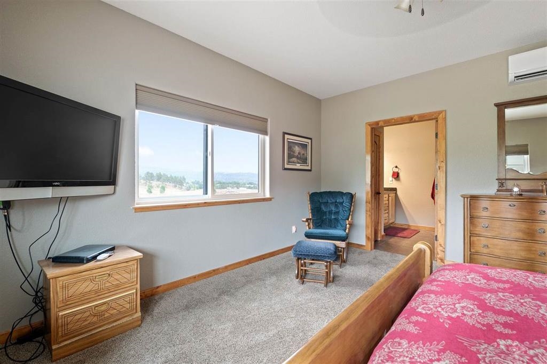
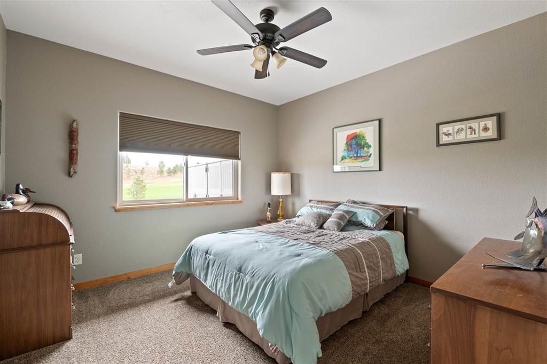
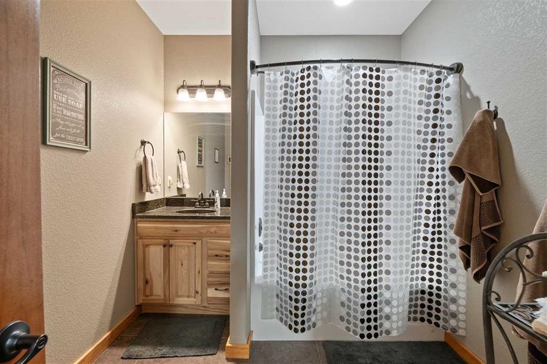
Enjoy golf course living with beautiful views of the Southern Hills Golf Course and surrounding Hills! This well-maintained one-level townhome is located adjacent to the golf course, with views of the 17th fairway from the patio. Built in 2017, this 2-bedroom, 2-bath home offers an inviting open-concept layout with a spacious living room, dining area, and kitchen. The kitchen features hickory cabinetry, granite countertops, and stainless steel appliances. The spacious primary suite includes a large walk-in closet, dual sinks, and a walk-in shower, while the second bedroom also offers a generous walk-in closet. A convenient laundry/mudroom connects to the attached 2-car garage. Enjoy low-maintenance outdoor living with lawn, rock landscaping, two concrete patios, and an outdoor propane fireplace-perfect for relaxing or entertaining while taking in the golf course views. The insulated and finished 26' x 23' garage includes a workshop area with a built-in workbench. A new roof with Class 4 shingles was installed in 2023. Additional recent updates include a water heater and built-in microwave and stove/oven, all less than two years old, plus a new screen door and handrail at the back steps. The City maintains the roads and provides snow removal. If you're looking for comfortable one-level living in a beautiful golf course setting, this one is worth a look!
Details
| MLS # | 90577 |
|---|---|
| Listing Type | For Sale |
| Style | Town House |
| Sub-Type | Resale |
| Status | Active |
| Year | 2017 |
| Days On Site | 19 |
| Listing Provided By | Heartland Real Estate | Kim Pannill |
Features
| Bed(s) | 2 |
|---|---|
| Bath(s) | 2 Total |
| SQ Feet | 1,609 |
| Garage | 2 |
| Basement | Y |
| Acreage | 0.22 |
| Property View | Cul-De-Sac, On Golf Course, View L |
Interior
| Heating | Electric, Cove, Mini Split |
|---|---|
| Cooling | Mini Split |
| Interior | Carpet, Tile Floors, Vaulted Ceiling(s), Walk-In Closets, Ceiling Fan(s), Garage Door Opener, Granite Countertops |
| Windows | Double Pane, Vinyl |
| Personal Property | Dishwasher, Refrigerator, Electric Range Oven, Microwave, Window Coverings(All) |
| Fireplace | None |
| Laundry | Main Level |
Exterior
| Exterior | Paved Street |
|---|---|
| Roof | Composition, Other (See Remarks) |
| Construction | Frame |
| Patioordeck | Open Patio, Covered Patio |
Parking
| Garage Spaces | 2 Stalls |
|---|
Area Information
| State | SD |
|---|---|
| County | Fall River |
| City | Hot Springs |
| Zip Code | 57747 |
| Area | Hot Springs |
| Subarea | Hot Springs |
| Community Name | Back Nine |
| School District | Hot Springs |
| Listing VS Median (in Back Nine) | |
Price: $400,000 low | high Med: $439,900 sqft: 1,609 low | high Med: 1,435 $ / sqft: $249 low | high Med: $307 On site: 19 low | high Med: 134 | |
Market Activity 57747
Request a showing
Request a showing
Contact
Learn More About This Property
| State | SD |
|---|---|
| County | Fall River |
| City | Hot Springs |
| Zip Code | 57747 |
| Area | Hot Springs |
| Subarea | Hot Springs |
| Community Name | Back Nine |
| School District | Hot Springs |
| Listing VS Median (in Back Nine) | |
Price: $400,000 low | high Med: $439,900 sqft: 1,609 low | high Med: 1,435 $ / sqft: $249 low | high Med: $307 On site: 19 low | high Med: 134 | |