23830 S Rockerville Rd,Rapid City, SD 57702
Rapid City, SD 57702

Description
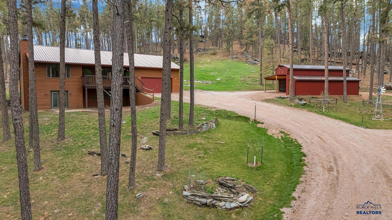
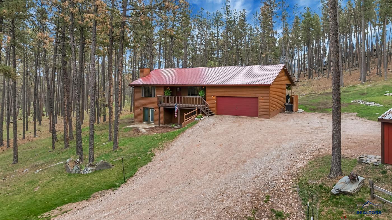
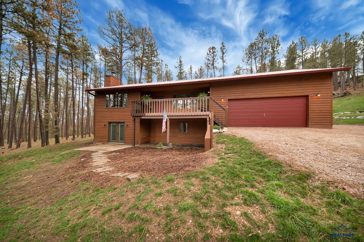
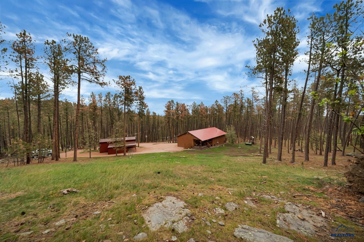
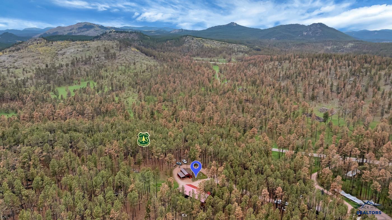
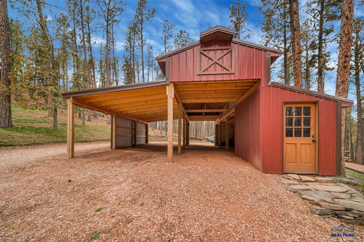
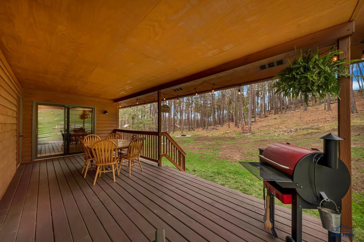
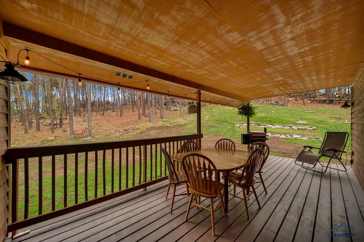
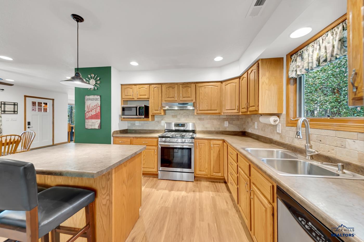
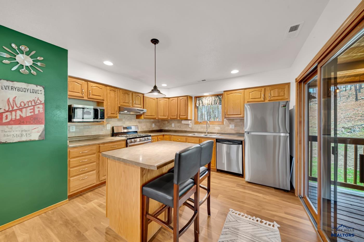
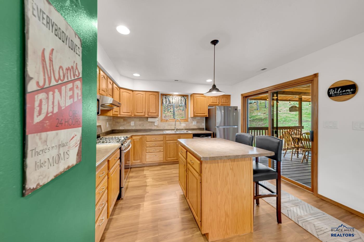
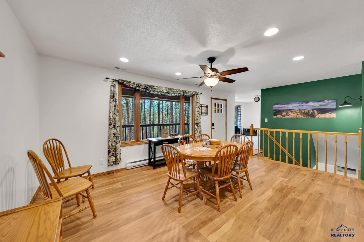
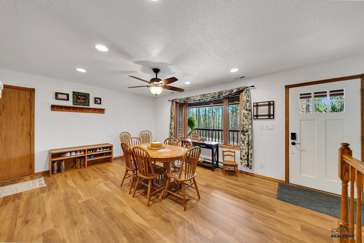
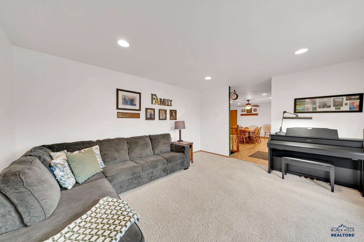
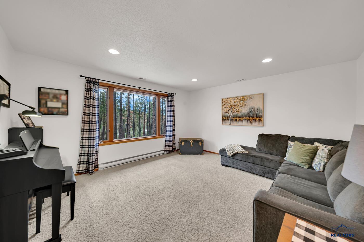
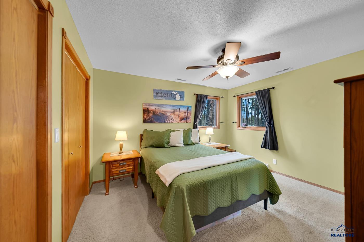
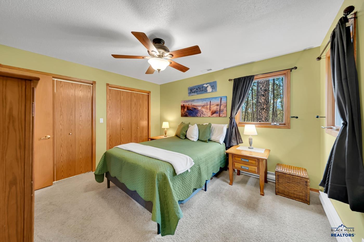
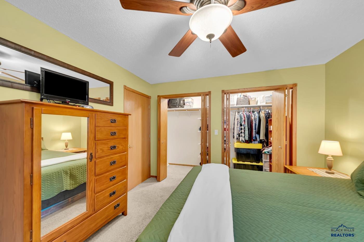
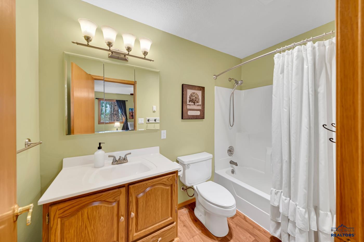
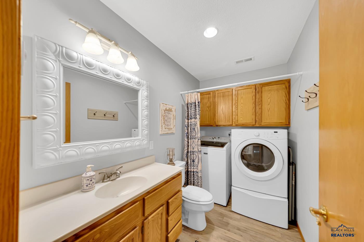
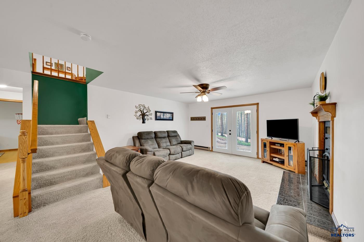
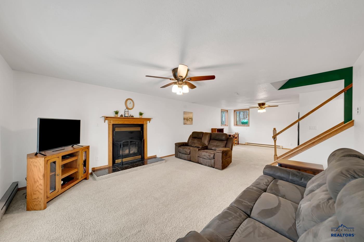
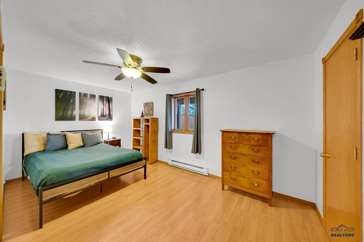
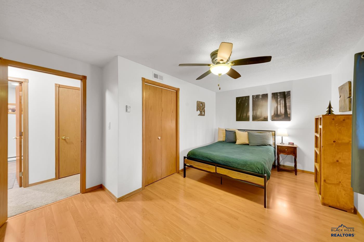
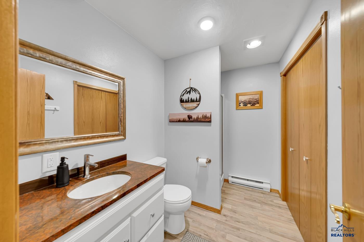
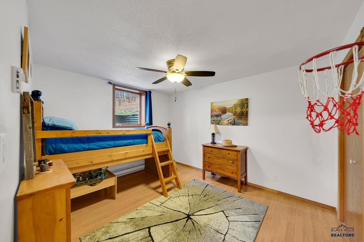
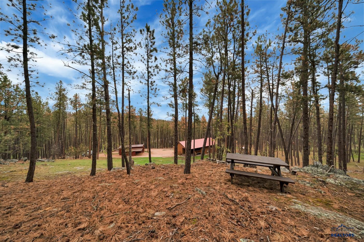
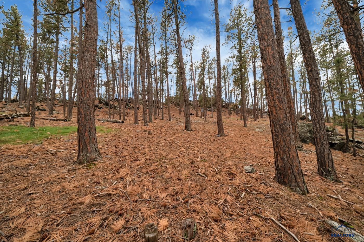
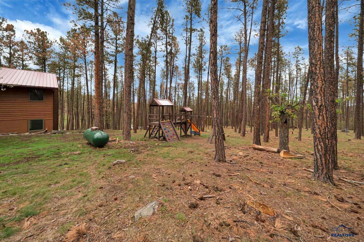
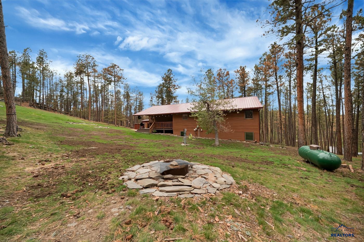
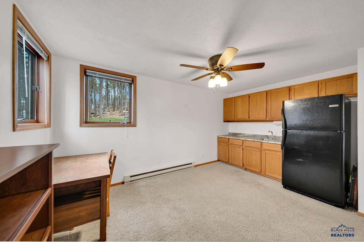
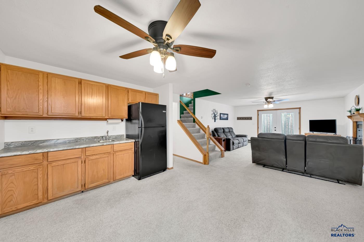
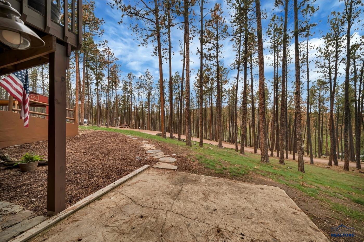
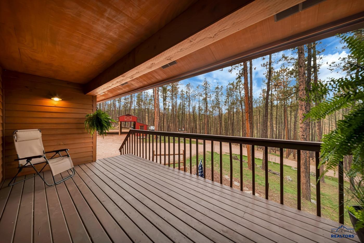
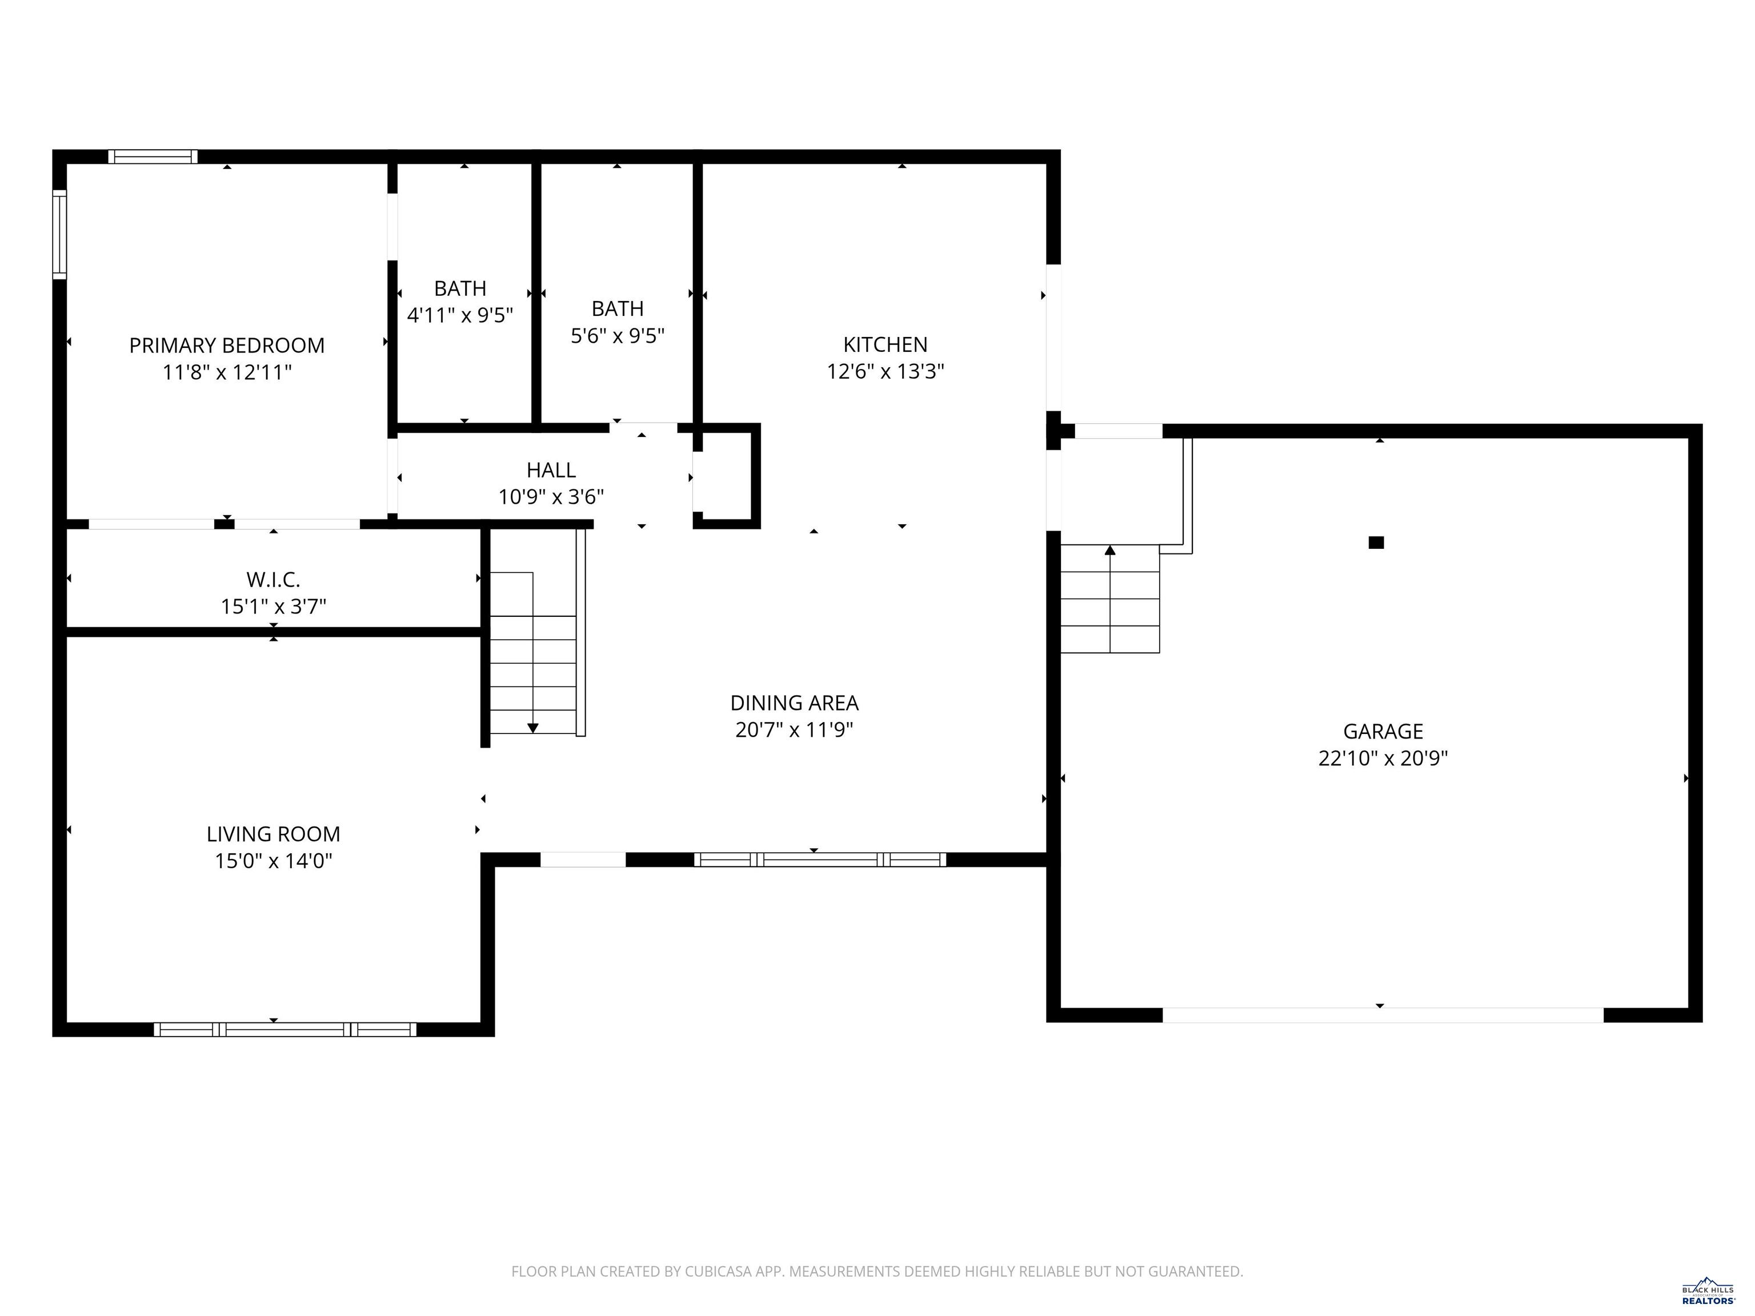
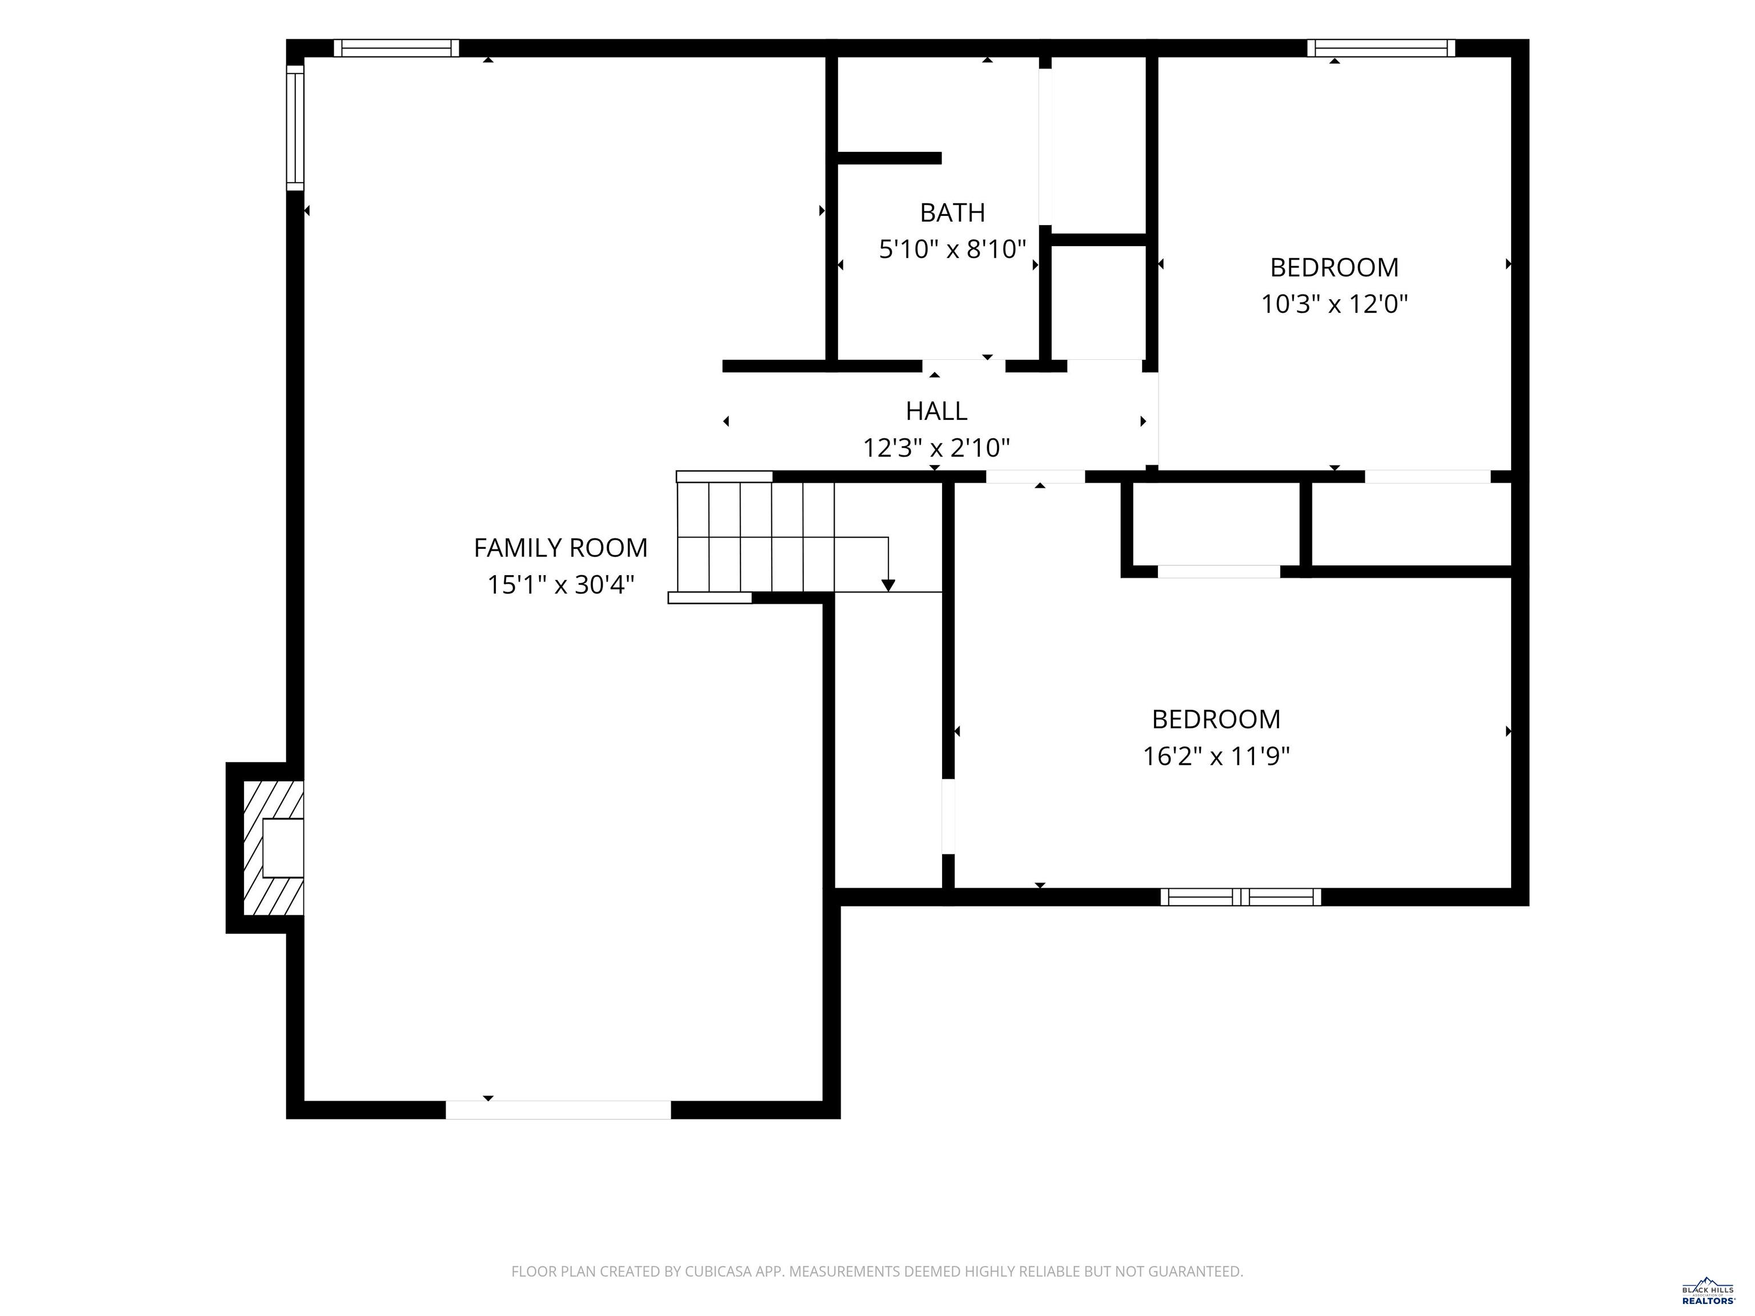
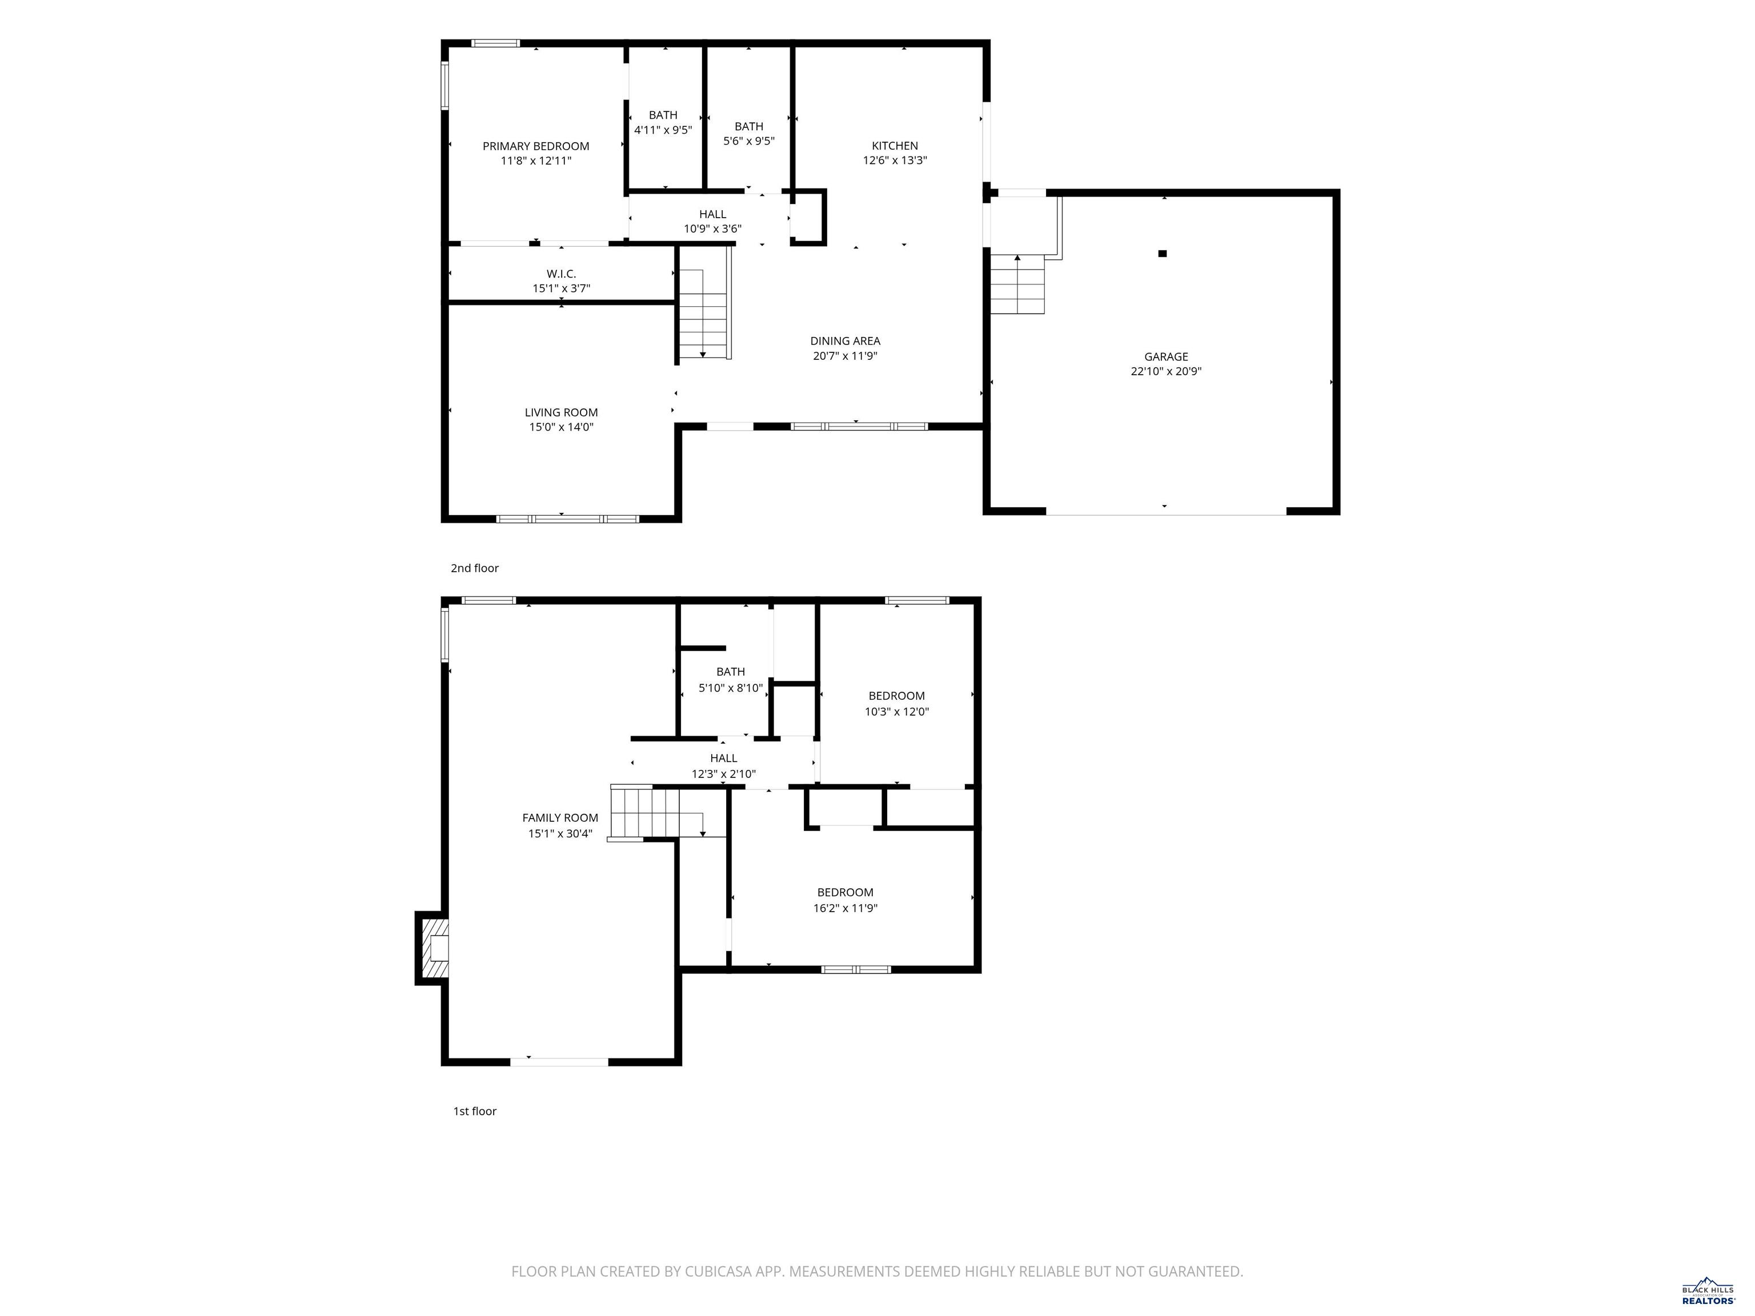
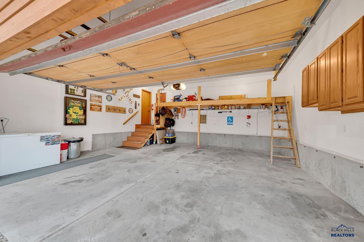
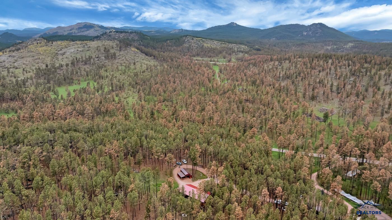
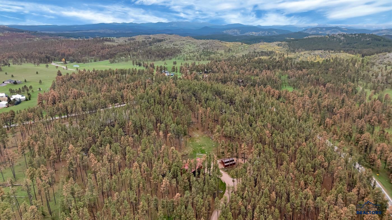
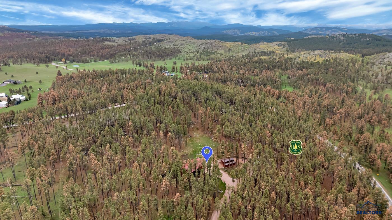
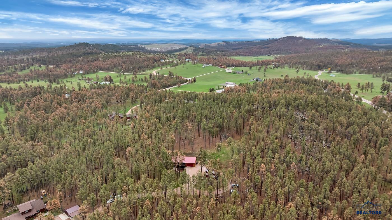
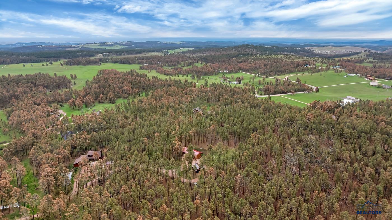
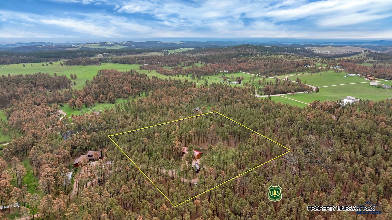
Move-In Ready Home on 4.93 Acres Bordering U.S. Forest Service! Enjoy the space, privacy, and possibilities this move-in-ready property offers! Situated on 4.93 covenant-free acres bordering U.S. Forest Service land on the west side, this property offers room to spread out and make it your own. The home features 3 bedrooms, 2.5 bathrooms, and a heated two-car garage. The primary suite includes a full wall of closet space with double doors and a private bathroom. A spacious, covered deck off the kitchen is perfect for grilling, entertaining, or simply enjoying the outdoors in any weather. Need extra space for vehicles, equipment, hobbies, or animals? The additional two-car carport is ready for your vision, with the potential to enclose it for extra garage space or convert it into a barn. The basement adds even more versatility, featuring a wet bar and full-size refrigerator, with the potential to add an oven to create a functional kitchen or expand the entertaining area. An air source heat pump provides ducted heat and air conditioning, plus the original baseboard heaters are still available. For added peace of mind, Bolt Roofing will install new metal roofs this fall. Conveniently located approximately 18 minutes from the hospital, this property combines comfortable living, usable acreage, and outstanding potential for your next chapter. Listed by Perry Grosz | EXIT Realty Black Hills
Details
| MLS # | 181532 |
|---|---|
| Listing Type | For Sale |
| Style | House |
| Sub-Type | Resale |
| Status | Under Contract |
| Year | 1993 |
| Days On Site | 33 |
| Listing Provided By | EXIT REALTY BLACK HILLS | PERRY GROSZ |
Features
| Bed(s) | 3 |
|---|---|
| Bath(s) | 3 Total |
| SQ Feet | 2,064 |
| Garage | 2 |
| Car Port | Yes |
| Basement | Y |
| Zoning | Residential |
| Acreage | 4.93 |
| Property View | Neighborhood, Trees |
Interior
| Heating | Baseboard, Forced Air, Heat Pump |
|---|---|
| Cooling | Central |
| Other Interior Features | Garage Door Opener |
| Windows | Casement, Metal |
| Fireplace | Fireplace, Wood Burning |
| Laundry | Main Level |
Exterior
| Exterior Construction | Frame |
|---|---|
| Roofing | Metal |
| Construction | Preowned/Resale |
| Patioordeck | Covered Deck |
| Foundation | Full Basement, Poured Concrete |
| Siding | Wood Siding |
| Driveway Exposure | North |
Utilities
| Utilities - Electric | BHCOOP Company |
|---|---|
| Utilities - Gas | Propane |
| Utilities - Sewer | Septic (at site) |
| Utilities - Water | Shared (Well) |
| Utilities - Cable | Available |
Taxes
| Taxes | 5978 |
|---|---|
| Tax Year | 2025 |
Location
| Zoning | Residential |
|---|
Area Information
| State | SD |
|---|---|
| County | Pennington |
| City | Rapid City |
| Zip Code | 57702 |
| Area | Pine Grove |
| Subarea | Pine Grove |
| Community Name | SCHACHER SUBD |
| School District | Rapid City |
| Listing VS Median (in SCHACHER SUBD) | |
Price: $649,900 low | high Med: $649,900 sqft: 2,064 low | high Med: 2,064 $ / sqft: $315 low | high Med: $315 On site: 33 low | high Med: 33 | |
Market Activity 57702
Request a showing
Request a showing
Contact
Learn More About This Property

| State | SD |
|---|---|
| County | Pennington |
| City | Rapid City |
| Zip Code | 57702 |
| Area | Pine Grove |
| Subarea | Pine Grove |
| Community Name | SCHACHER SUBD |
| School District | Rapid City |
| Listing VS Median (in SCHACHER SUBD) | |
Price: $649,900 low | high Med: $649,900 sqft: 2,064 low | high Med: 2,064 $ / sqft: $315 low | high Med: $315 On site: 33 low | high Med: 33 | |