23402 Mineral Lane,Hill City, SD 57745
Hill City, SD 57745

Description
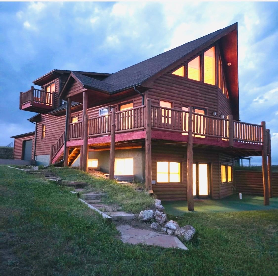
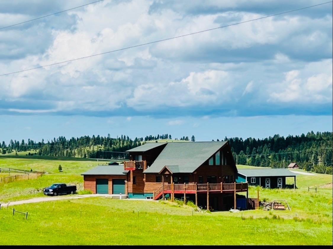
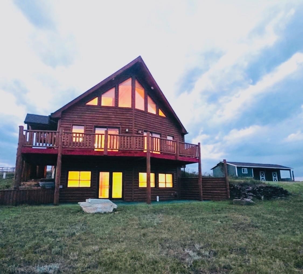
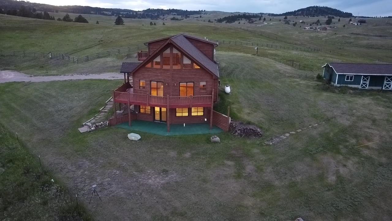
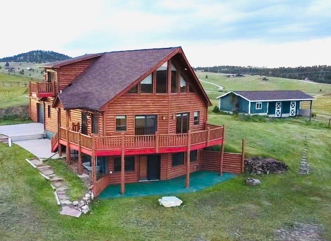
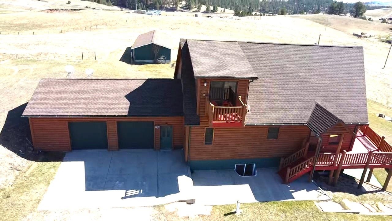
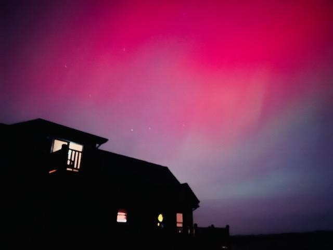
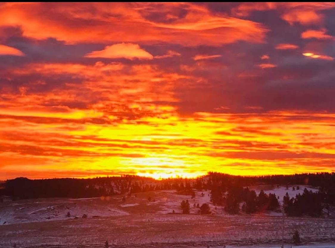
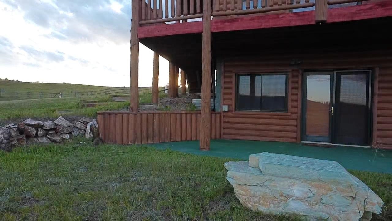
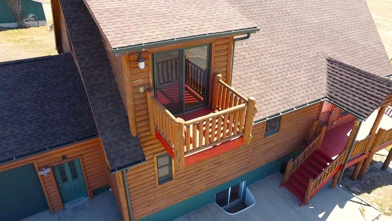
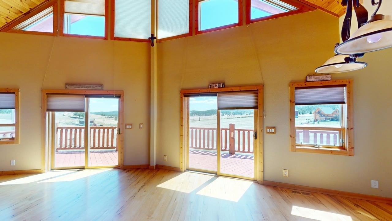
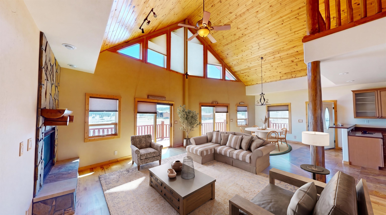
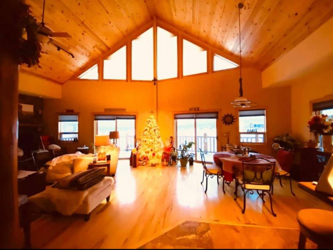
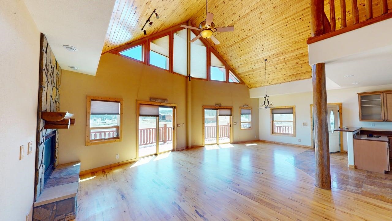
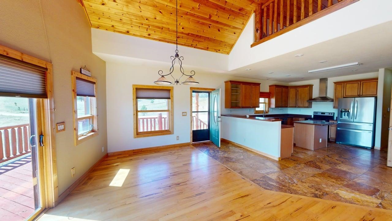
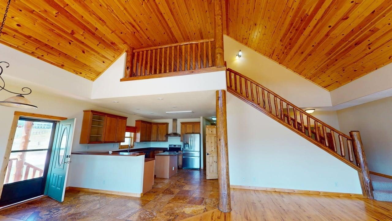
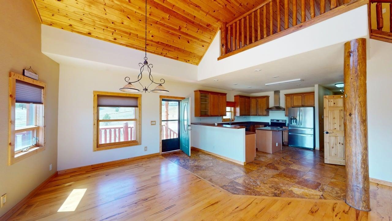
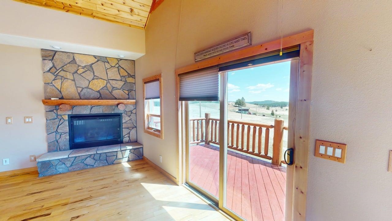
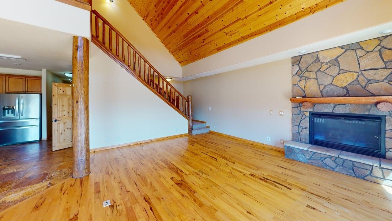
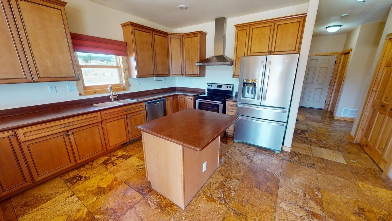
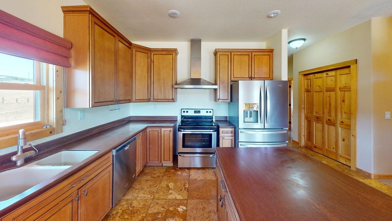
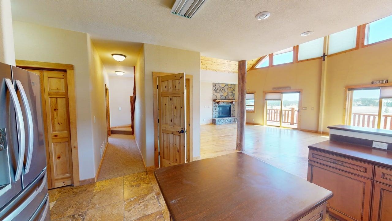
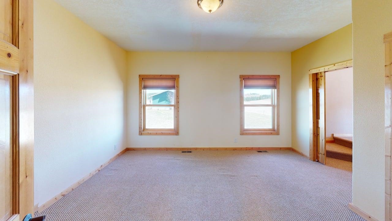
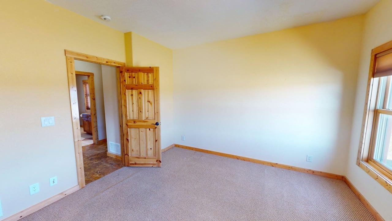
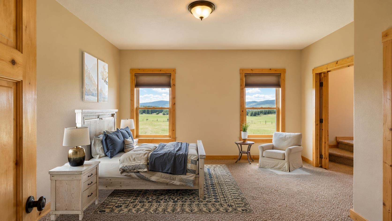
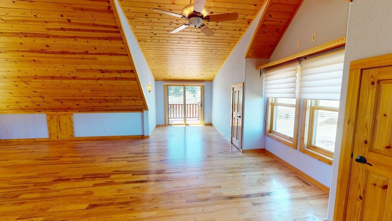
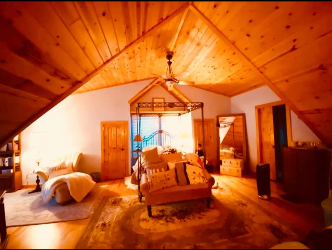
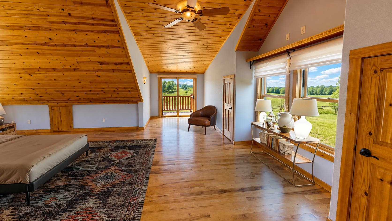
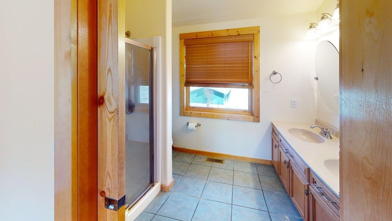
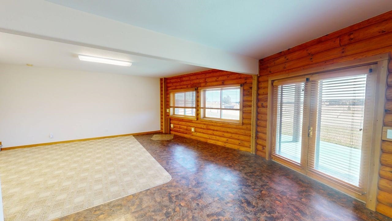
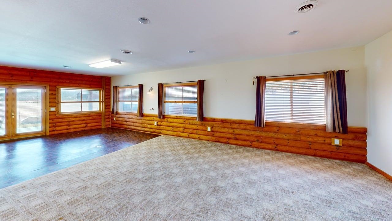
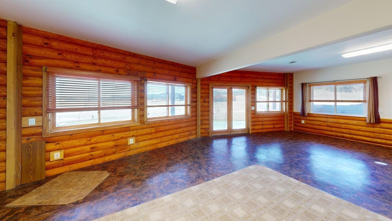
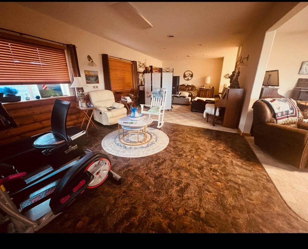
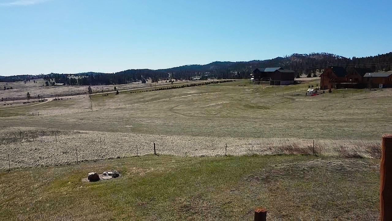
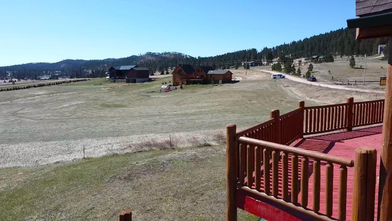
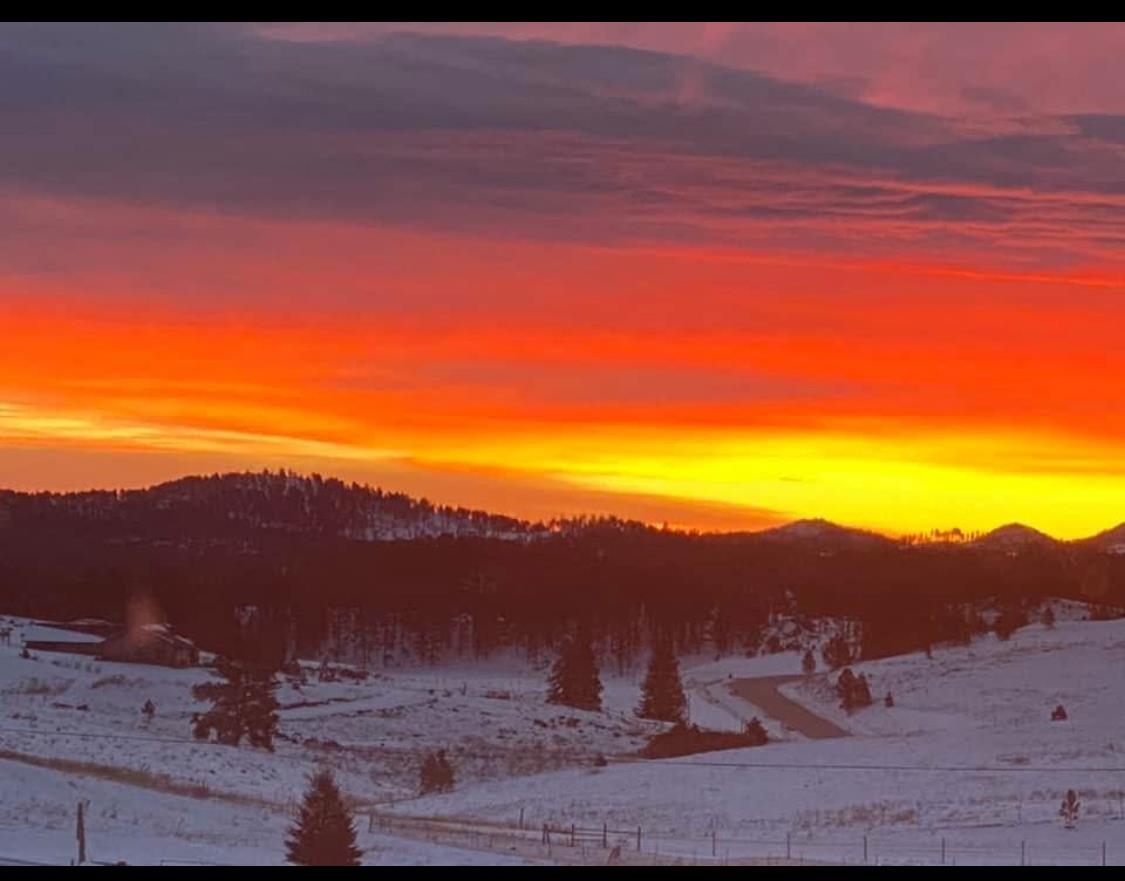
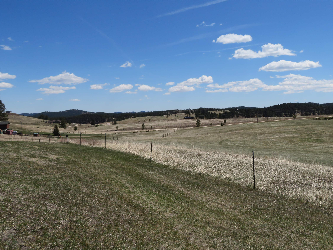
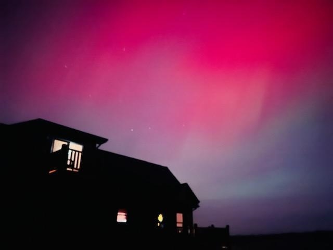
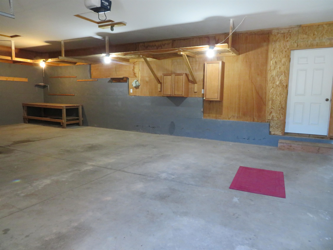
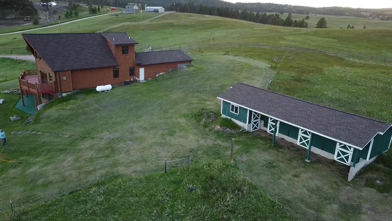
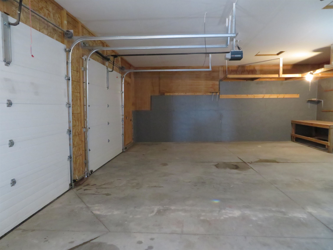
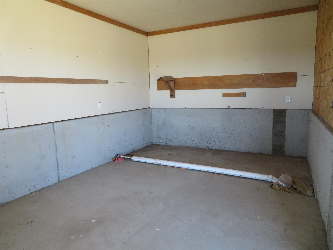
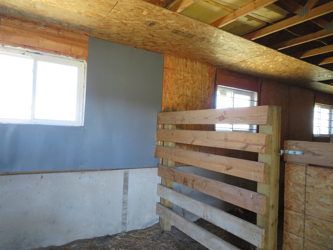
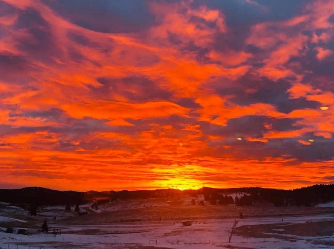
Equestrians don't miss this one. This extraordinary home offers spectacular sunrise/sunset views with abundant wildlife, and horses welcomed with a fenced in pasture, tack room, 3 stall barn. Outdoor recreation is right at your doorstep with endless opportunities for hiking, biking, horseback riding, snowmobiling, and ATV/UTV trails nearby. After work, you can be relaxing at Deerfield Lake in 10 minutes or less. This unique log-sided home offers plenty of space for a growing family with three finished levels, including a full walkout lower level, main floor living, and an upper-level retreat that could serve as a private master suite complete with its own balcony - the perfect place to greet the morning. Inside, you'll love the warm country charm featuring tongue-and-groove cathedral ceilings, hardwood flooring, oversized windows that fill the home with natural light, and beautiful log accents throughout. The lower level provides additional living space, a non-conforming bedroom, and plumbing already stubbed in for a future wet bar. The oversized double garage offers convenient main-floor access, while the horse-friendly property is fully equipped with a shelter featuring water, 3 horse stalls, and a tack room. Of the total property 4.5 acres is fenced which pasture provide plenty of room. Located less than a mile from a well-maintained county paved road on a school bus route.
Details
| MLS # | 88617 |
|---|---|
| Listing Type | For Sale |
| Style | House |
| Sub-Type | Resale |
| Status | Active |
| Year | 2006 |
| Days On Site | 147 |
| Listing Provided By | Integrity Realty of the Black Hills | James Peterson |
Features
| Bed(s) | 3 |
|---|---|
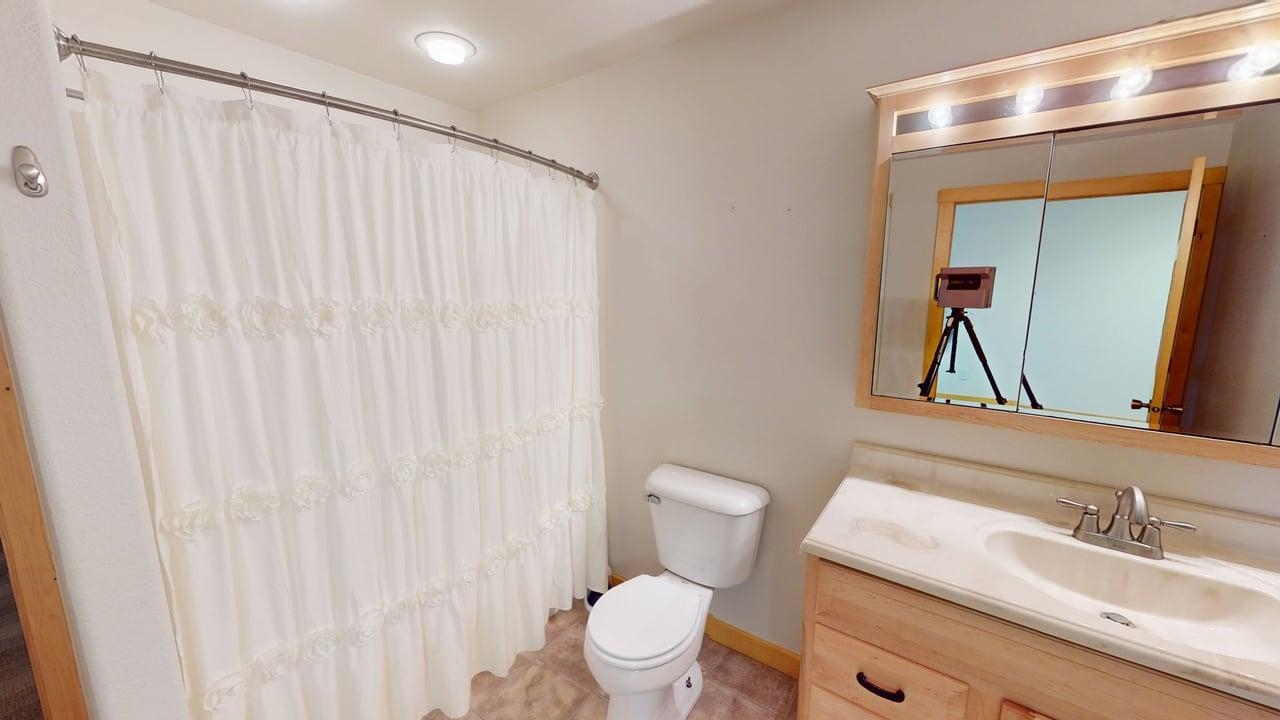
| Bath(s) | 3 Total |
| SQ Feet | 3,664 |
| Garage | 2 |
| Basement | Y |
| Story(s) | 2 |
| Acreage | 6.02 |
| Property View | Cul-De-Sac, View Lot |
Interior
| Heating | Electric, Forced Air |
|---|---|
| Cooling | Refrig. C/Air |
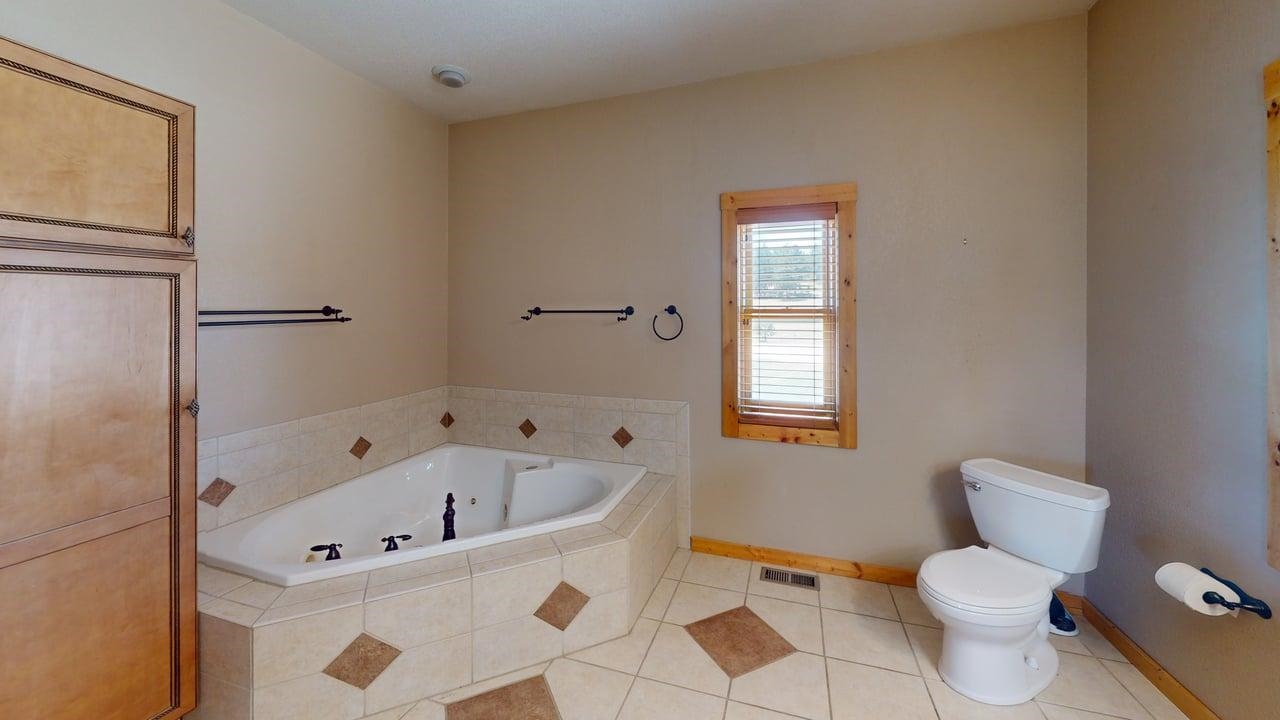
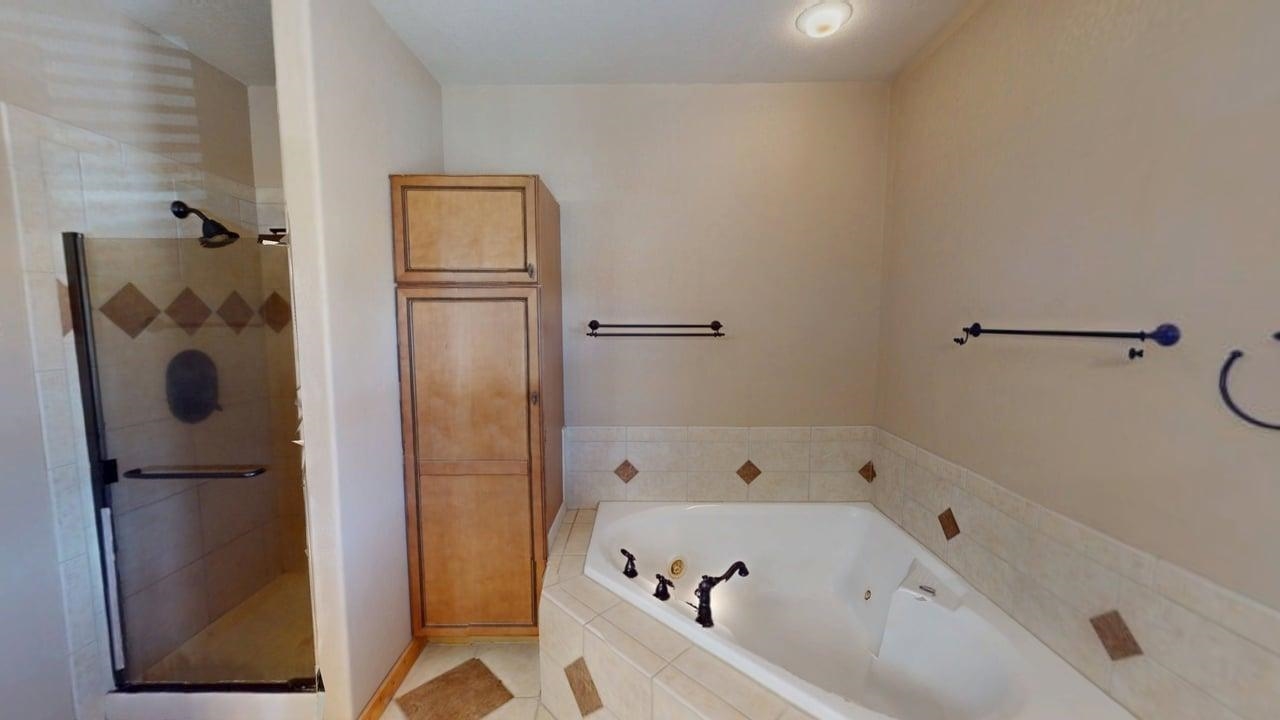
| Interior | Carpet, Wood Floors, Tile Floors, Vinyl Flooring, Jet Tub, Wet Bar, Vaulted Ceiling(s), Ceiling Fan(s), Garage Door Opener |
| Windows | Double Hung, Sliders |
| Personal Property | Dishwasher, Refrigerator, Electric Range Oven, Window Coverings(Some) |
| Fireplace | One, Gas Log, Fireplace, In Living Room |
| Laundry | Main Level |
Exterior
| Exterior | Unpaved Street, Corral/Stable, Outbuildings, Horses Allowed |
|---|---|
| Roof | Composition |
| Construction | Frame |
| Patioordeck | Covered Patio, Open Deck, Open Balcony |
Parking
| Garage Spaces | 2 Stalls |
|---|
Area Information
| State | SD |
|---|---|
| County | Pennington |
| City | Hill City |
| Zip Code | 57745 |
| Area | Hill City |
| Subarea | Hill City |
| Community Name | Olson Park Subdivision #2 |
| School District | Hill City |
| Listing VS Median (in Olson Park Subdivision #2) | |
Price: $769,000 low | high Med: $769,000 sqft: 3,664 low | high Med: 3,664 $ / sqft: $210 low | high Med: $210 On site: 147 low | high Med: 147 | |
Market Activity 57745
Request a showing
Request a showing
Contact
Learn More About This Property
| State | SD |
|---|---|
| County | Pennington |
| City | Hill City |
| Zip Code | 57745 |
| Area | Hill City |
| Subarea | Hill City |
| Community Name | Olson Park Subdivision #2 |
| School District | Hill City |
| Listing VS Median (in Olson Park Subdivision #2) | |
Price: $769,000 low | high Med: $769,000 sqft: 3,664 low | high Med: 3,664 $ / sqft: $210 low | high Med: $210 On site: 147 low | high Med: 147 | |