1972 Galaxy Dr,Rapid City, SD 57701
Rapid City, SD 57701

Description
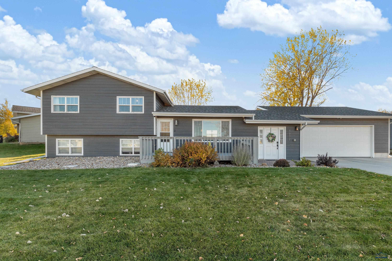
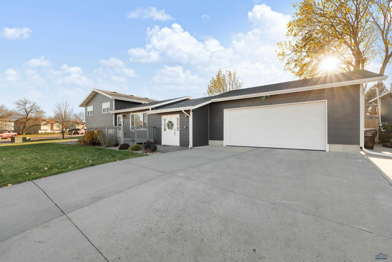
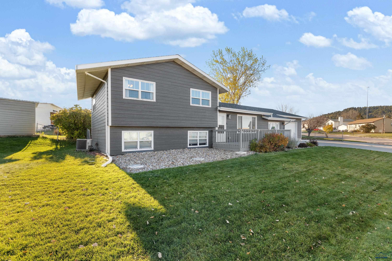
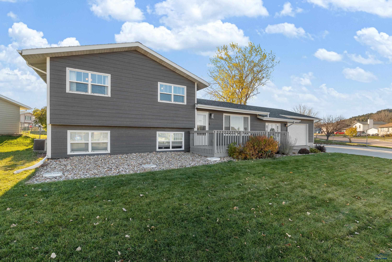
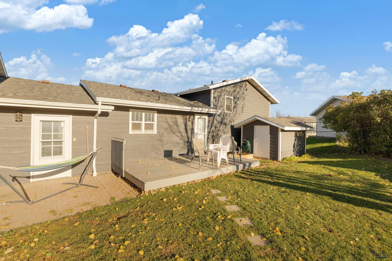
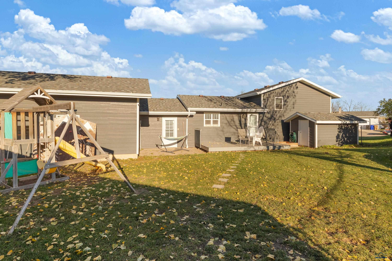
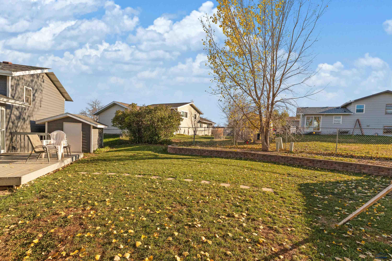
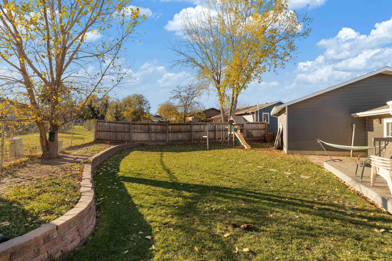
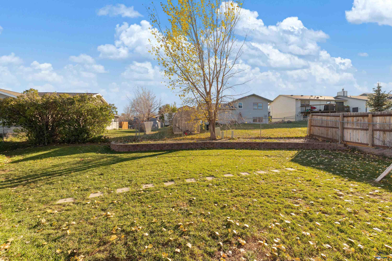
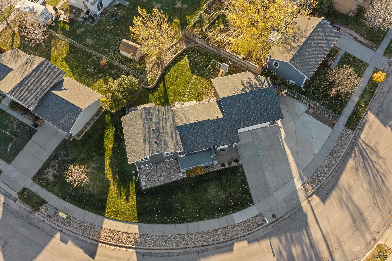
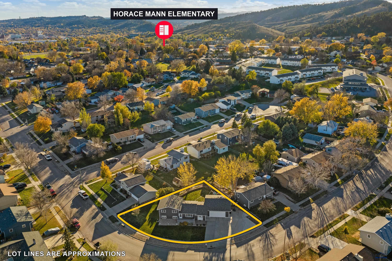
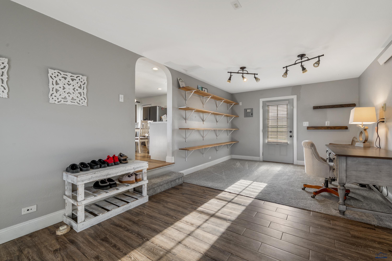
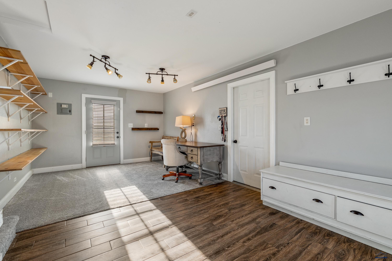
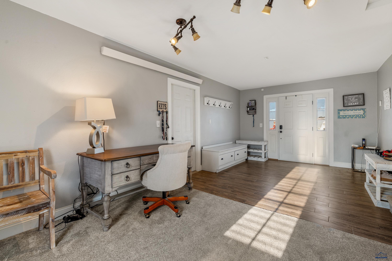
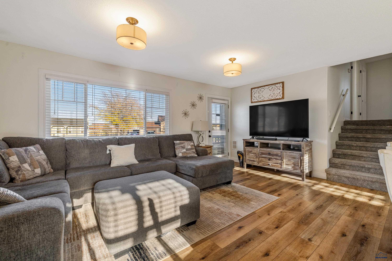
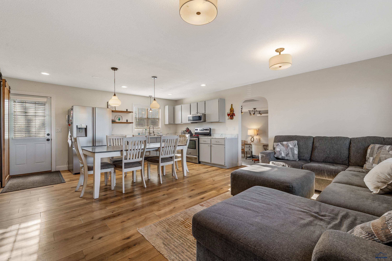
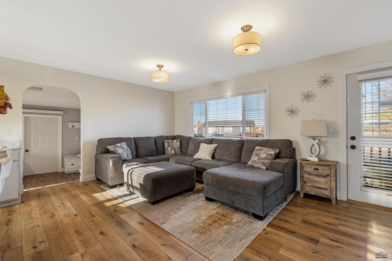
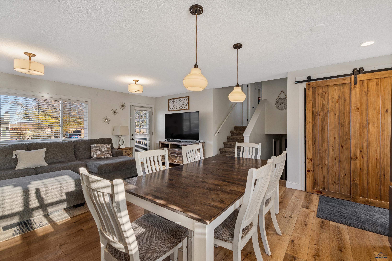
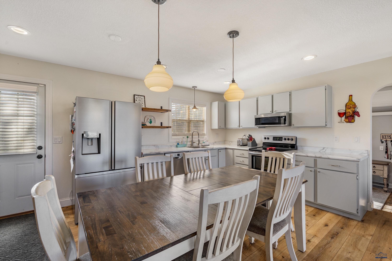
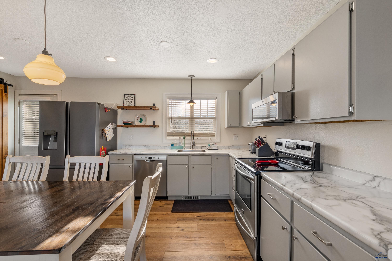
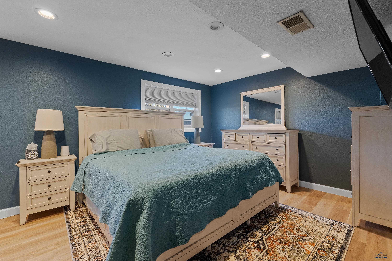
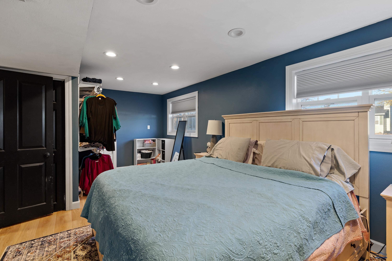
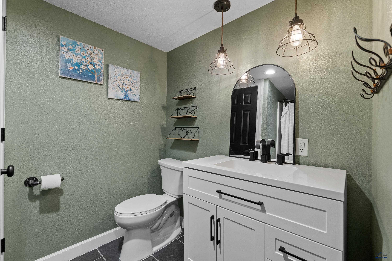
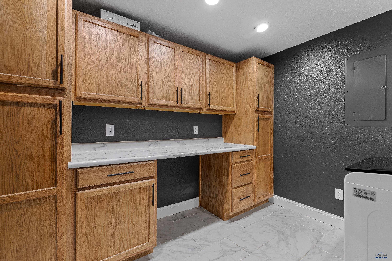
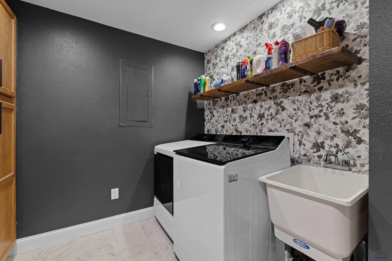
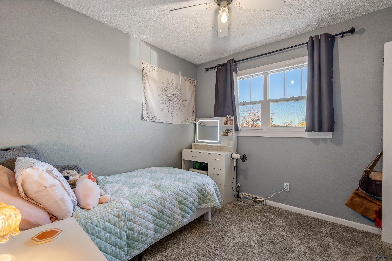
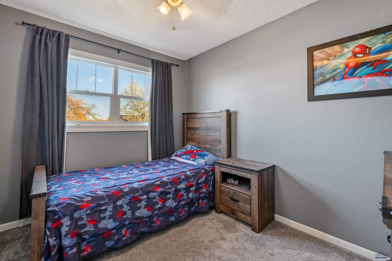
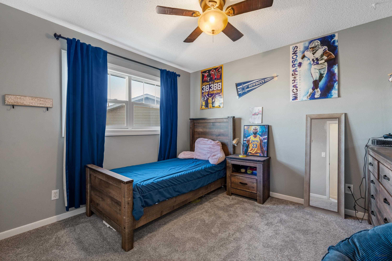
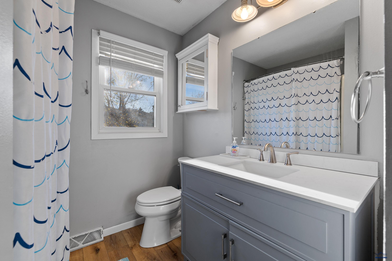
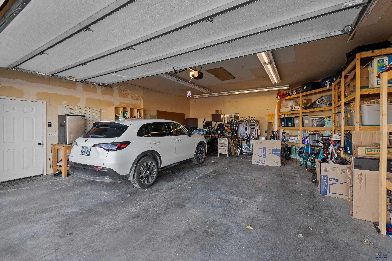
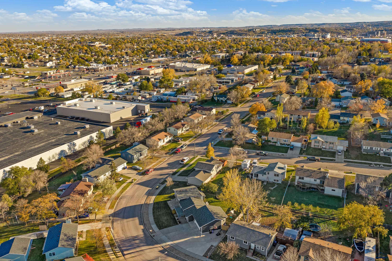
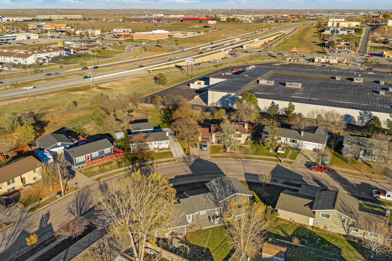
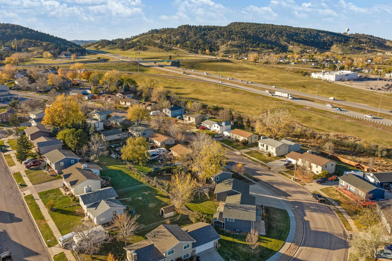
Welcome to 1972 Galaxy Drive! This inviting 4-bedroom, 2-bath tri-level home offers 1,724 square feet of comfortable living space with a functional layout and plenty of features to love. The open-concept kitchen, dining, and living areas create a welcoming atmosphere that makes everyday living and entertaining easy. The kitchen features a custom barn-door pantry that adds a touch of character and charm. Just off the living room, you'll find a versatile bonus room that can easily adapt to your needs-whether it's a home office, playroom, mudroom, workout space, or whatever fits your lifestyle! Upstairs, you'll find three bedrooms and a full bathroom, while the lower level offers a spacious primary bedroom, providing a little extra privacy and separation. The oversized laundry room is another great bonus, complete with tile flooring, a utility sink, countertops, and ample cabinetry for storage and organization. And for those who need extra space for vehicles, hobbies, or projects, the 26' x 30' oversized garage is a standout feature! With 10-foot ceilings, a workbench, and perimeter shelving, there's plenty of room to spread out and stay organized. The extended driveway provides additional parking or space for an RV. Outside, enjoy a cozy, fenced backyard and back deck with room for kids, pets, and relaxing evenings. A sprinkler system makes lawn maintenance a breeze. Major exterior updates completed approximately six years ago include windows, siding, shingles, soffit, fascia, rain gutters, and exterior doors. With a versatile floor plan, flexible bonus space, generous garage, RV parking potential, and a backyard ready to enjoy, this home offers a little something for everyone. Come see all that 1972 Galaxy Drive has to offer!
Details
| MLS # | 181903 |
|---|---|
| Listing Type | For Sale |
| Style | House |
| Sub-Type | Resale |
| Status | Active |
| Year | 1977 |
| Days On Site | 10 |
| Listing Provided By | ASSIST 2 SELL/BUYERS & SELLERS REAL | MEGAN MAHONEY |
Features
| Bed(s) | 4 |
|---|---|
| SQ Feet | 1,724 |
| Garage | 2 |
| Basement | Y |
| Story(s) | 3 |
| Zoning | Residential |
| Acreage | 0.23 |
| Property View | City, Neighborhood |
Interior
| Heating | Electric, Forced Air, Heat Pump, Cove |
|---|---|
| Cooling | Central |
| Other Interior Features | Ceiling Fan, Garage Door Opener, Vaulted Ceiling, Mud Room, Office, Den/Study |
| Windows | Double Pane, Storm Windows |
| Laundry | Lower Level |
Exterior
| Exterior Construction | Frame |
|---|---|
| Roofing | Composition |
| Construction | Preowned/Resale |
| Patioordeck | Open Deck |
| Foundation | Full Basement, Crawl Space, Wood Foundation |
| Siding | Factory Prefinished Sid |
| Fences | Back, Chain Link |
| Driveway Exposure | East |
Utilities
| Utilities - Electric | Black Hills Energy |
|---|---|
| Utilities - Sewer | City (at site) |
| Utilities - Water | City (at site) |
| Utilities - Cable | Available |
Taxes
| Tax Year | 2025 |
|---|
Location
| Zoning | Residential |
|---|---|
| Safety Features | Audio Surveillance, Smoke Detectors, Sump Pit, Sump pump, Video Surveillance |
Area Information
| State | SD |
|---|---|
| County | Pennington |
| City | Rapid City |
| Zip Code | 57701 |
| Area | North |
| Subarea | North |
| Community Name | NORTHERN HGTS |
| School District | Rapid City |
| Listing VS Median (in NORTHERN HGTS) | |
Price: $339,900 low | high Med: $314,900 sqft: 1,724 low | high Med: 1,774 $ / sqft: $197 low | high Med: $178 On site: 10 low | high Med: 21.5 | |
Market Activity 57701
Request a showing
Request a showing
Contact
Learn More About This Property

| State | SD |
|---|---|
| County | Pennington |
| City | Rapid City |
| Zip Code | 57701 |
| Area | North |
| Subarea | North |
| Community Name | NORTHERN HGTS |
| School District | Rapid City |
| Listing VS Median (in NORTHERN HGTS) | |
Price: $339,900 low | high Med: $314,900 sqft: 1,724 low | high Med: 1,774 $ / sqft: $197 low | high Med: $178 On site: 10 low | high Med: 21.5 | |