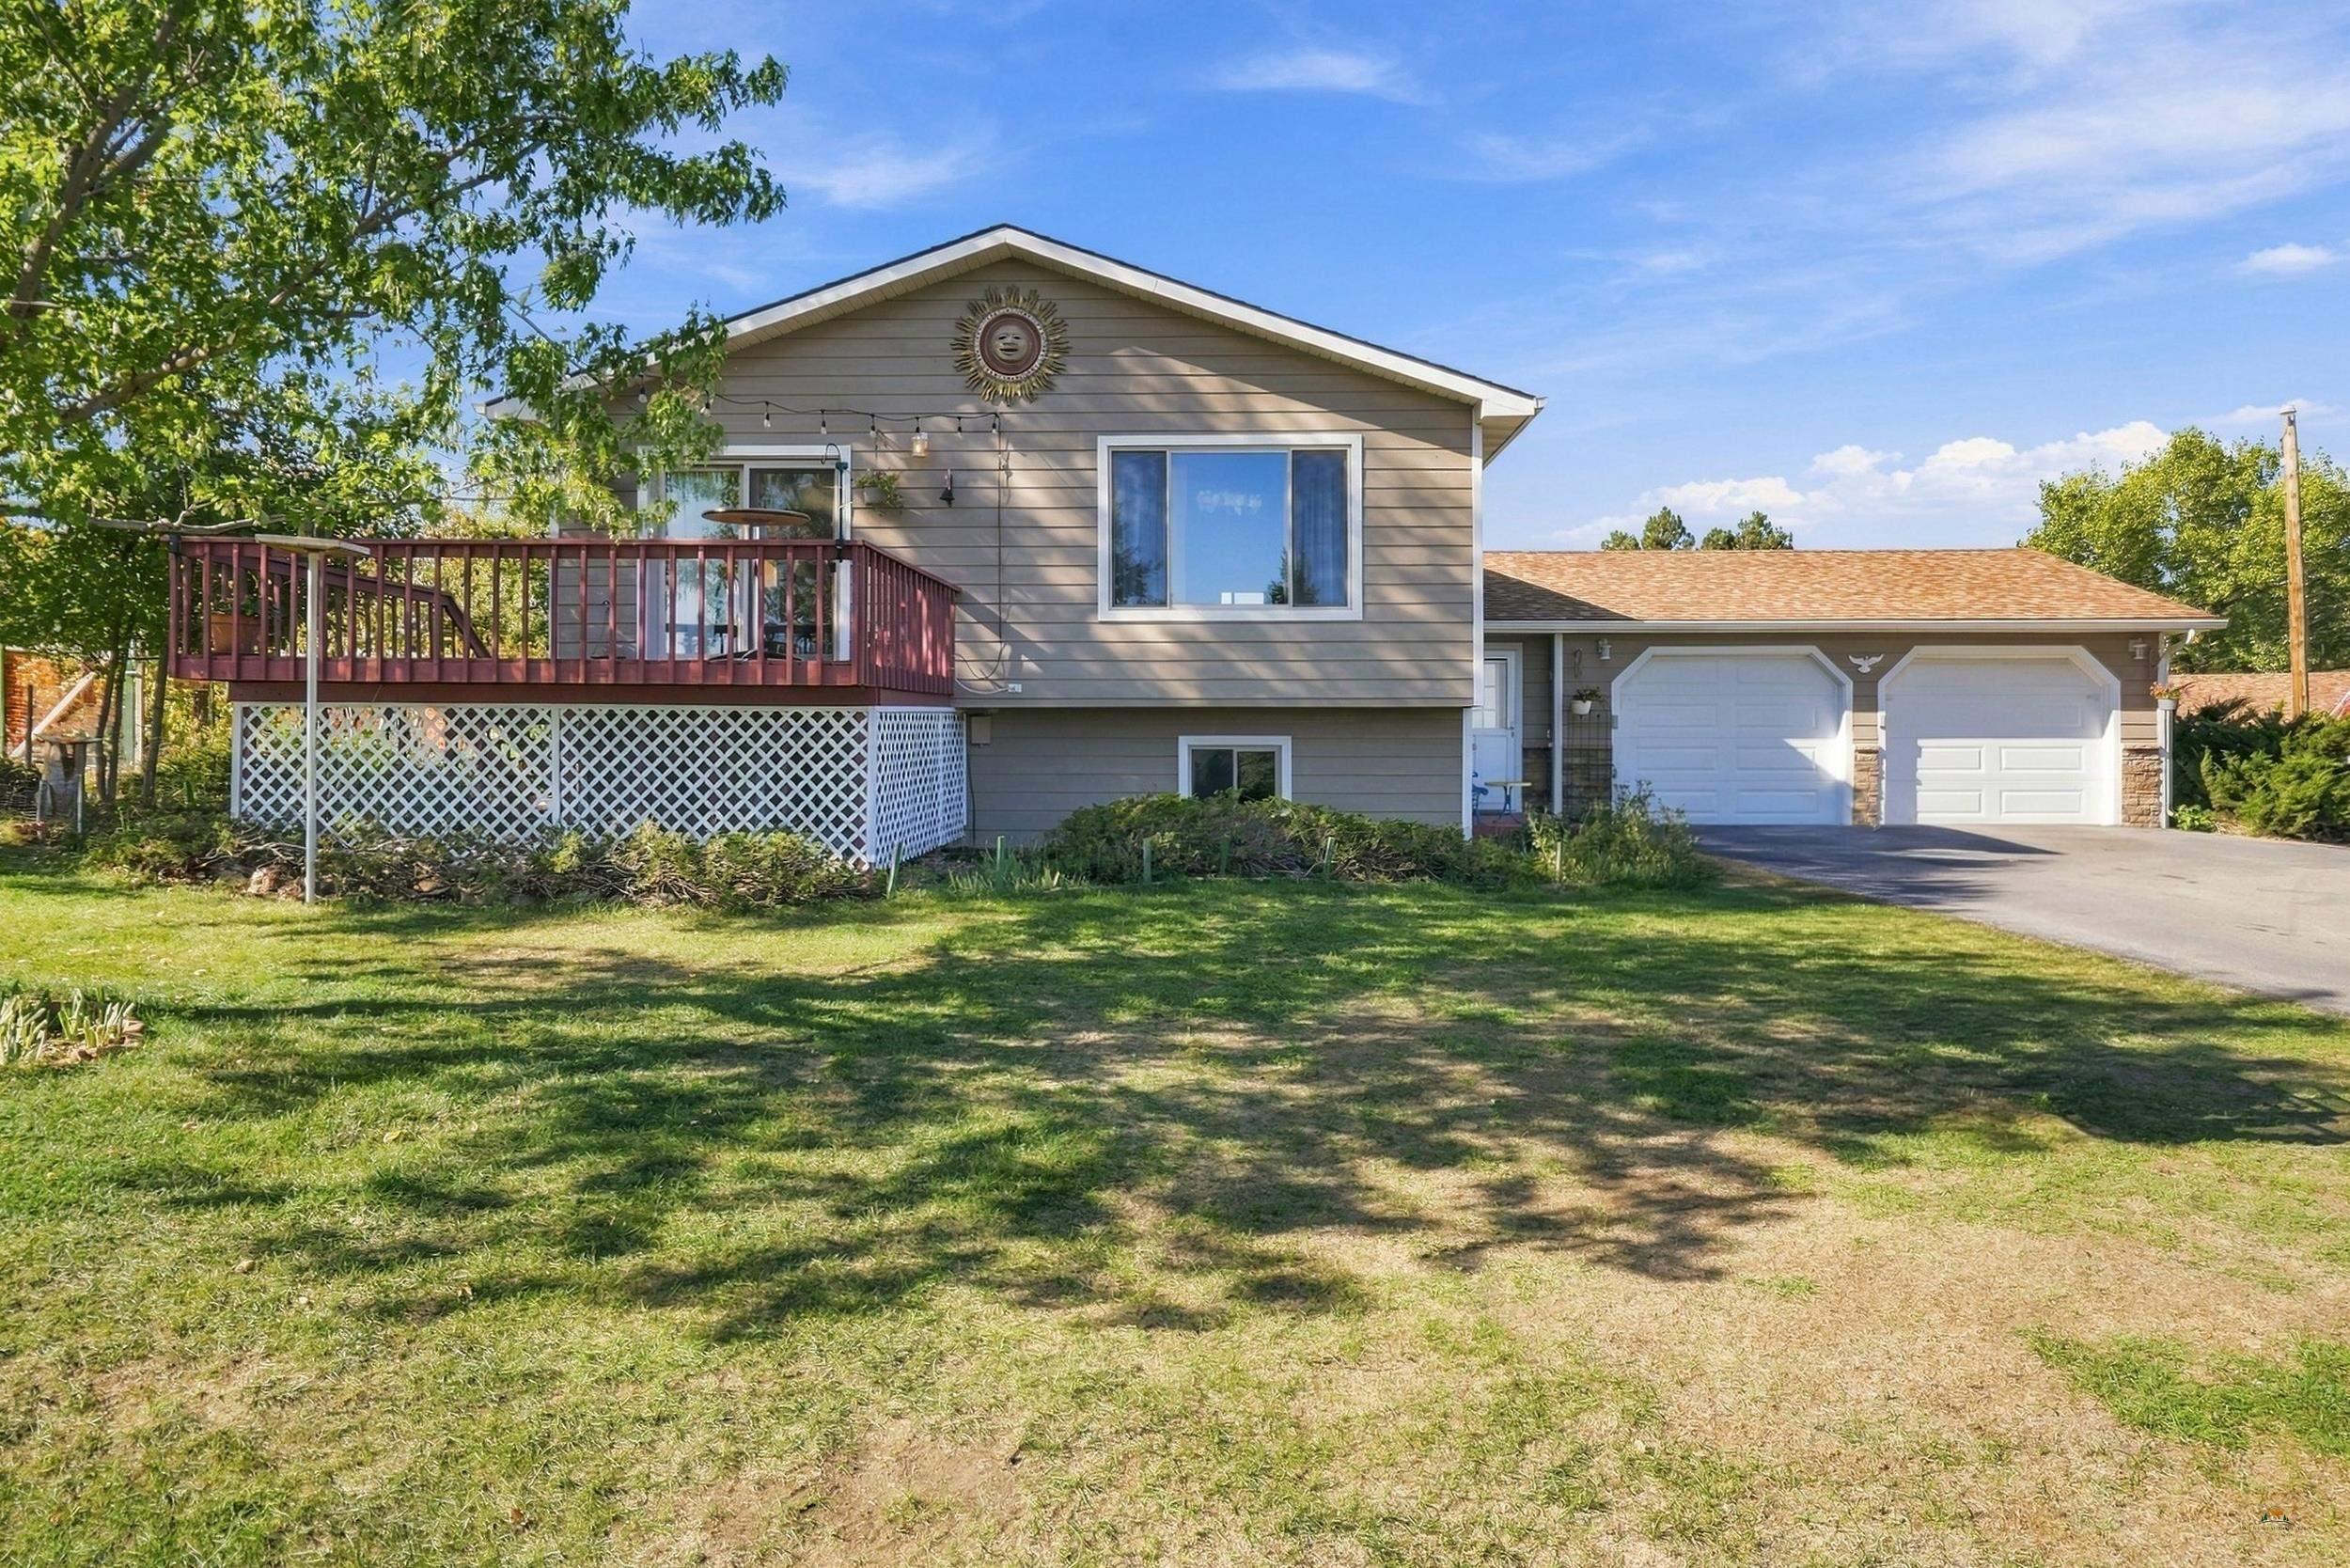
19127 Cattle Dr,Belle Fourche, SD 57717
Belle Fourche, SD 57717

Description
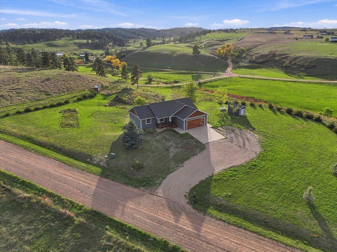
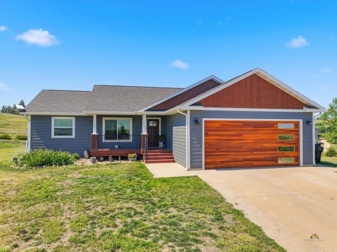
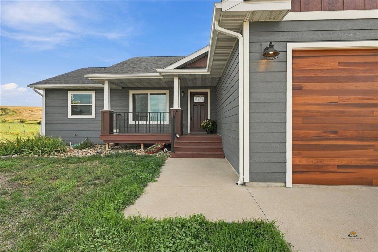
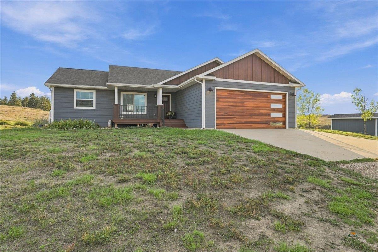
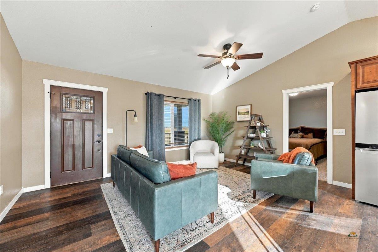
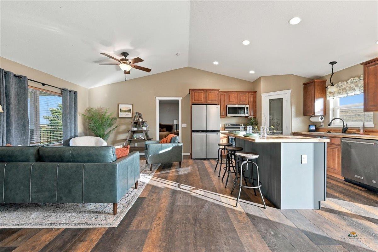
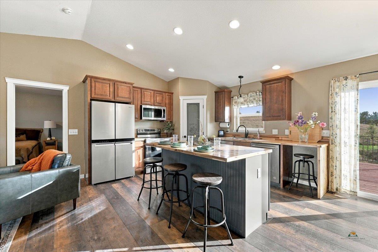
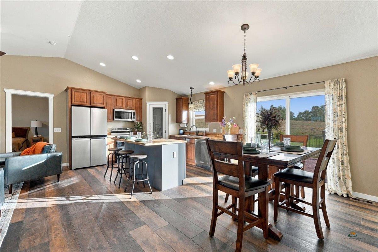
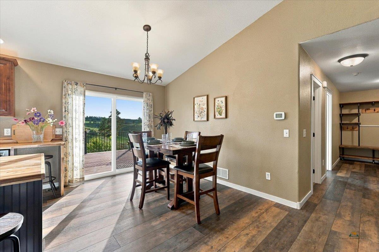
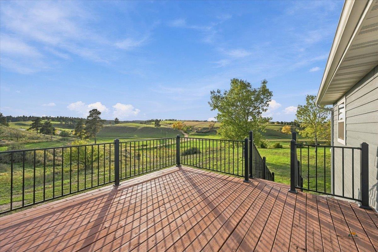
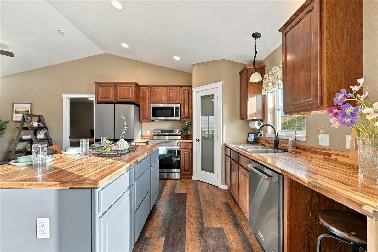
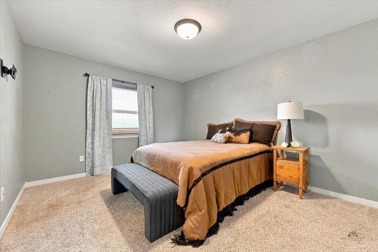
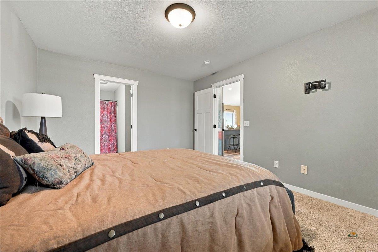
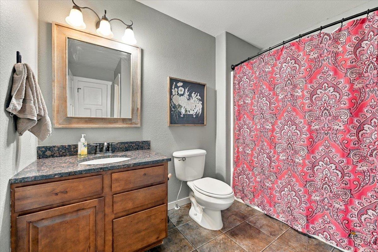
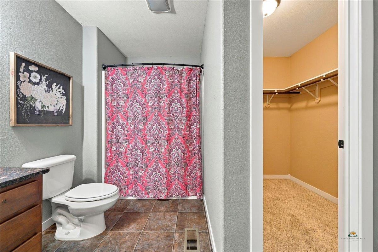
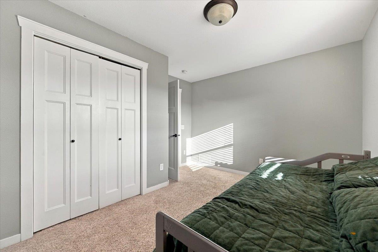
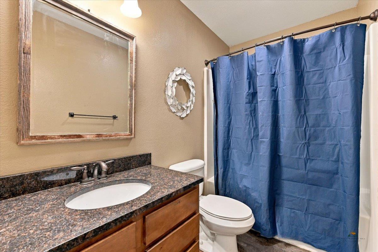
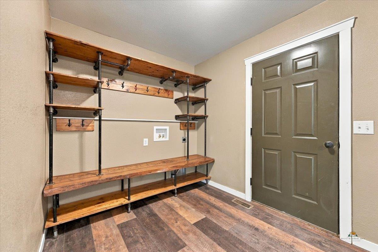
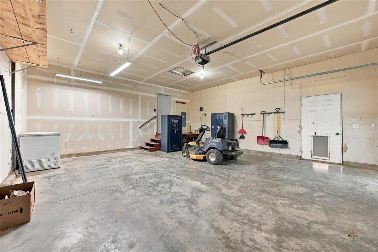
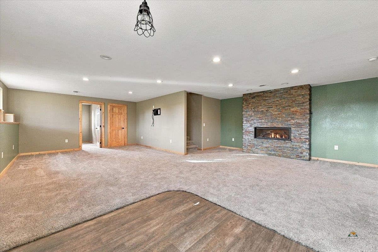
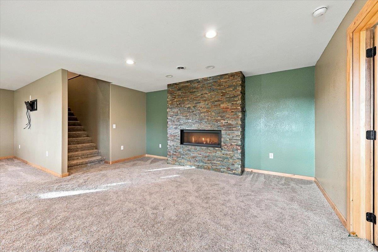
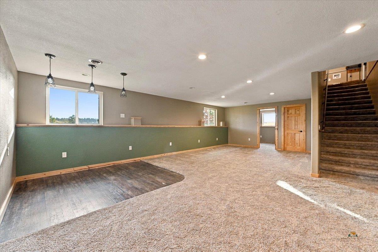
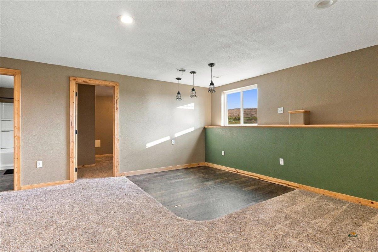
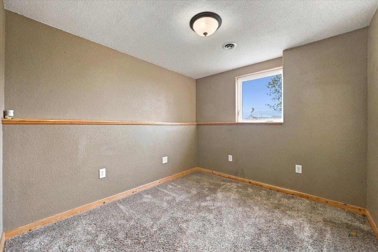
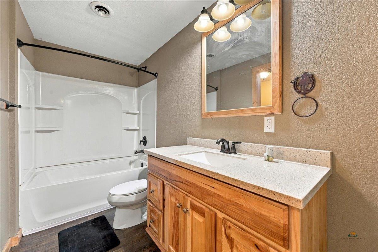
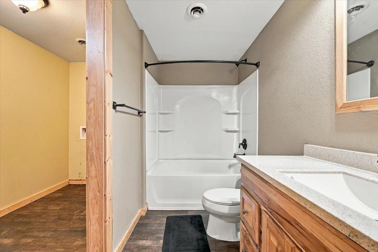
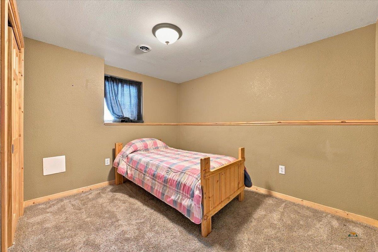
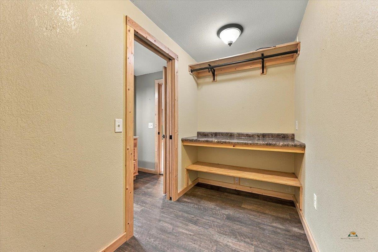
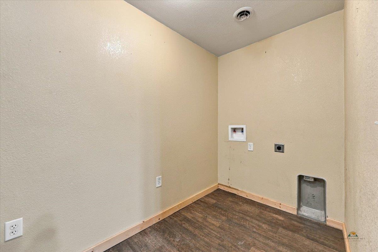
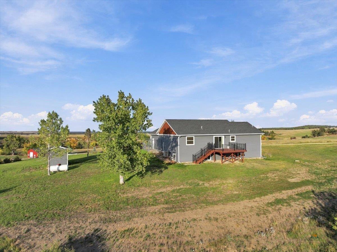
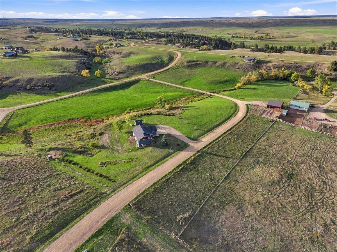
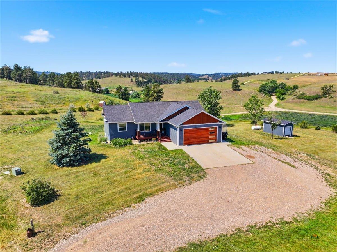
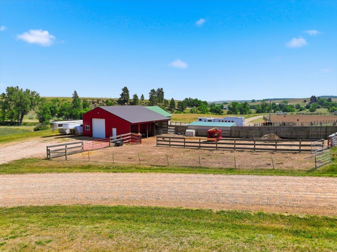
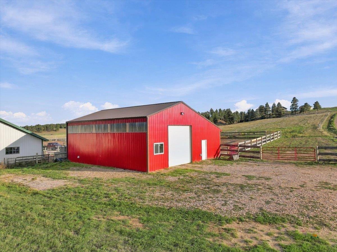
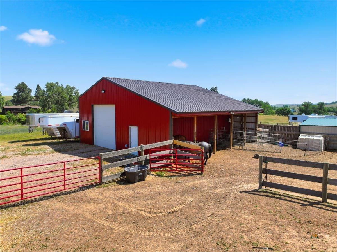
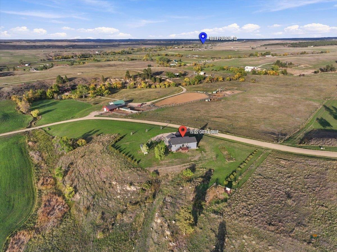
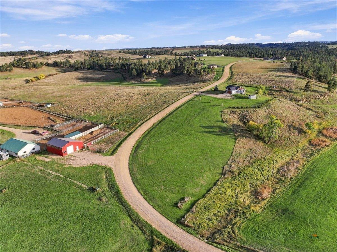
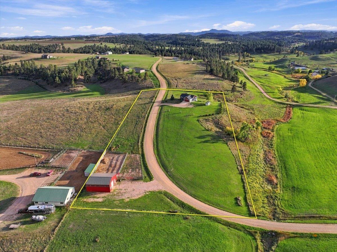
For more information, please contact listing agent Michael Warwick 605-641-2569 with Great Peaks Realty. Welcome to this charming 4-bedroom, 3-bath home full of character, nestled on 4.60 peaceful acres with beautiful views and room for horses! The property includes a 30'x40' barn with a 10' lean-to, making it ideal for horse owners. Step inside through the cozy front porch into a bright, open floor plan featuring a vaulted living room filled with natural light. The spacious kitchen is designed for both everyday living and entertaining, offering a large island, walk-in pantry, and seamless flow into the dining area. Sliding doors lead to the back deck, where you can relax and enjoy the peaceful surroundings and scenic views. The main level features the primary suite with a walk-in closet and private ensuite bathroom, along with a second bedroom and full bathroom. An attached two-car garage adds everyday convenience. Downstairs, you'll find a generous family room with a cozy fireplace, two additional bedrooms, a full bathroom, and a laundry area, providing plenty of additional living space. With its spacious layout, charming character, horse-friendly acreage, and beautiful setting, this property offers the perfect blend of country living and modern comfort.
Details
| MLS # | 89389 |
|---|---|
| Listing Type | For Sale |
| Style | House |
| Sub-Type | Resale |
| Status | U/c Take Back Ups |
| Year | 2011 |
| Days On Site | 132 |
| Listing Provided By | Great Peaks Realty | Michael Warwick |
Features
| Bed(s) | 4 |
|---|---|
| Bath(s) | 3 Total |
| SQ Feet | 2,360 |
| Garage | 2 |
| Basement | Y |
| Acreage | 4.60 |
| Property View | Hills, Prairie, Trees |
Interior
| Heating | Propane |
|---|---|
| Cooling | Central |
| Other Interior Features | Ceiling Fan, Garage Door Opener, Vaulted Ceiling, Walk In Closet(s) |
| Fireplace | Fireplace, In Living Room 2 |
| Laundry | Basement |
Exterior
| Exterior Construction | Frame |
|---|---|
| Roofing | Composition |
| Construction | Preowned/Resale |
| Patioordeck | Open Deck |
| Foundation | Full Basement |
| Driveway Exposure | East, South |
Utilities
| Utilities - Electric | Butte Company |
|---|---|
| Utilities - Gas | Propane |
| Utilities - Sewer | Septic (at site) |
| Utilities - Water | Assn (at Site) |
Taxes
| Taxes | 3333.30 |
|---|---|
| Tax Year | 25 |
Location
| Safety Features | Smoke Detectors |
|---|
Area Information
| State | SD |
|---|---|
| County | Butte |
| City | Belle Fourche |
| Zip Code | 57717 |
| Area | Belle Fourche |
| Subarea | Belle Fourche |
| Community Name | BUFFALO RIDGE #2 |
| School District | Other (See Remarks) |
| Listing VS Median (in BUFFALO RIDGE #2) | |
Price: $610,000 low | high Med: $610,000 sqft: 2,360 low | high Med: 2,360 $ / sqft: $258 low | high Med: $258 On site: 132 low | high Med: 132 | |
Market Activity 57717
Request a showing
Request a showing
Contact
Learn More About This Property

| State | SD |
|---|---|
| County | Butte |
| City | Belle Fourche |
| Zip Code | 57717 |
| Area | Belle Fourche |
| Subarea | Belle Fourche |
| Community Name | BUFFALO RIDGE #2 |
| School District | Other (See Remarks) |
| Listing VS Median (in BUFFALO RIDGE #2) | |
Price: $610,000 low | high Med: $610,000 sqft: 2,360 low | high Med: 2,360 $ / sqft: $258 low | high Med: $258 On site: 132 low | high Med: 132 | |