
Description
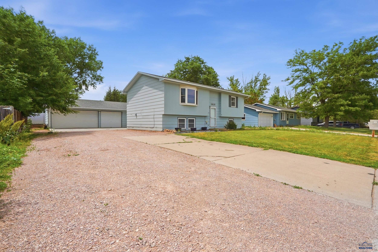
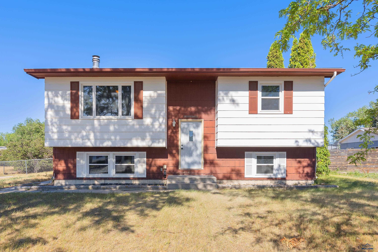
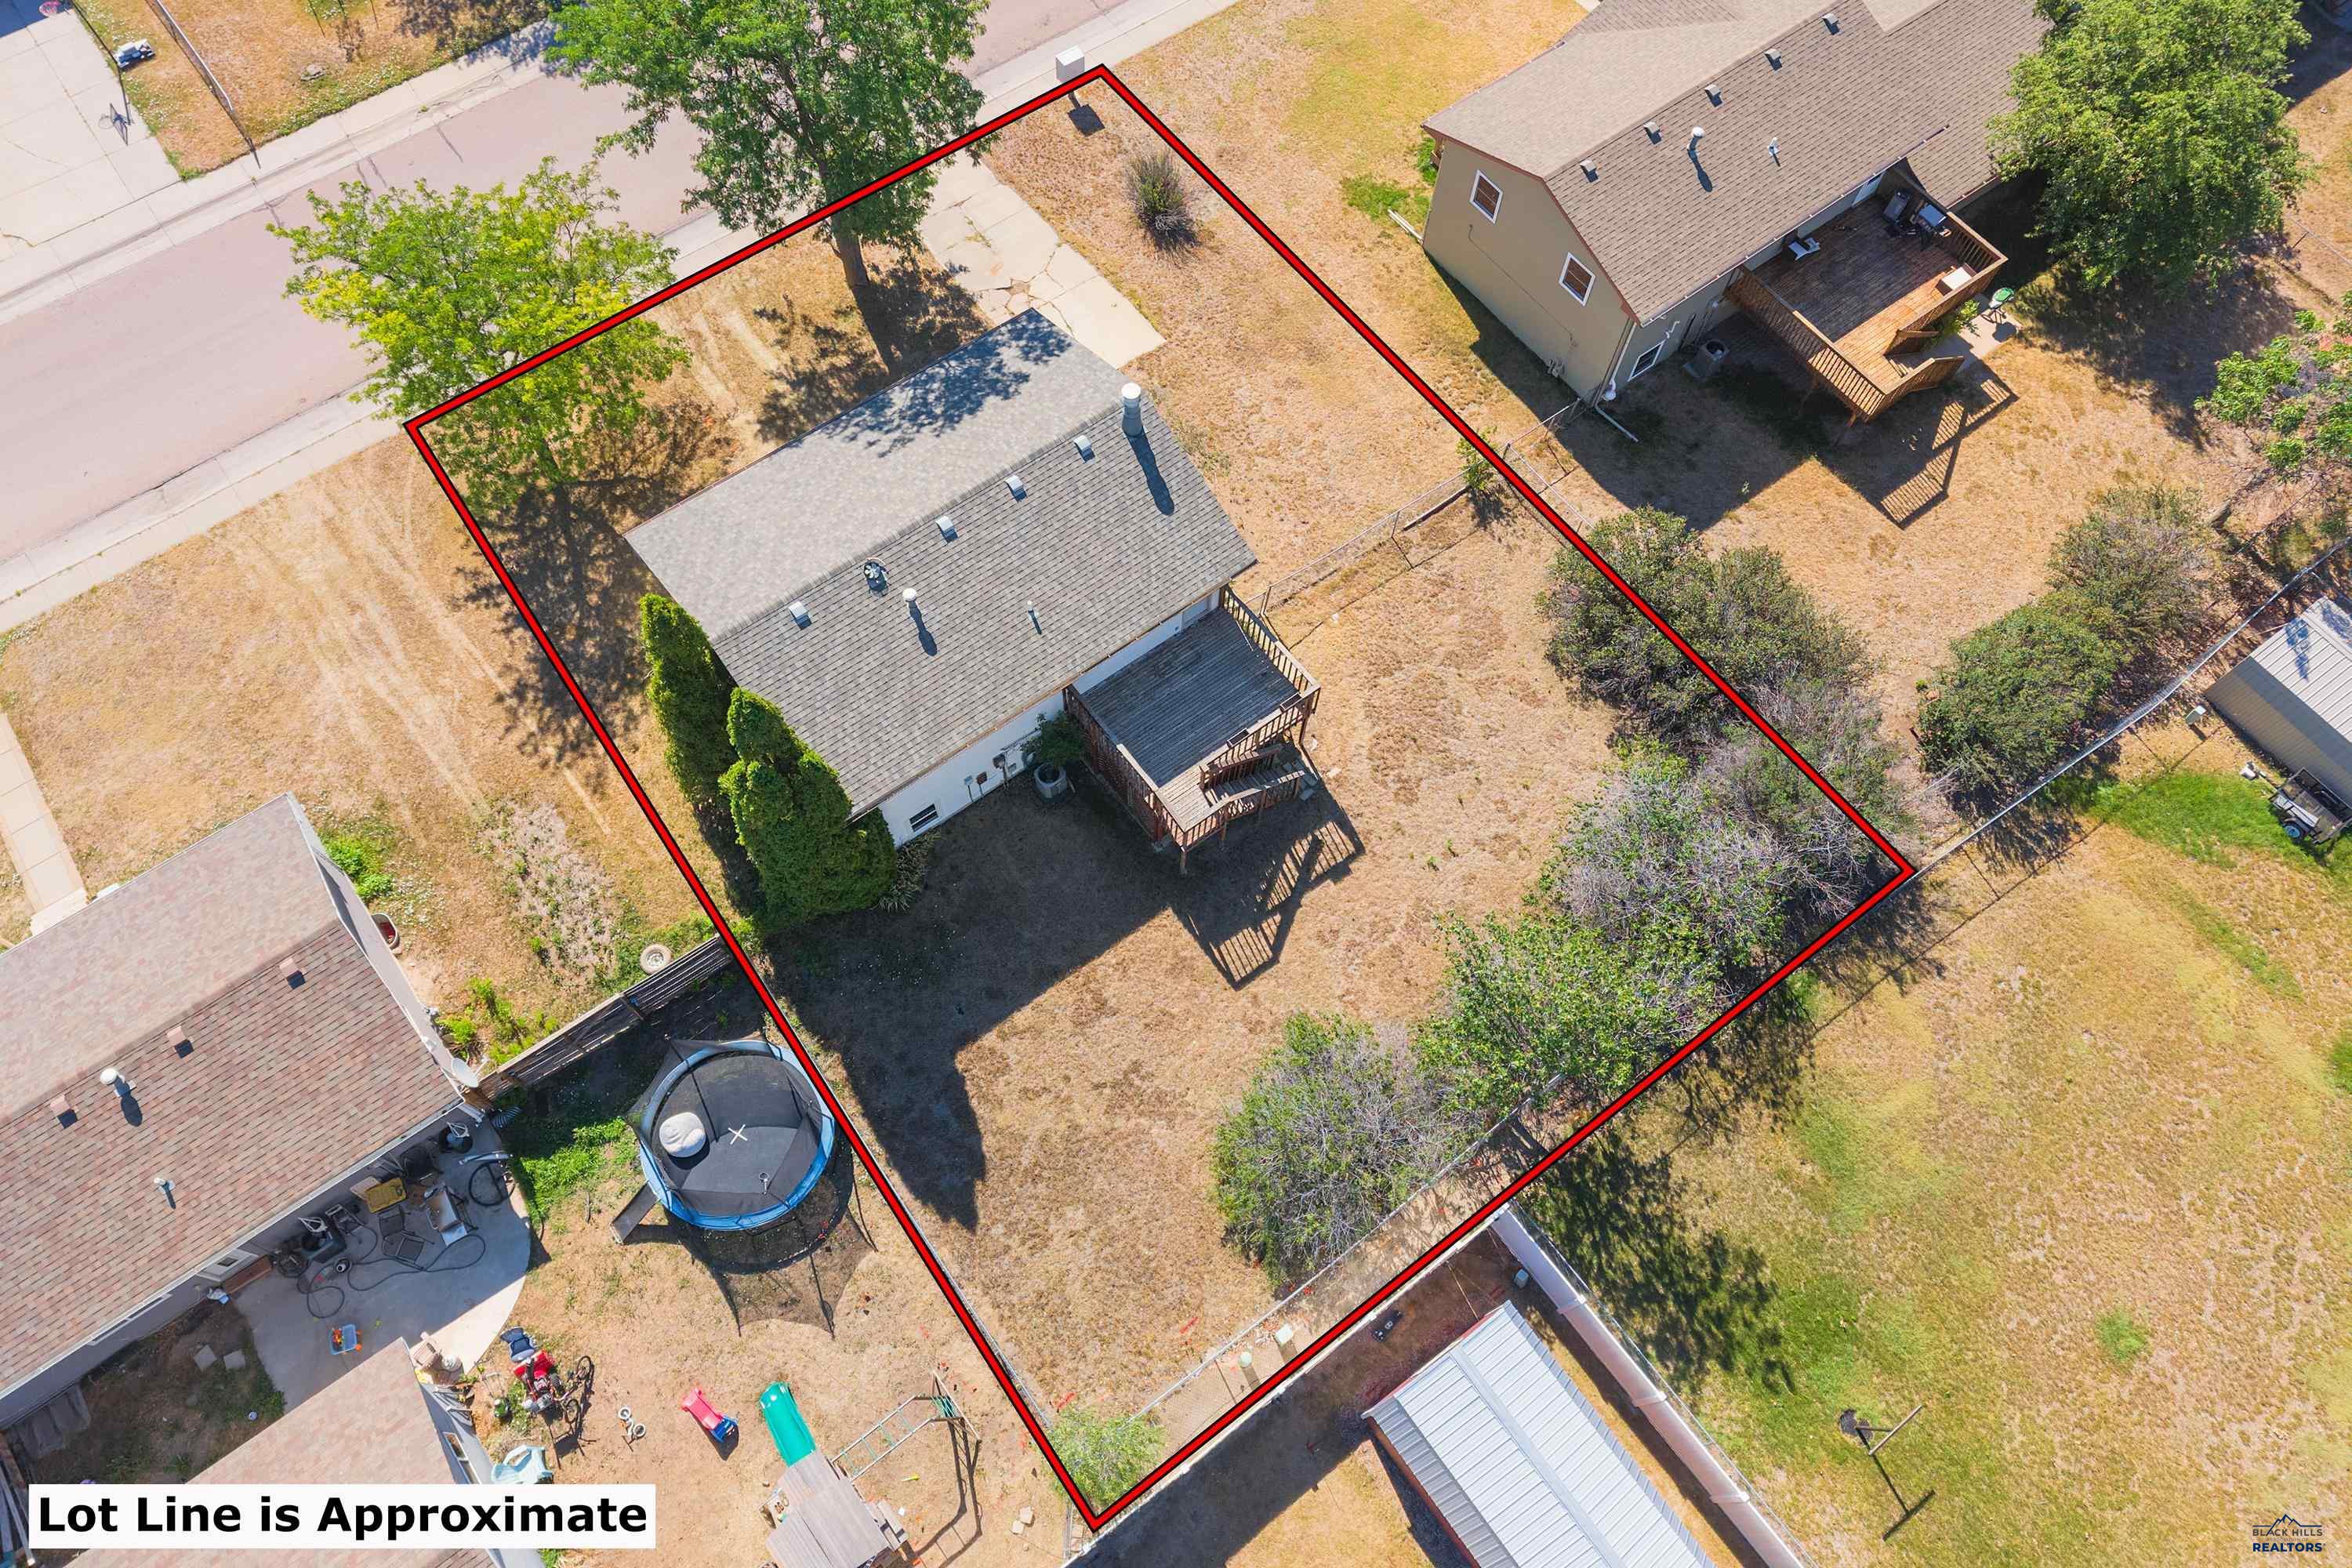
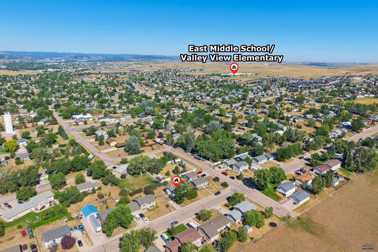
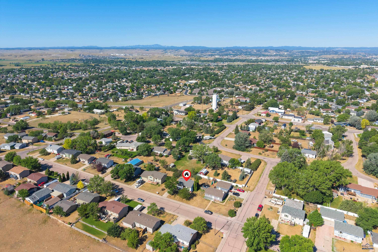
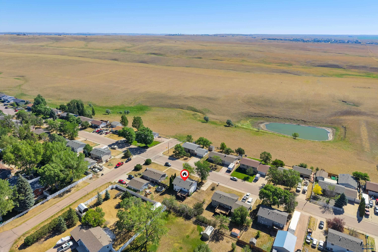
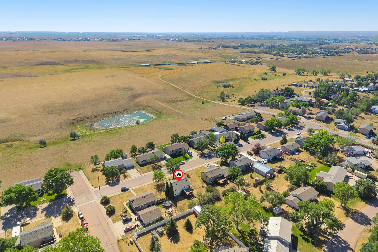
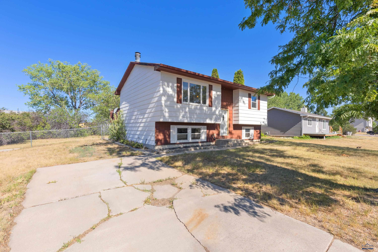
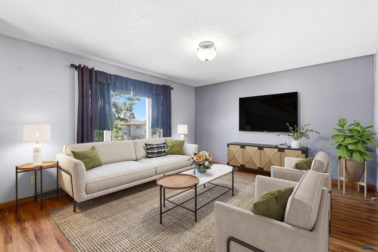
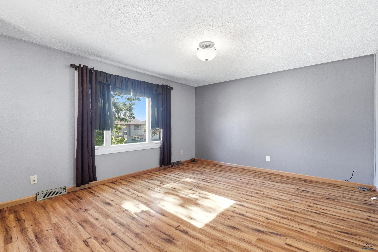
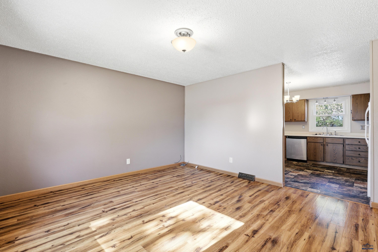
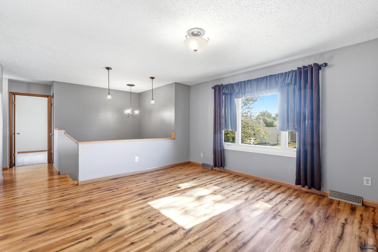
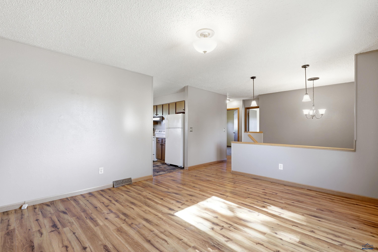
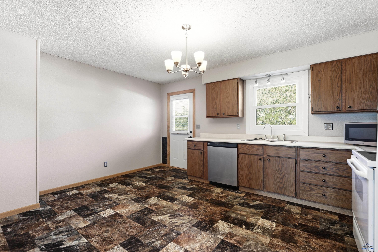
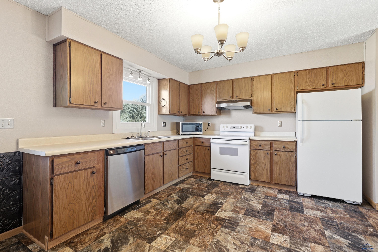
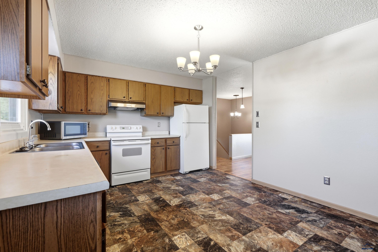
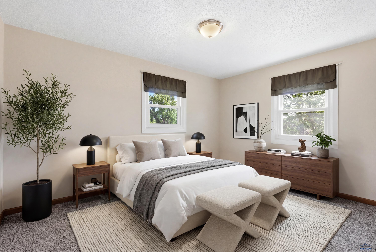
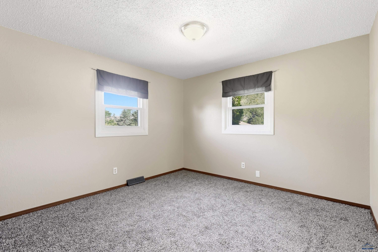
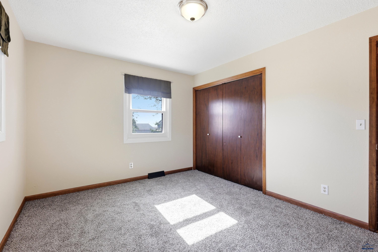
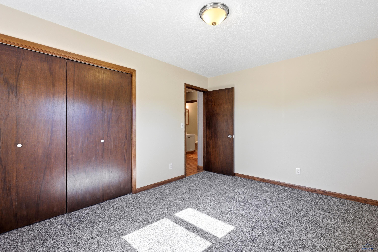
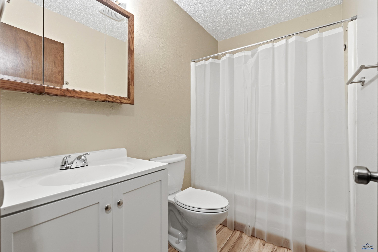
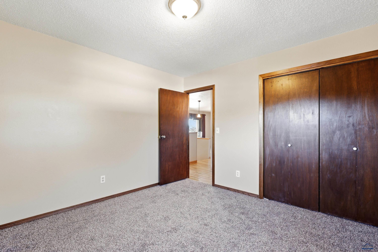
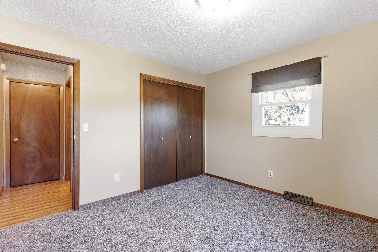
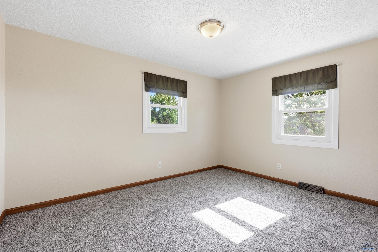
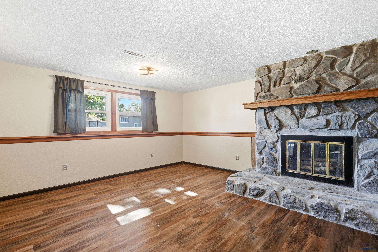
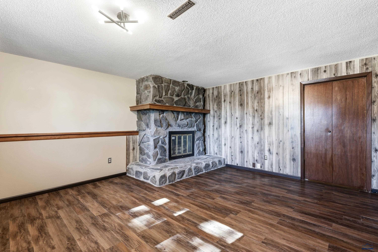
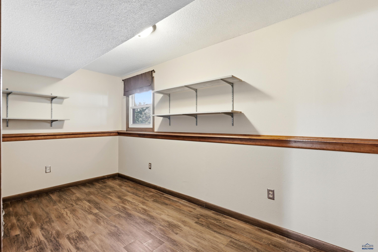
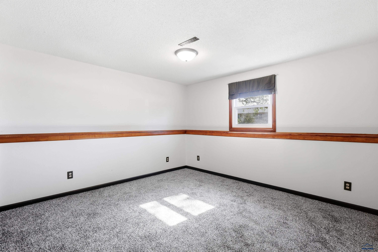
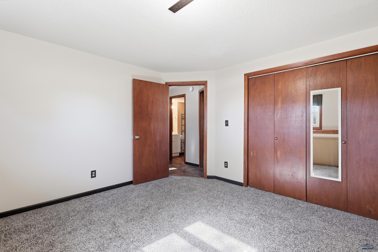
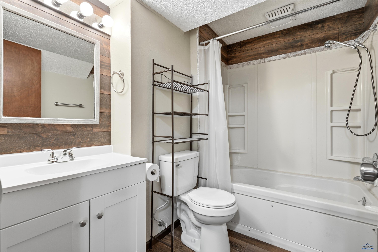
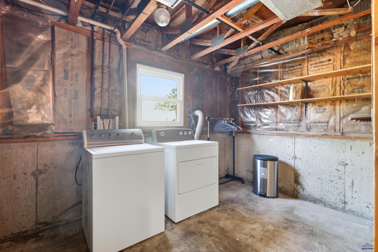
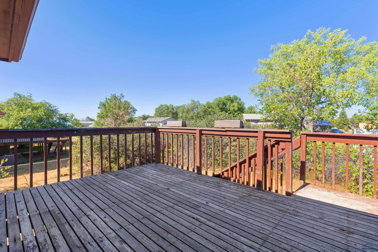
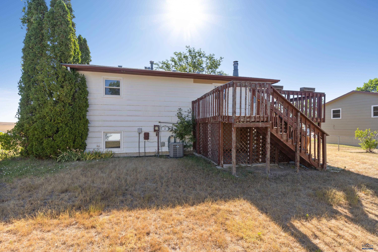
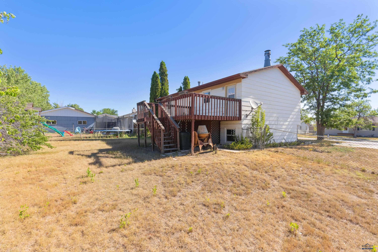
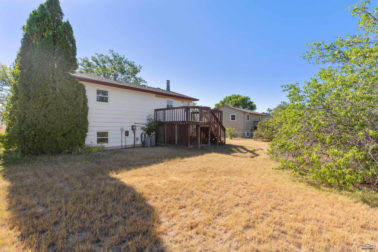
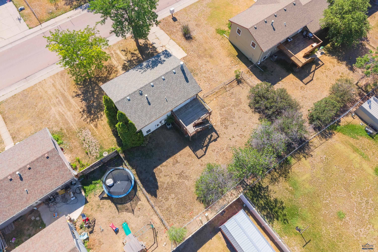
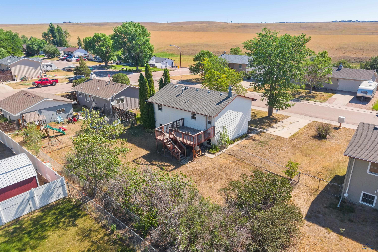
Listed by Jake Trujillo, Co-Listed with TJ Wojtanowicz, Black Hills Realty. Call 605-593-1715. Welcome home to 1715 Ennen Drive in the desirable Rapid Valley area of Rapid City! This spacious multi-level home sits on a large, fully fenced lot and offers comfort, functionality, and room to grow. Step inside to fresh new carpet and new windows throughout. The main level features an open living and dining area with beautiful wood flooring and abundant natural light. The kitchen is well-equipped with ample cabinetry, countertop space, and appliances. Upstairs you'll find two generously sized bedrooms and a full bathroom. Downstairs offers additional living space with a large family room anchored by a real wood-burning fireplace - perfect for relaxing evenings. There is also a third bedroom, another full bathroom, and convenient access to the laundry area. Outside, enjoy the expansive deck overlooking the backyard - ideal for entertaining, grilling, or simply soaking up the Black Hills sunshine. The large lot provides plenty of room for outdoor activities, gardening, or future projects, while the aerial views highlight the sense of space and privacy. Conveniently located near East Middle School and Valley View Elementary, this home combines the benefits of a established neighborhood with easy access to Rapid City amenities. Property is being sold as is. Don't miss your opportunity - schedule a showing today and make 1715 Ennen Drive your next home!
Details
| MLS # | 180047 |
|---|---|
| Listing Type | For Sale |
| Style | House |
| Sub-Type | Resale |
| Status | U/c Take Back Ups |
| Year | 1979 |
| Days On Site | 126 |
| Listing Provided By | BLACK HILLS REALTY | JACOB TRUJILLO |
Features
| Bed(s) | 3 |
|---|---|
| Bath(s) | 2 Total |
| SQ Feet | 1,788 |
| Basement | Y |
| Zoning | Residential |
| Acreage | 0.18 |
| Property View | Neighborhood |
Interior
| Heating | Natural Gas, Forced Air |
|---|---|
| Cooling | Central |
| Other Interior Features | Ceiling Fan, Other (See Remarks) |
| Windows | Vinyl |
| Fireplace | In Living Room 2, Wood Burning |
| Laundry | Lower Level |
Exterior
| Exterior Construction | Frame |
|---|---|
| Roofing | Composition |
| Construction | Preowned/Resale |
| Patioordeck | Open Deck |
| Foundation | Full Basement |
| Siding | Hard Board/Masonite Sid |
| Fences | Back, Chain Link |
| Driveway Exposure | East |
Utilities
| Utilities - Electric | WREA Company |
|---|---|
| Utilities - Gas | MDU |
| Utilities - Sewer | City (at site) |
| Utilities - Water | City (at site) |
Taxes
| Tax Year | 2025 |
|---|
Location
| Zoning | Residential |
|---|---|
| Safety Features | Smoke Detectors |
Area Information
| State | SD |
|---|---|
| County | Pennington |
| City | Rapid City |
| Zip Code | 57703 |
| Area | Rapid Valley |
| Subarea | Rapid Valley |
| Community Name | MEADOW RIDGE |
| School District | Rapid City |
| Listing VS Median (in MEADOW RIDGE) | |
Price: $284,900 low | high Med: $309,900 sqft: 1,788 low | high Med: 1,784 $ / sqft: $159 low | high Med: $174 On site: 126 low | high Med: 104.5 | |
Market Activity 57703
Request a showing
Request a showing
Contact
Learn More About This Property

| State | SD |
|---|---|
| County | Pennington |
| City | Rapid City |
| Zip Code | 57703 |
| Area | Rapid Valley |
| Subarea | Rapid Valley |
| Community Name | MEADOW RIDGE |
| School District | Rapid City |
| Listing VS Median (in MEADOW RIDGE) | |
Price: $284,900 low | high Med: $309,900 sqft: 1,788 low | high Med: 1,784 $ / sqft: $159 low | high Med: $174 On site: 126 low | high Med: 104.5 | |