1614 Space Ave,Rapid City, SD 57701
Rapid City, SD 57701

Description
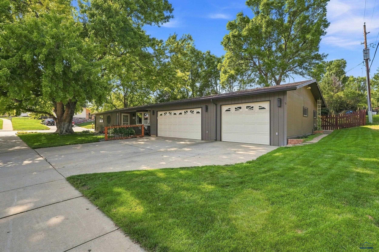
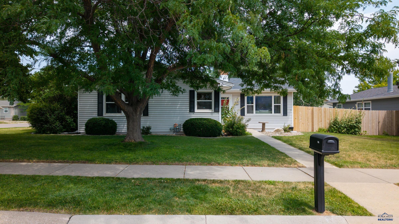
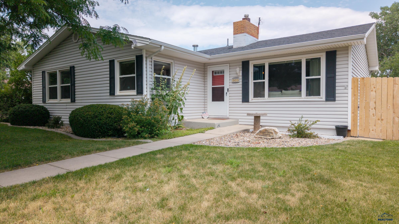
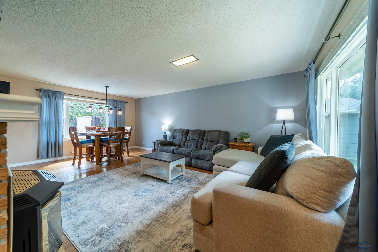
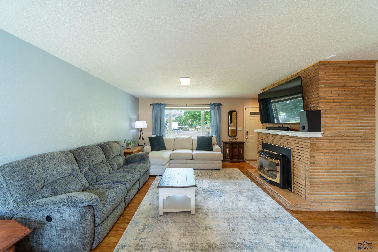
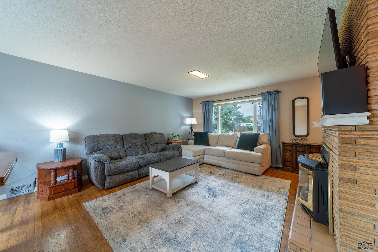
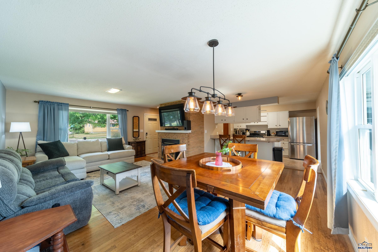
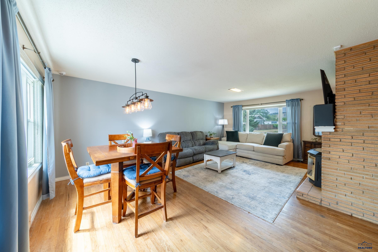
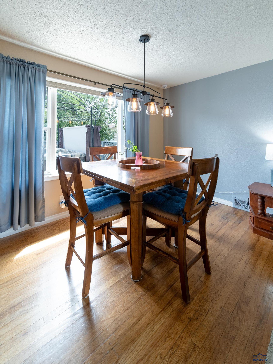
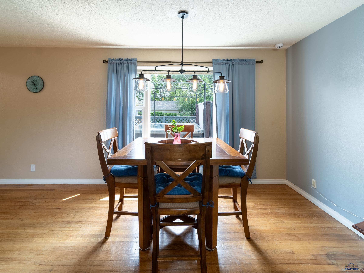
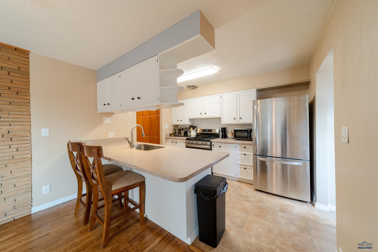
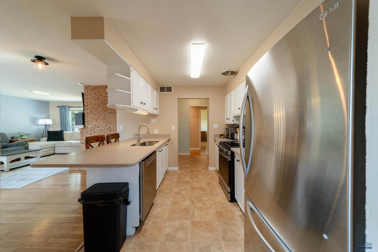
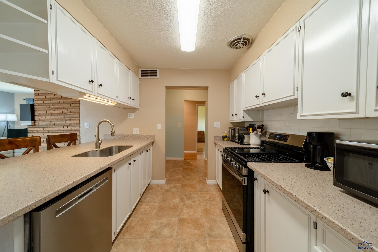
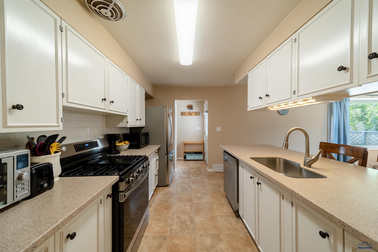
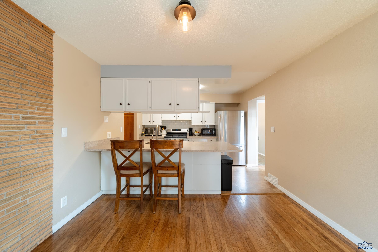
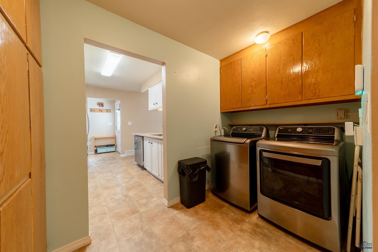
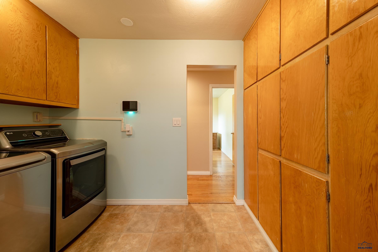
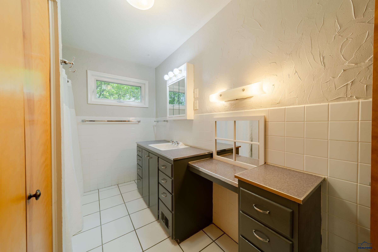
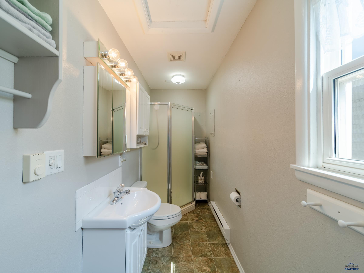
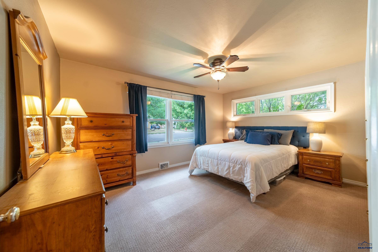
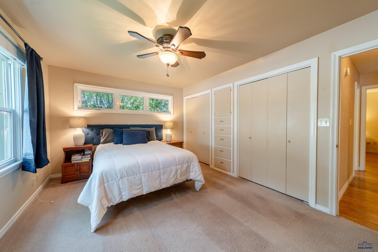
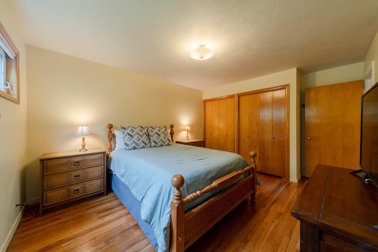
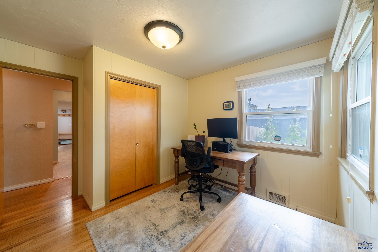
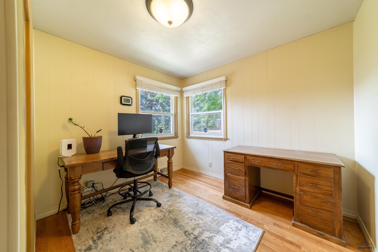
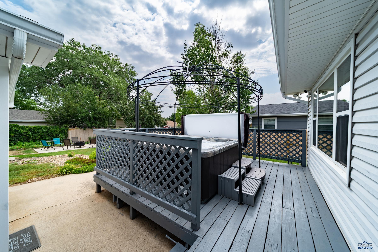
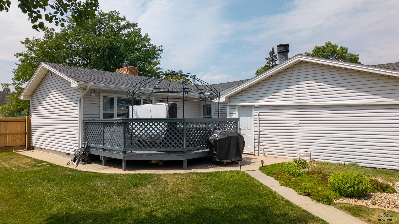
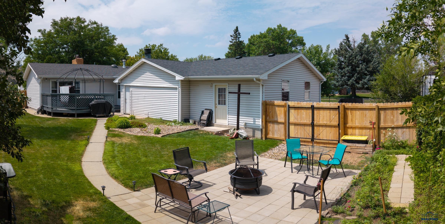
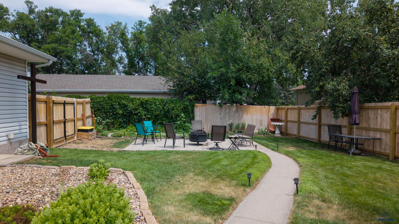
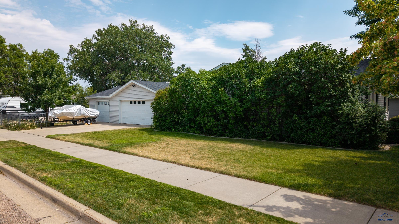
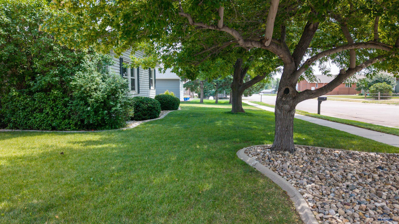
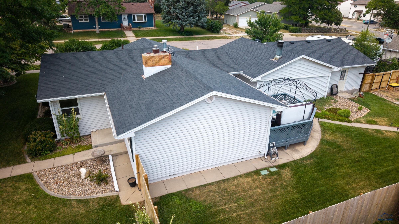
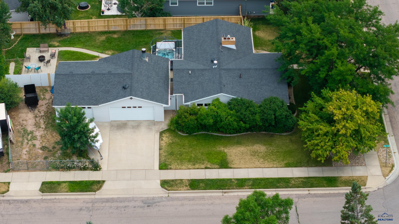
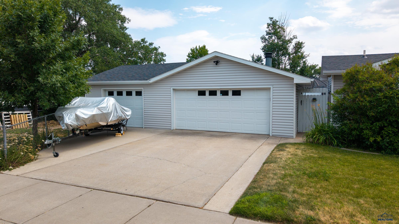
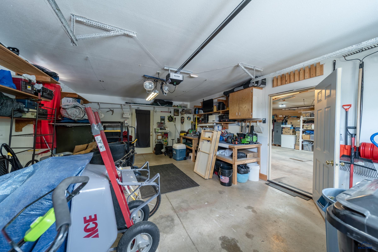
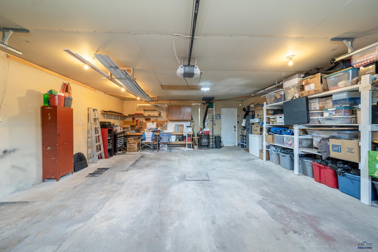
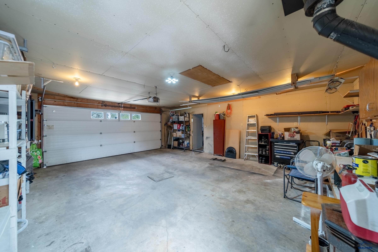
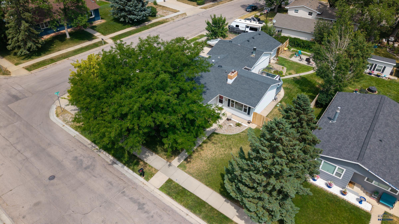
Listed by Brian Thompson with Sun Real Estate 605-391-6250. Welcome home to this beautifully updated single-level residence that offers comfort, functionality, and inviting spaces both inside and out. Thoughtfully maintained and tastefully updated over the years, this home blends modern touches with timeless appeal, creating a warm and welcoming atmosphere from the moment you step inside. The well-designed floor plan features three bedrooms, including two generously sized bedrooms and a third bedroom that offers comfortable space for family, guests, or a home office. Two well-appointed bathrooms provide convenience and style, making everyday living effortless. Car enthusiasts, hobbyists, and those needing extra storage will appreciate the spacious three-car garage, along with additional parking perfectly suited for an RV, boat, trailer, or extra vehicles. Step outside to discover a backyard designed with entertaining in mind. A large deck provides the perfect setting for weekend barbecues, family gatherings, or relaxing with your morning coffee, while the adjoining patio creates an ideal space for evening conversations around a fire pit. The yard is equipped with an underground sprinkler system to keep the lawn lush and green, and the garden features its own dedicated sprinkler head to ensure flowers and plants stay healthy and thriving throughout the growing season. As the sun sets, you'll find yourself enjoying peaceful nights under a blanket of stars, making this outdoor retreat a place where lasting memories are made. With its desirable one-level living, tasteful updates, abundant parking, beautifully maintained landscaping, and exceptional outdoor entertaining spaces, this home is ready for its next owners to move in and enjoy.
Details
| MLS # | 180191 |
|---|---|
| Listing Type | For Sale |
| Style | House |
| Sub-Type | Resale |
| Status | U/c Contingency |
| Year | 1953 |
| Days On Site | 114 |
| Listing Provided By | SUN REAL ESTATE | BRIAN THOMPSON |
Features
| Bed(s) | 3 |
|---|---|
| Bath(s) | 2 Total |
| SQ Feet | 1,366 |
| Garage | 3 |
| Acreage | 0.25 |
| Property View | Neighborhood |
Interior
| Heating | Natural Gas, Forced Air |
|---|---|
| Cooling | Central |
| Other Interior Features | Garage Door Opener |
| Windows | Double Hung, Vinyl |
| Fireplace | Wood Burning, Insert Unit |
| Laundry | Main Level |
Exterior
| Exterior Construction | Metal Frame |
|---|---|
| Construction | Preowned/Resale |
| Patioordeck | Open Patio, Open Deck |
Utilities
| Utilities - Electric | Black Hills Energy |
|---|---|
| Utilities - Gas | MDU |
| Utilities - Sewer | City (at site) |
| Utilities - Water | City (at site) |
Taxes
| Property | 3 |
|---|
Area Information
| State | SD |
|---|---|
| County | Pennington |
| City | Rapid City |
| Zip Code | 57701 |
| Area | North |
| Subarea | North |
| Community Name | NORTHERN HGTS |
| School District | Rapid City |
| Listing VS Median (in NORTHERN HGTS) | |
Price: $340,000 low | high Med: $314,900 sqft: 1,366 low | high Med: 1,774 $ / sqft: $249 low | high Med: $178 On site: 114 low | high Med: 19.5 | |
Market Activity 57701
Request a showing
Request a showing
Contact
Learn More About This Property

| State | SD |
|---|---|
| County | Pennington |
| City | Rapid City |
| Zip Code | 57701 |
| Area | North |
| Subarea | North |
| Community Name | NORTHERN HGTS |
| School District | Rapid City |
| Listing VS Median (in NORTHERN HGTS) | |
Price: $340,000 low | high Med: $314,900 sqft: 1,366 low | high Med: 1,774 $ / sqft: $249 low | high Med: $178 On site: 114 low | high Med: 19.5 | |