15625 High Bluff Dr,Box Elder, SD 57719
Box Elder, SD 57719

Description
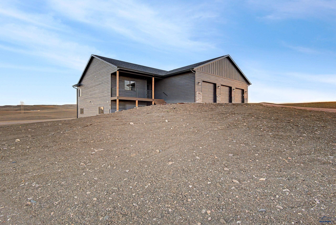
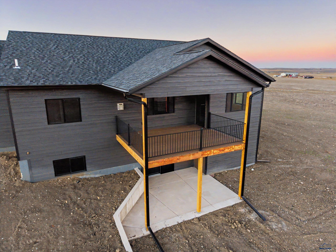
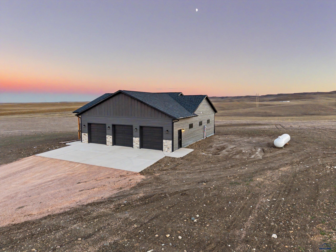
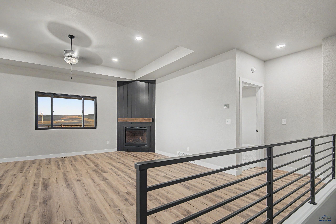
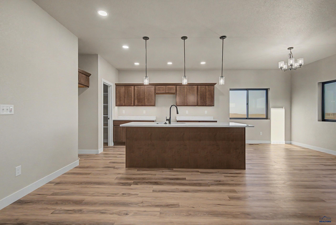
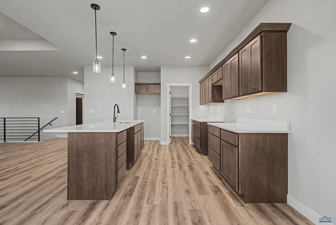
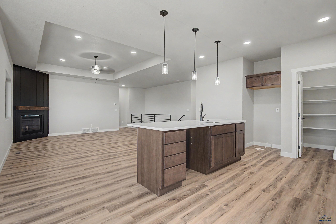
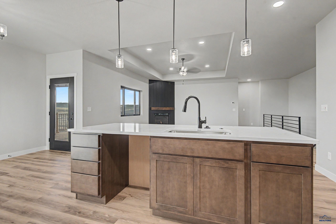
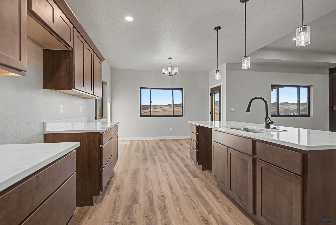
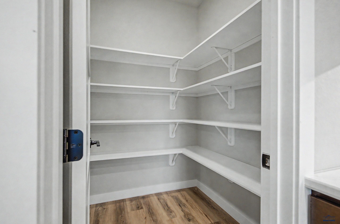
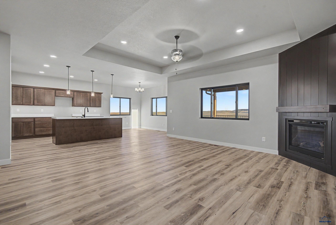
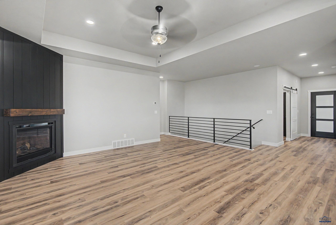
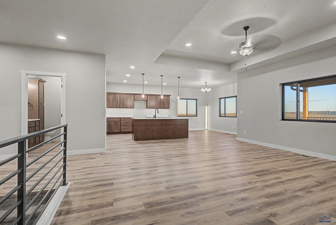
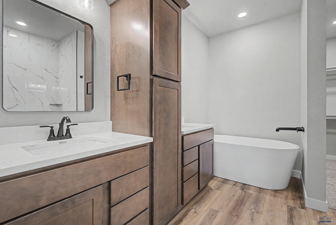
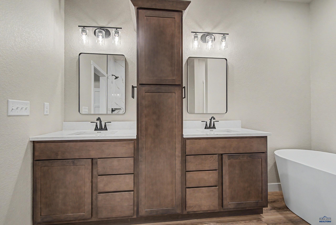
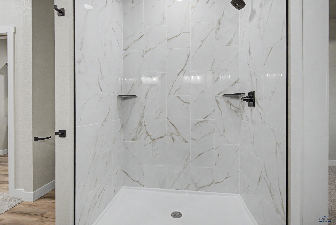
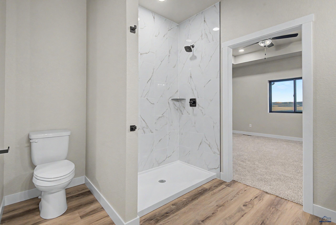
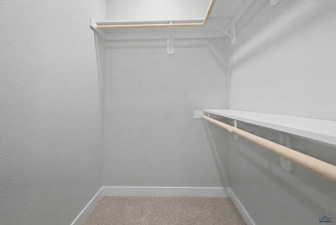
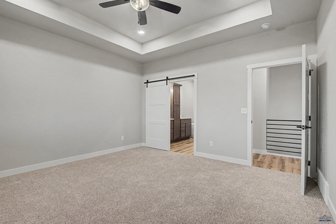
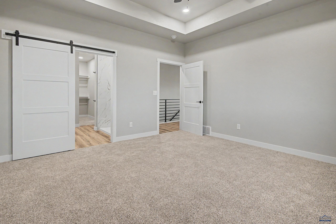
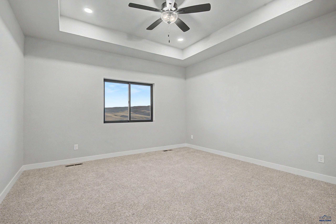
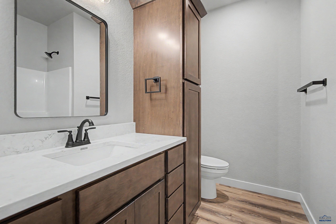
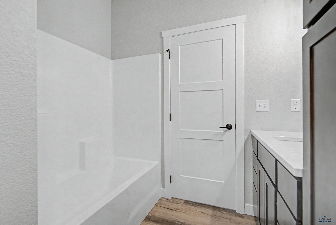
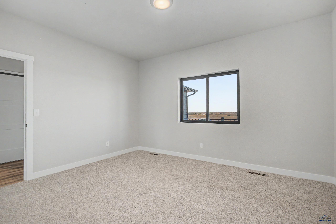
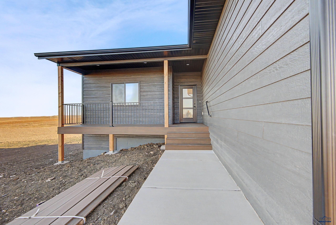
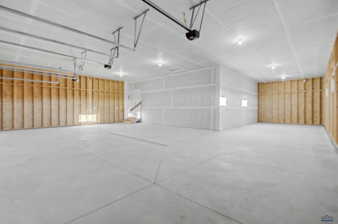
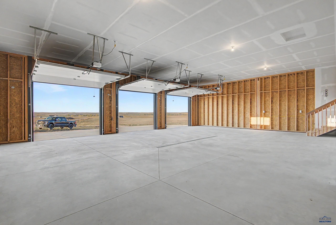
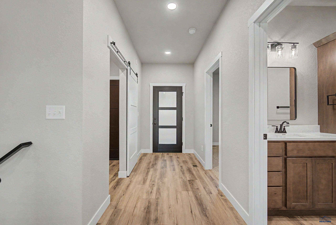
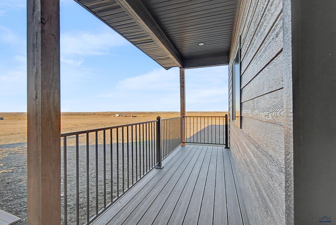
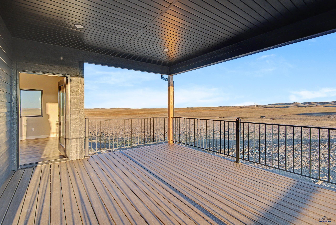
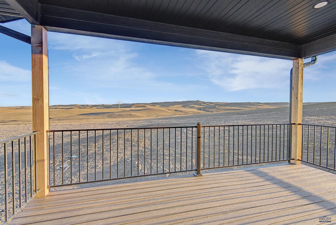
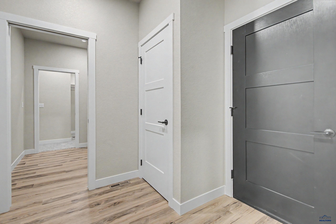
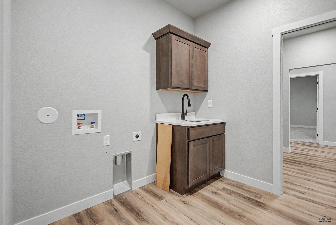
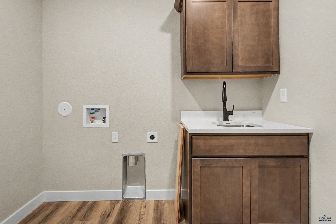
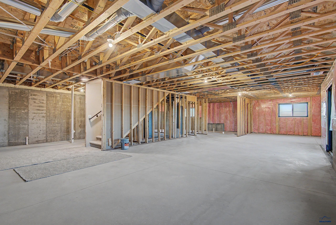
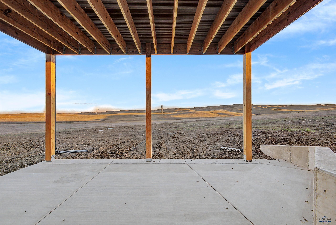
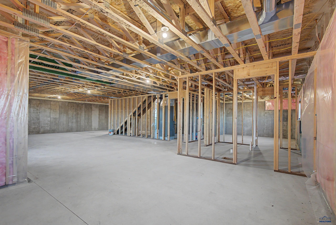
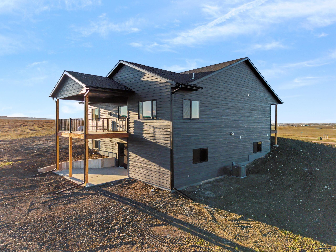
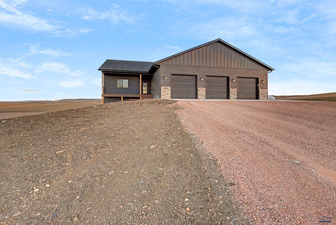
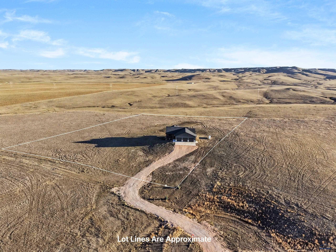
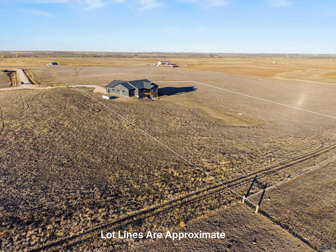
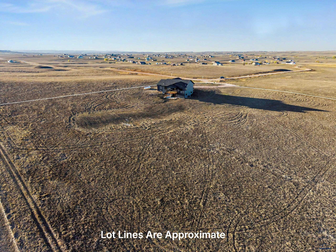
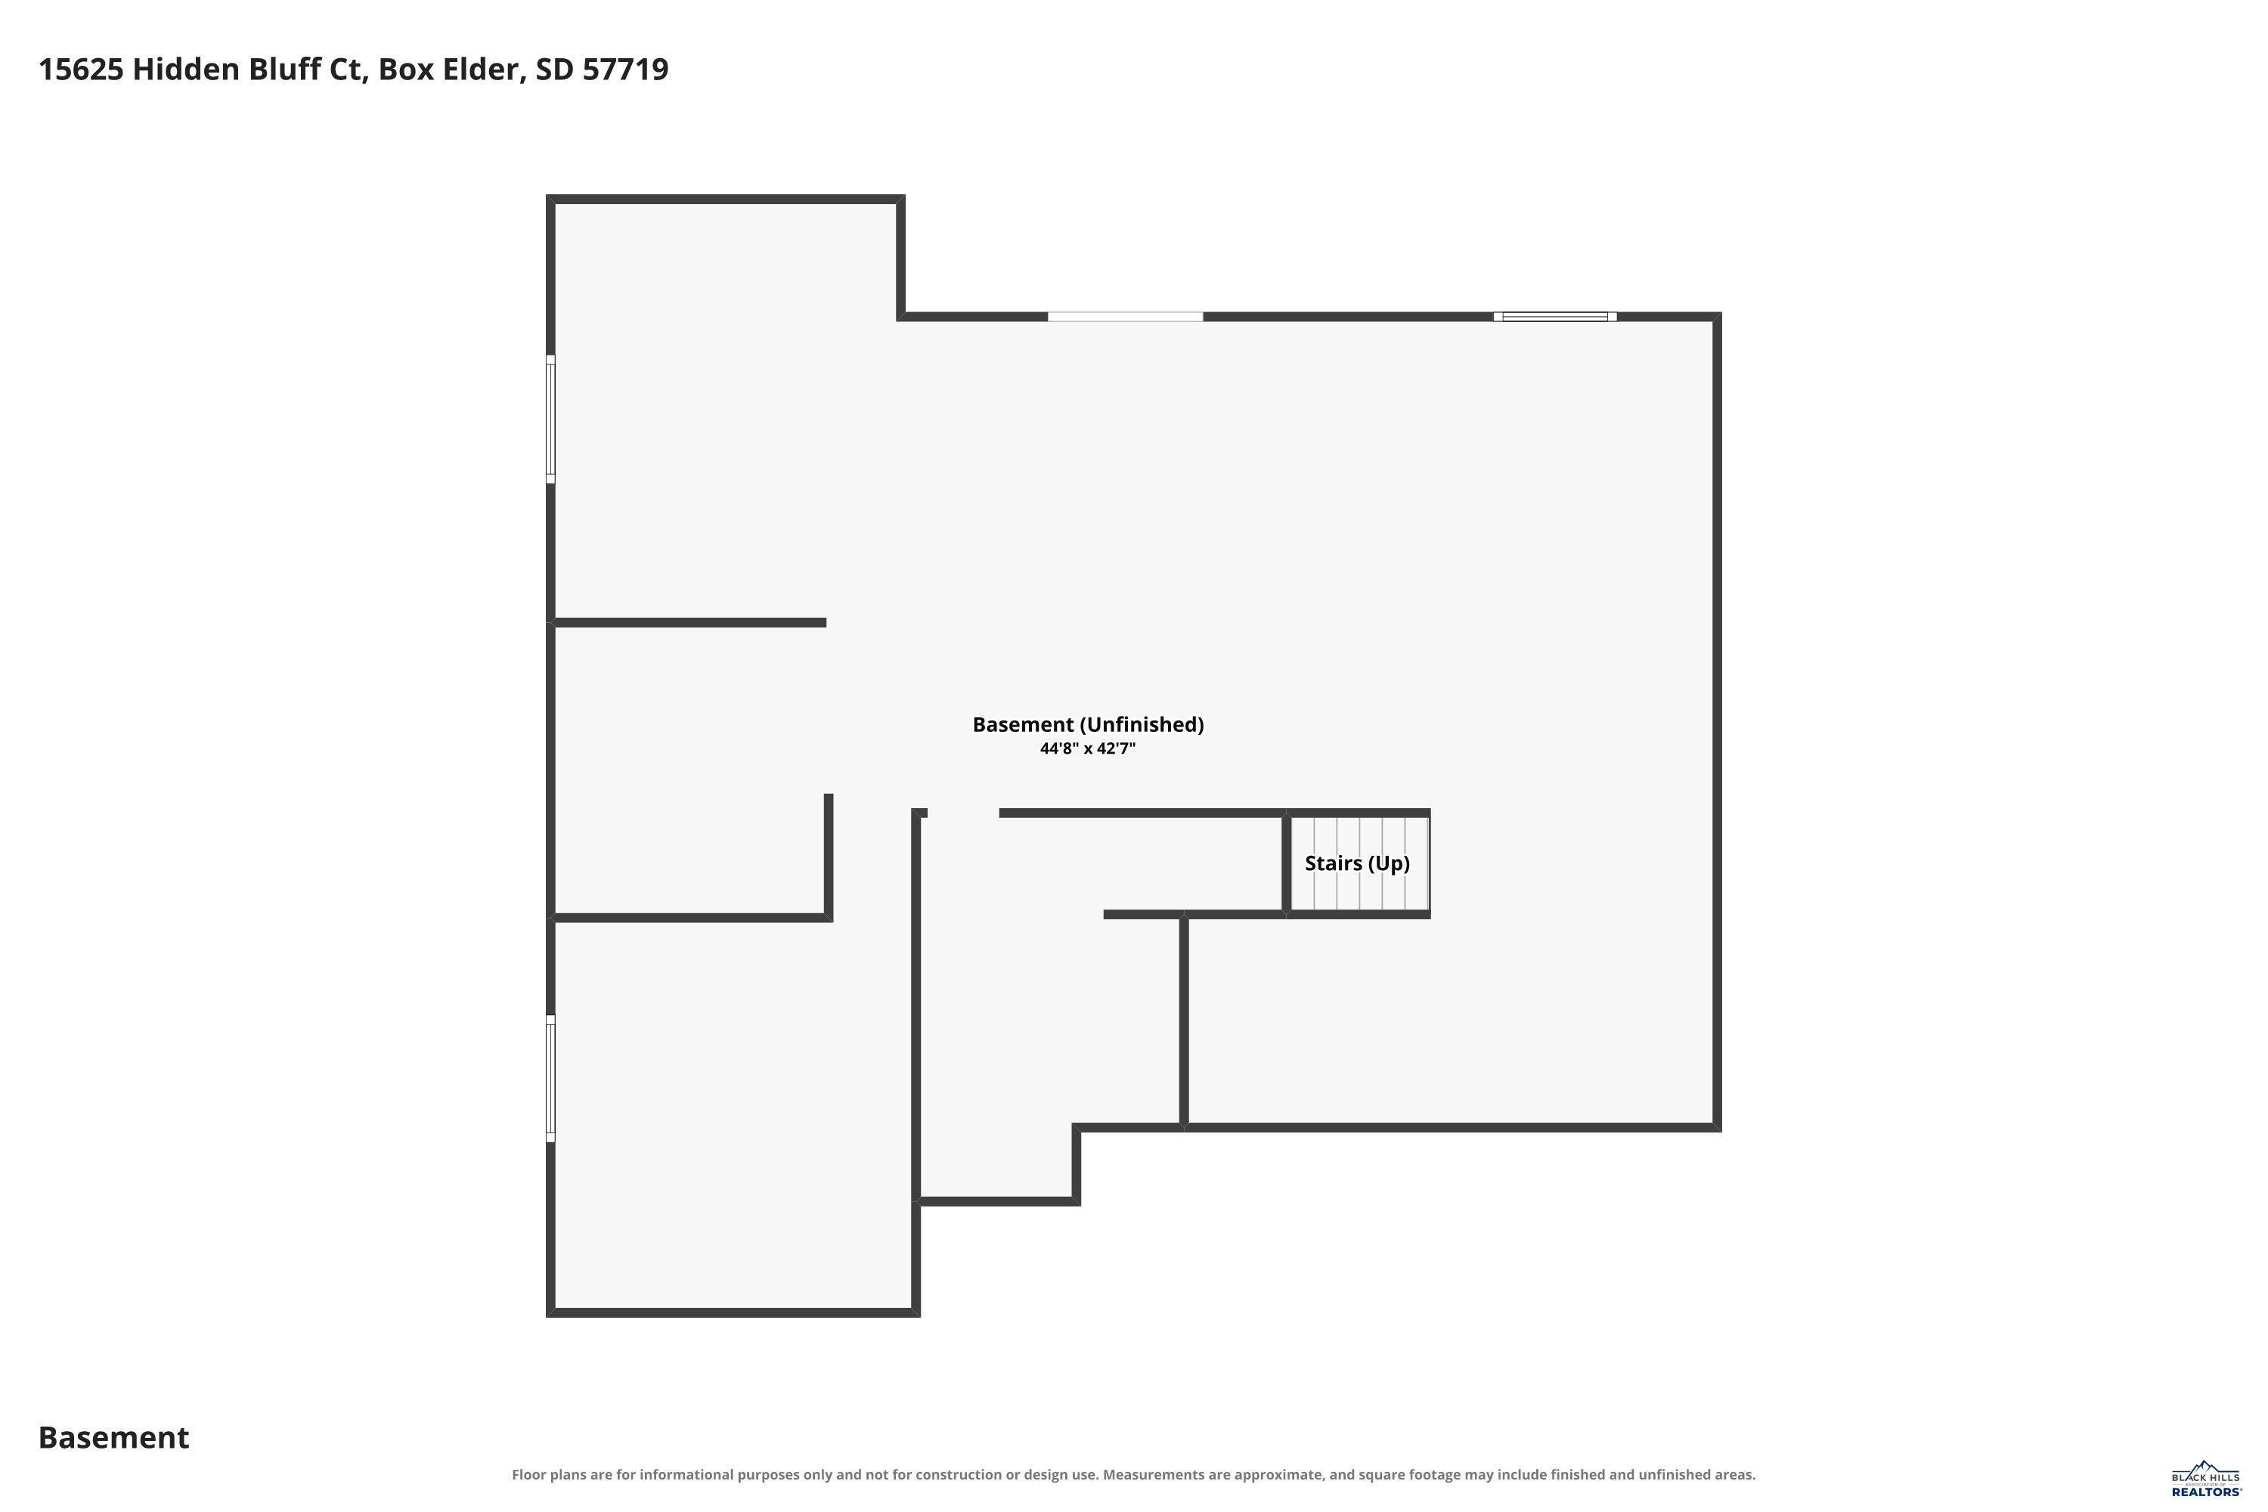
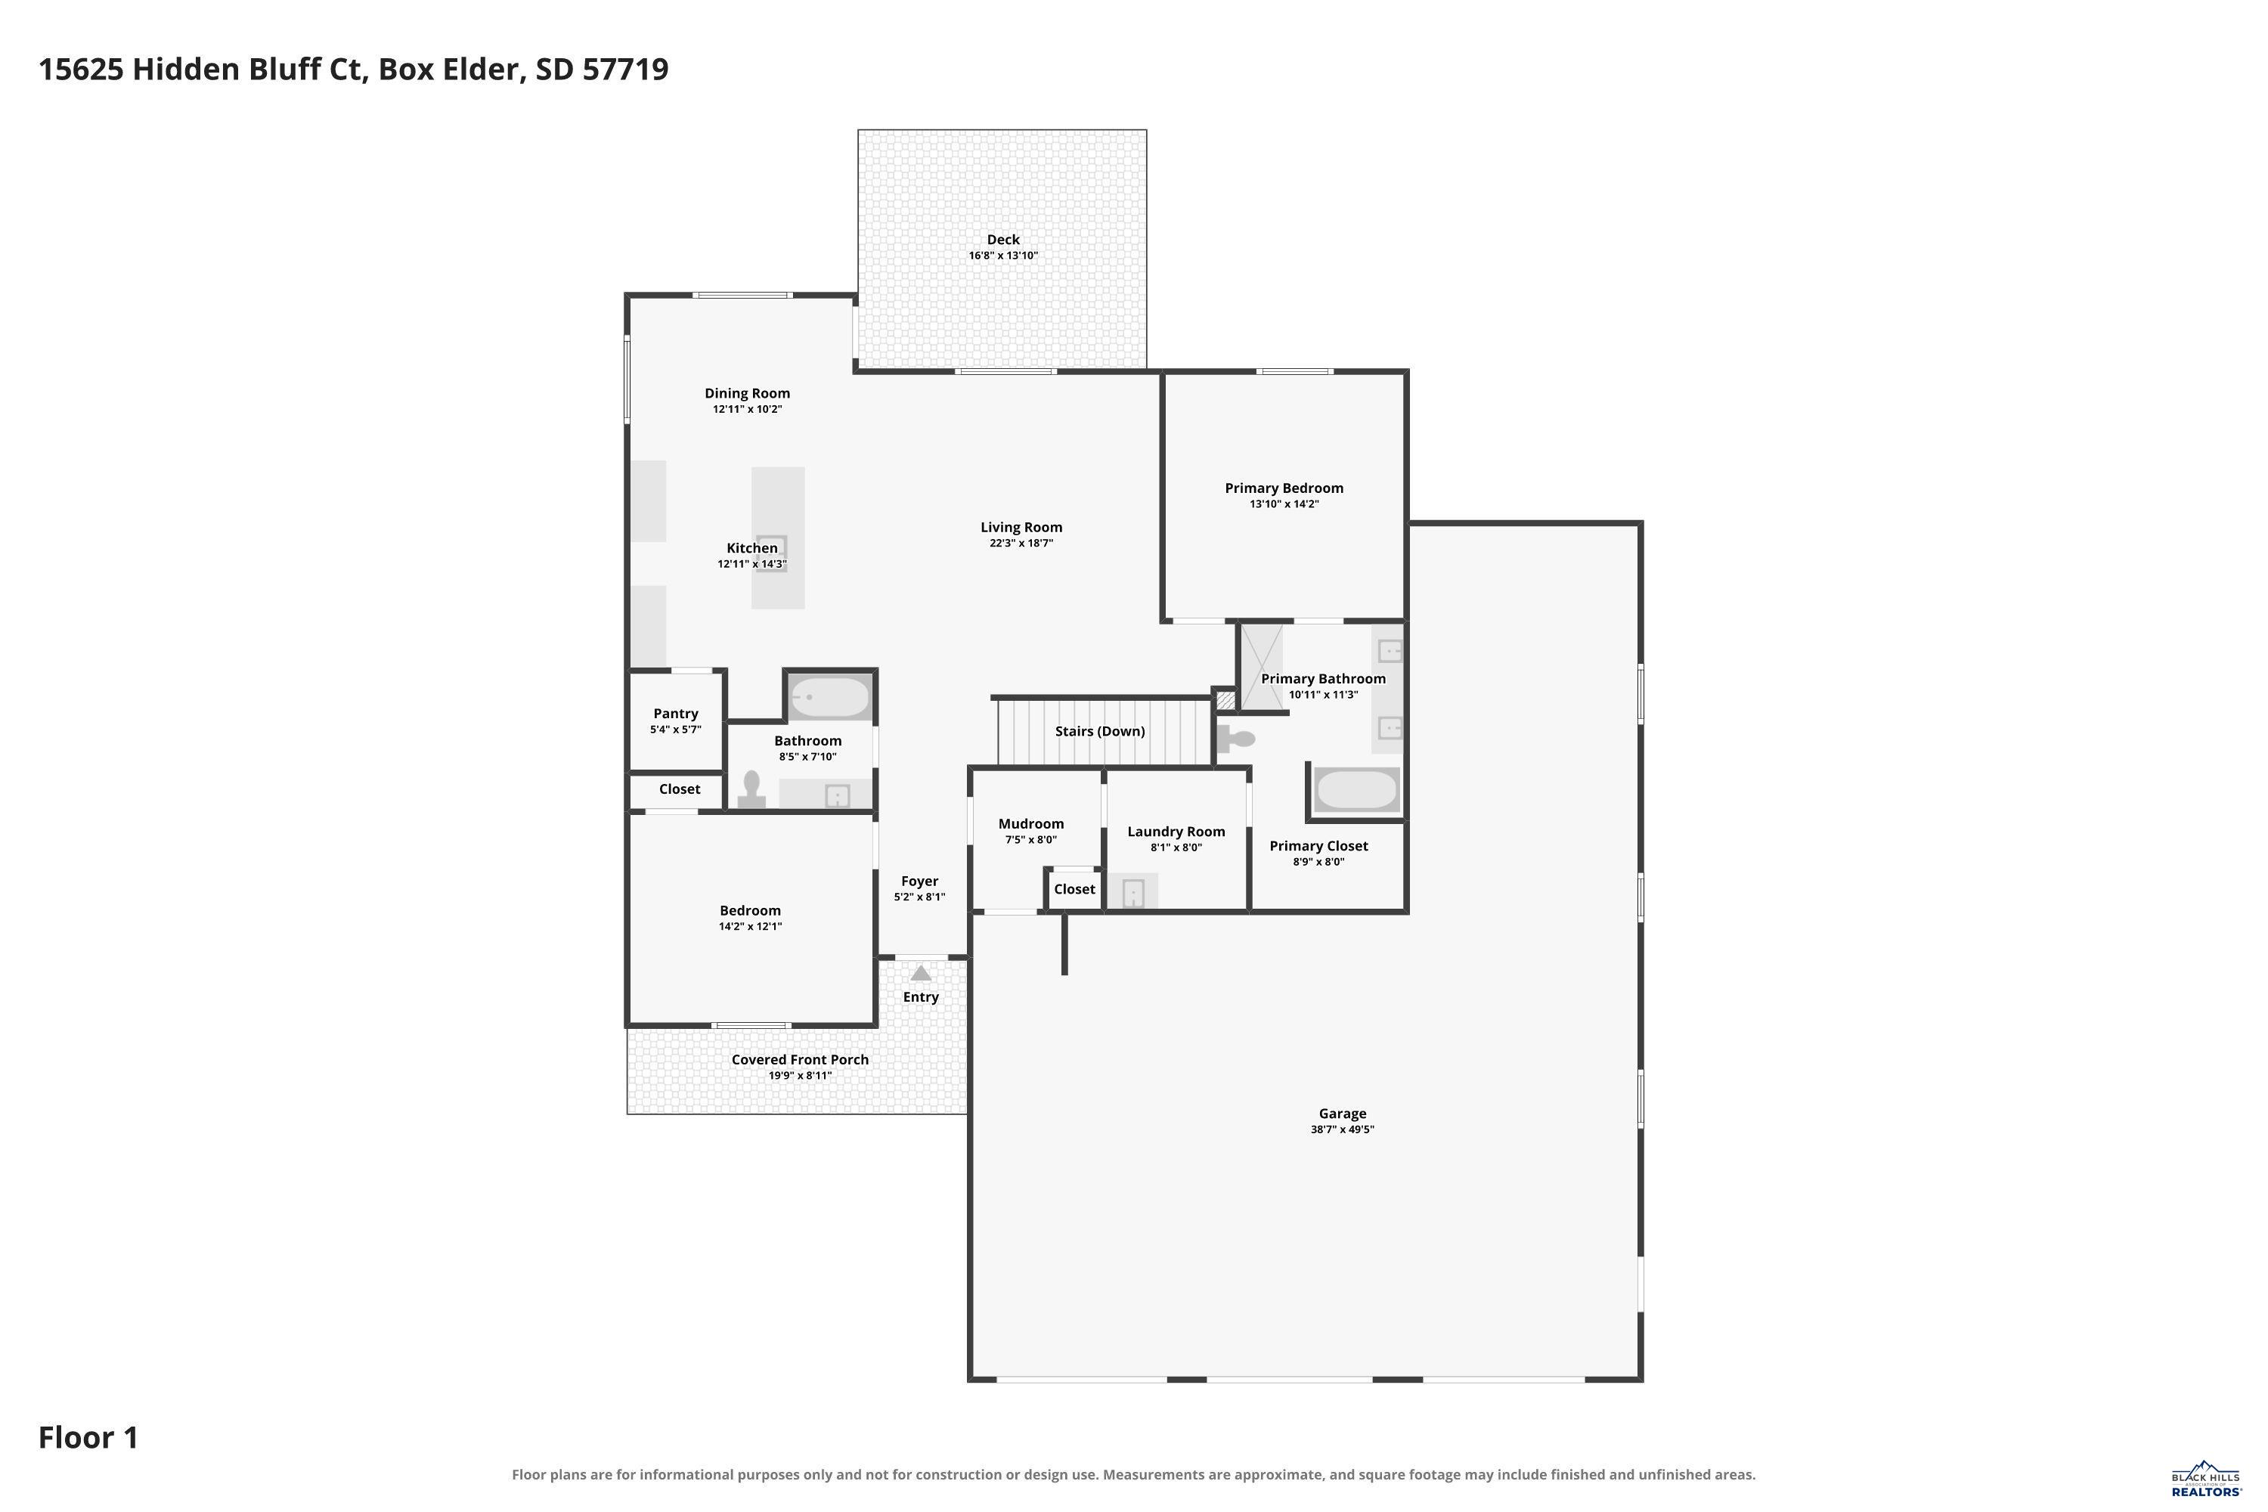
3% Seller credit to use for closing costs or appliances! Listed by Mike Frybarger Ascend Realty 605-786-8679. Set on over 5 acres in Sunset Ranch, this newly constructed ranch style home blends modern design with functional, spacious living. The open concept main level offers a welcoming living room with a corner gas fireplace and seamless flow into the kitchen and dining areas, ideal for everyday living and entertaining. A 17x14 covered back deck extends the living space outdoors. The primary suite features a walk-in closet and a well-appointed bath with a freestanding tub and separate shower, while a second main level bedroom also includes a walk-in closet. Thoughtful details like a mudroom with built-in benches and cubbies, plus a main floor laundry room with a sink and shelving enhances convenience. The unfinished lower level offers excellent potential for future expansion, with space planned for a large family room, two additional bedrooms with walk-in closets, a full bath, storage, washer/dryer hookups, and a future wet bar. The three-car garage includes a 13x23 tandem bay for extra storage, hobbies, or workspace. With quality construction, a versatile layout, and acreage offering room to roam-plus allowances for select livestock animals, this property delivers space, comfort, and flexibility. Construction is finished and this home is ready for it's new owners!
Details
| MLS # | 181644 |
|---|---|
| Listing Type | For Sale |
| Style | House |
| Sub-Type | Resale |
| Status | U/c Contingency |
| Year | 2026 |
| Days On Site | 25 |
| Listing Provided By | ASCEND REALTY INC. | MICHAEL FRYBARGER |
Features
| Bed(s) | 3 |
|---|---|
| Bath(s) | 2 Total |
| SQ Feet | 3,298 |
| Garage | 3 |
| Basement | Y |
| Acreage | 5.19 |
| Property View | Hills, Prairie |
Interior
| Heating | Forced Air |
|---|---|
| Cooling | Central |
| Other Interior Features | Ceiling Fan, Garage Door Opener, Walk In Closet(s) |
| Fireplace | Fireplace, Gas Log |
Exterior
| Exterior Construction | Frame |
|---|---|
| Roofing | Composition |
| Construction | New Construction |
| Foundation | Full Basement |
| Driveway Exposure | North |
Utilities
| Utilities - Electric | WREA Company |
|---|---|
| Utilities - Water | Assn (at Site) |
Taxes
| Tax Year | tbd |
|---|
Area Information
| State | SD |
|---|---|
| County | Pennington |
| City | Box Elder |
| Zip Code | 57719 |
| Area | Box Elder |
| Subarea | Box Elder |
| Community Name | SUNSET RANCH |
| School District | Douglas |
| Listing VS Median (in SUNSET RANCH) | |
Price: $675,000 low | high Med: $675,000 sqft: 3,298 low | high Med: 3,298 $ / sqft: $205 low | high Med: $205 On site: 25 low | high Med: 25 | |
Market Activity 57719
Request a showing
Request a showing
Contact
Learn More About This Property

| State | SD |
|---|---|
| County | Pennington |
| City | Box Elder |
| Zip Code | 57719 |
| Area | Box Elder |
| Subarea | Box Elder |
| Community Name | SUNSET RANCH |
| School District | Douglas |
| Listing VS Median (in SUNSET RANCH) | |
Price: $675,000 low | high Med: $675,000 sqft: 3,298 low | high Med: 3,298 $ / sqft: $205 low | high Med: $205 On site: 25 low | high Med: 25 | |