In-Person: 11/21 11:00 AM - 1:00 PM

Description
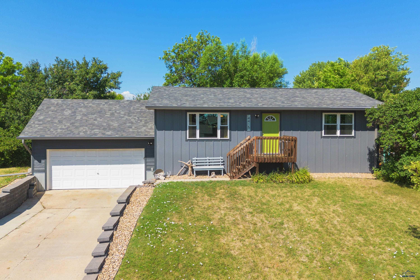
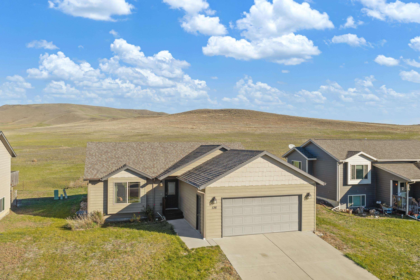
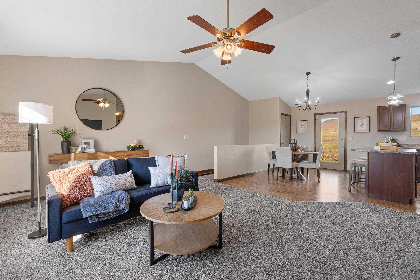
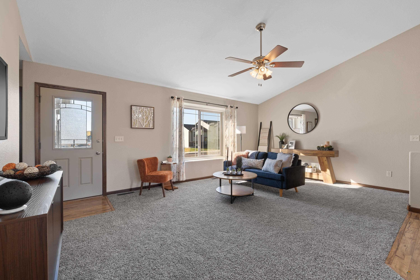
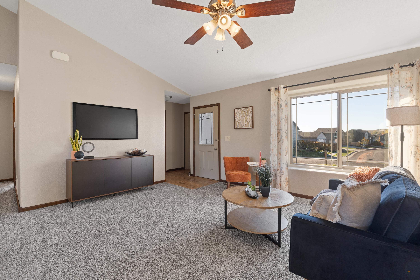
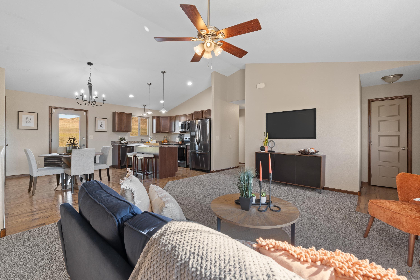
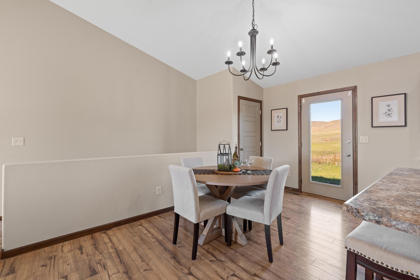
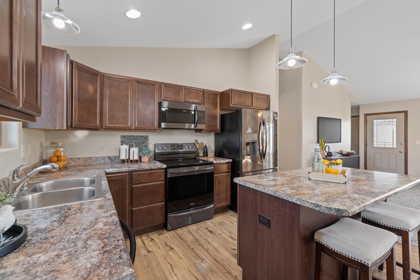
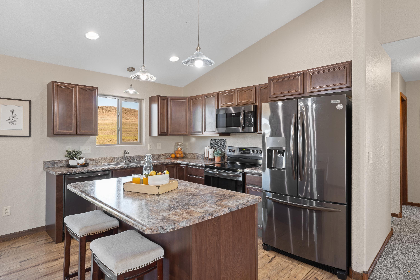
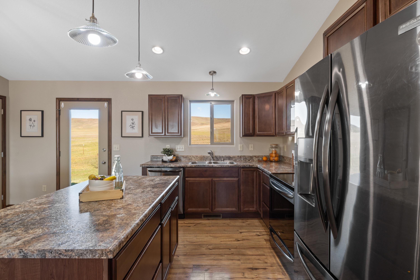
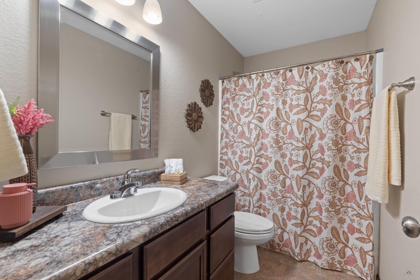
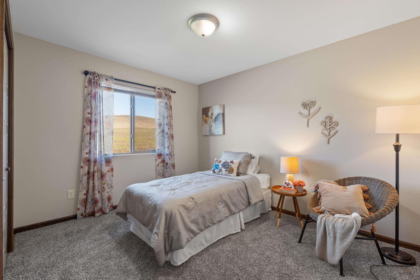
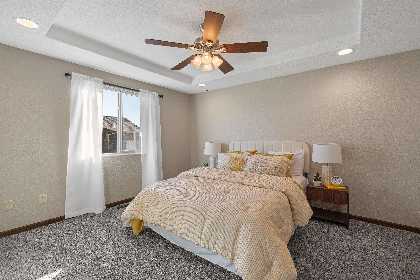
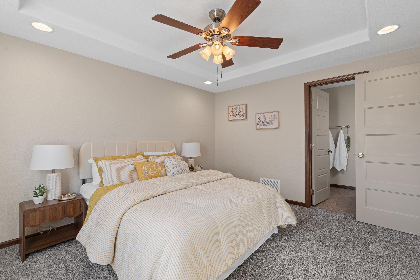
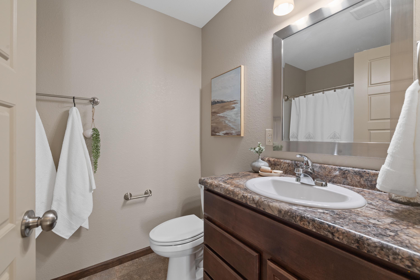
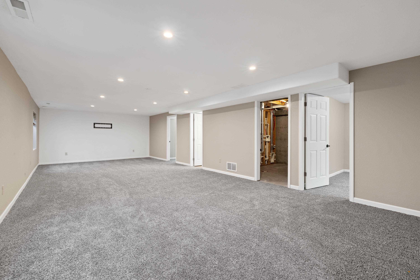
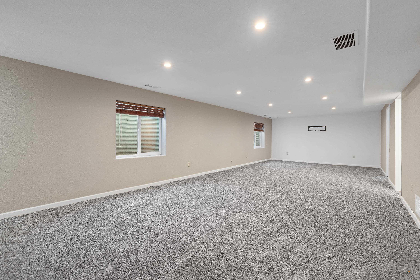
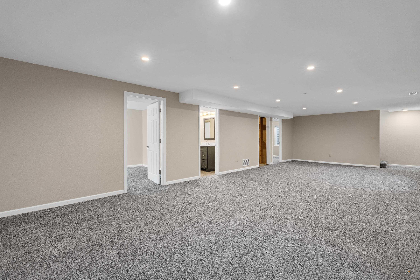
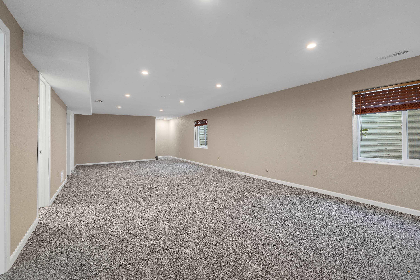
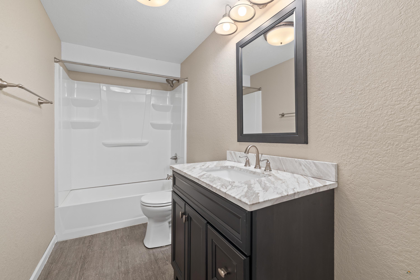
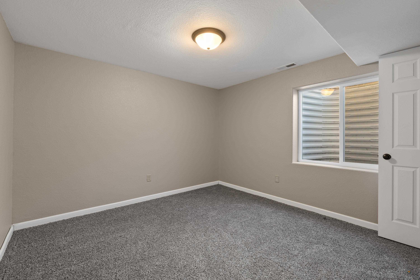
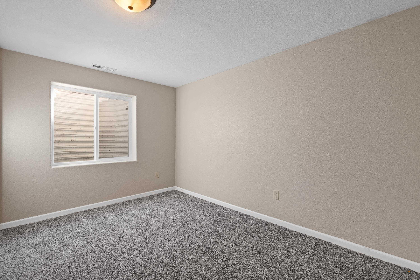
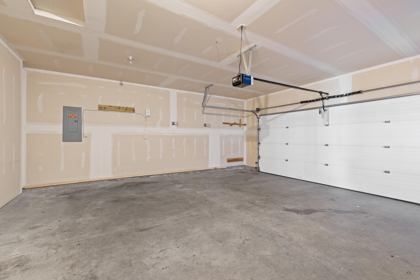
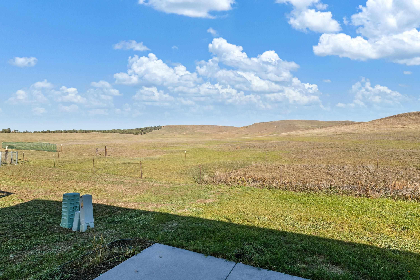
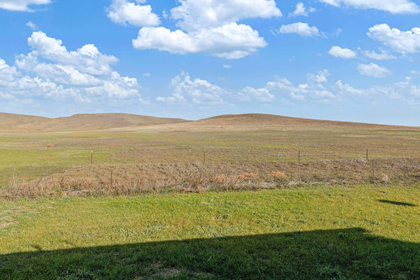
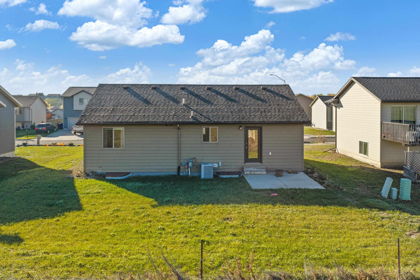
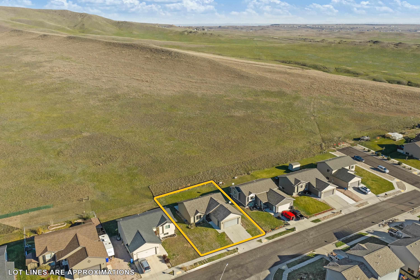
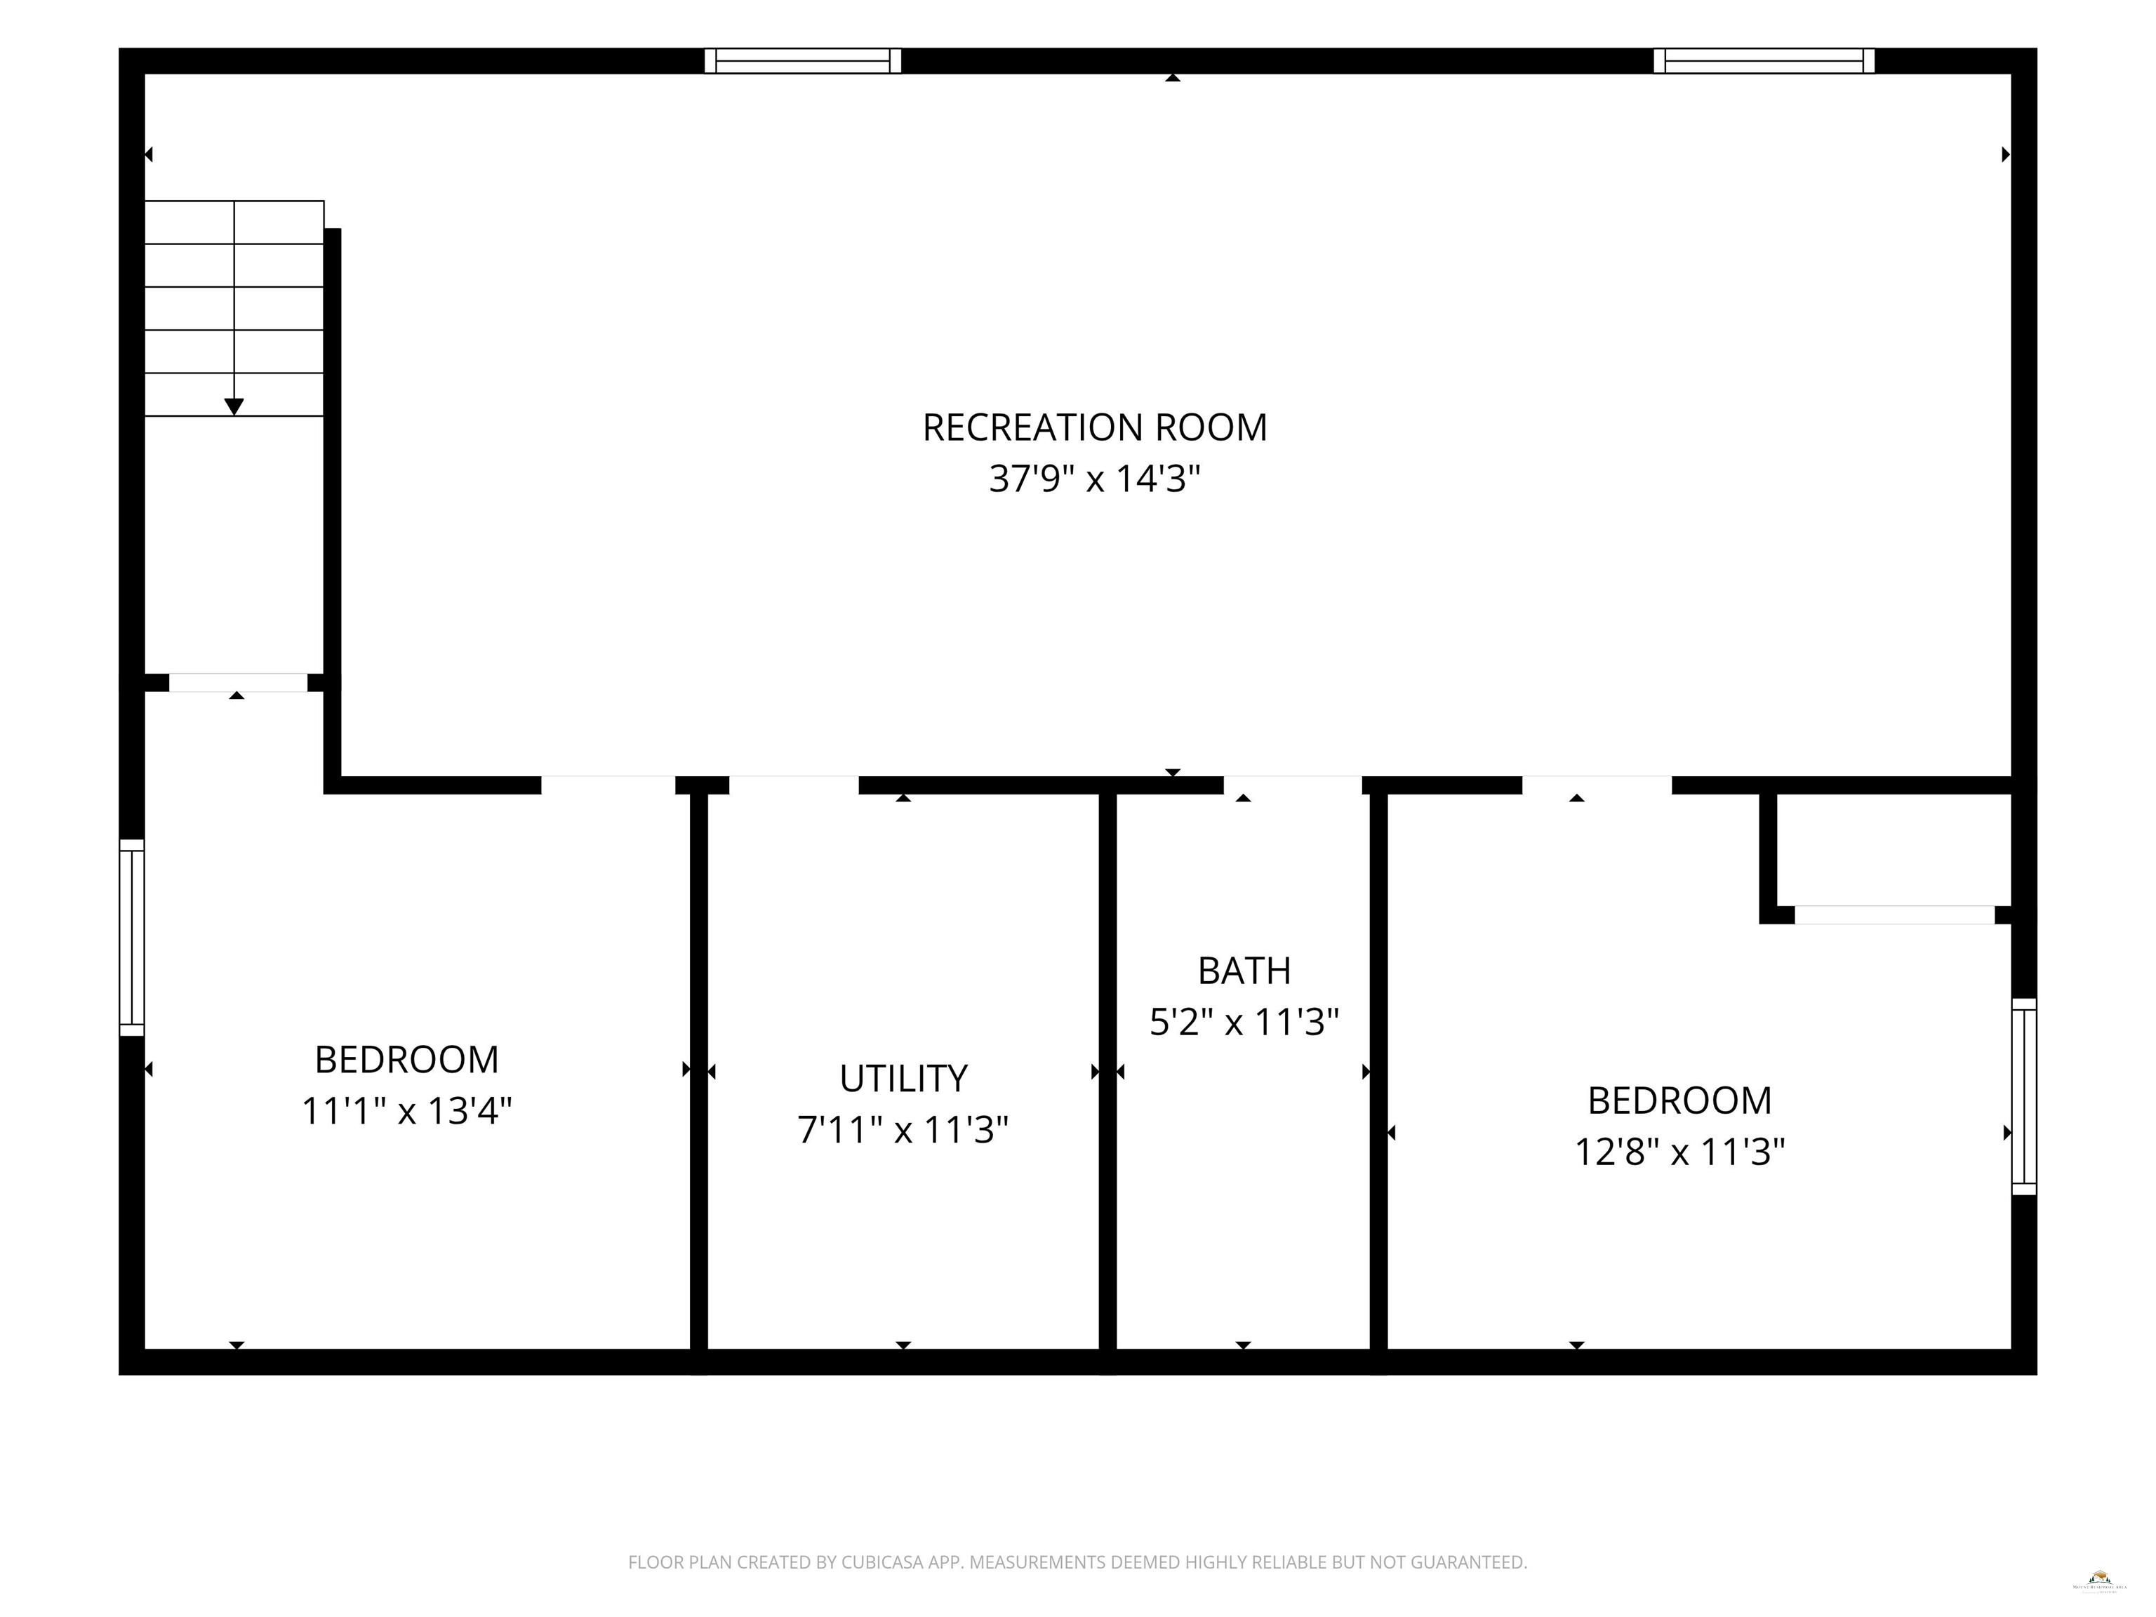
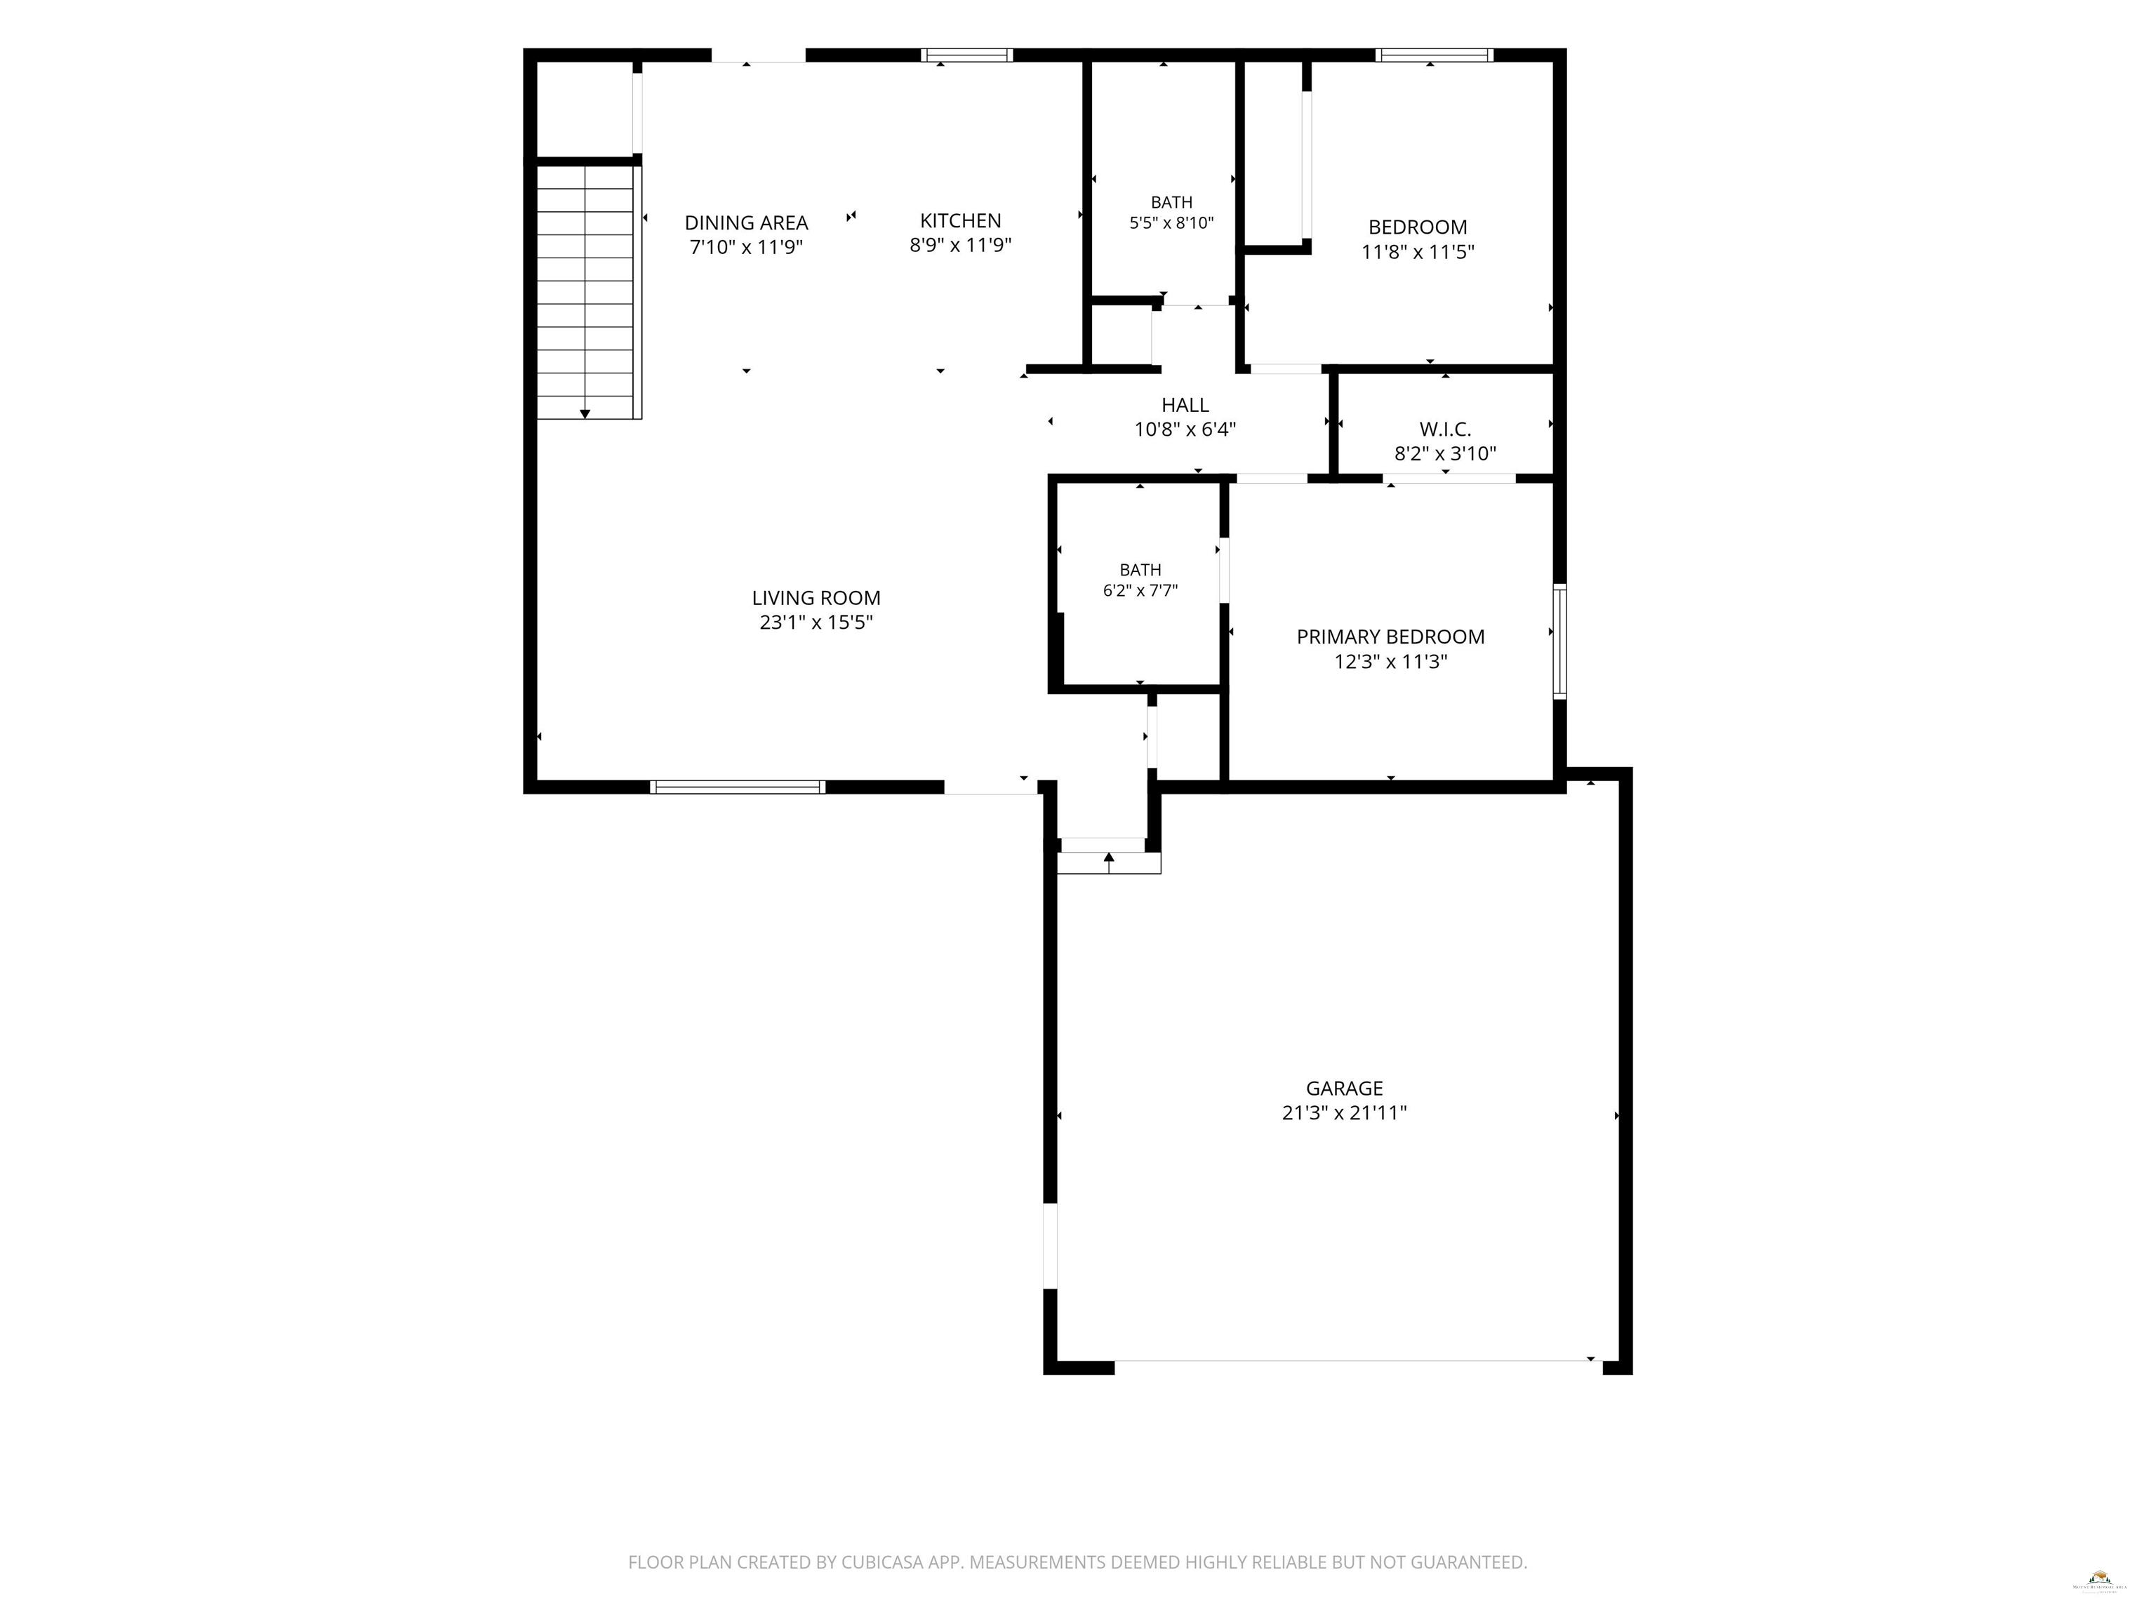
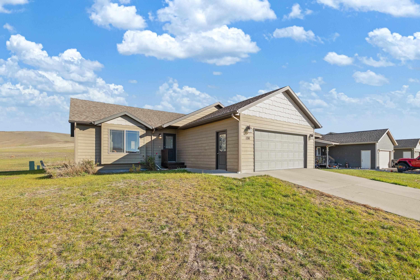
Listed by Shauna Sheets, KWBH, 605-545-5430. Move-in ready and full of features, this 4-bedroom, 3-bathroom ranch-style home offers 2,274 square feet of living space AND a fully finished basement. The open-concept main living space allows for easy entertaining, with a comfortable living room that flows into the kitchen and dining areas. Vaulted ceilings, mocha-colored woodwork and great natural light complement these areas. Prepare meals in the corner kitchen with ample cabinet and counter space, Frigidaire Gallery black stainless steel appliances and a center island with seating and storage. The nearby dining room has a slider door to the back yard for easy indoor/outdoor entertaining. A desirable layout, the main level has 2 bedrooms and 2 bathrooms, including a primary suite with a walk-in closet and en-suite bathroom. Downstairs, the large family room has two egress windows and plenty of space to spread out. Two additional bedrooms (each with an egress window), a full bathroom, and a laundry/mechanical room with storage space complete this level. A ground-level concrete patio is perfect for entertaining and overlooks the privately owned land behind. Call today!
Details
| MLS # | 181747 |
|---|---|
| Listing Type | For Sale |
| Style | House |
| Sub-Type | Resale |
| Status | Active |
| Year | 2016 |
| Days On Site | 22 |
| Listing Provided By | Keller Williams Realty Black Hills RC | Shauna Sheets |
Features
| Bed(s) | 4 |
|---|---|
| Bath(s) | 3 Total |
| SQ Feet | 2,274 |
| Garage | 2 |
| Basement | Y |
| Acreage | 0.16 |
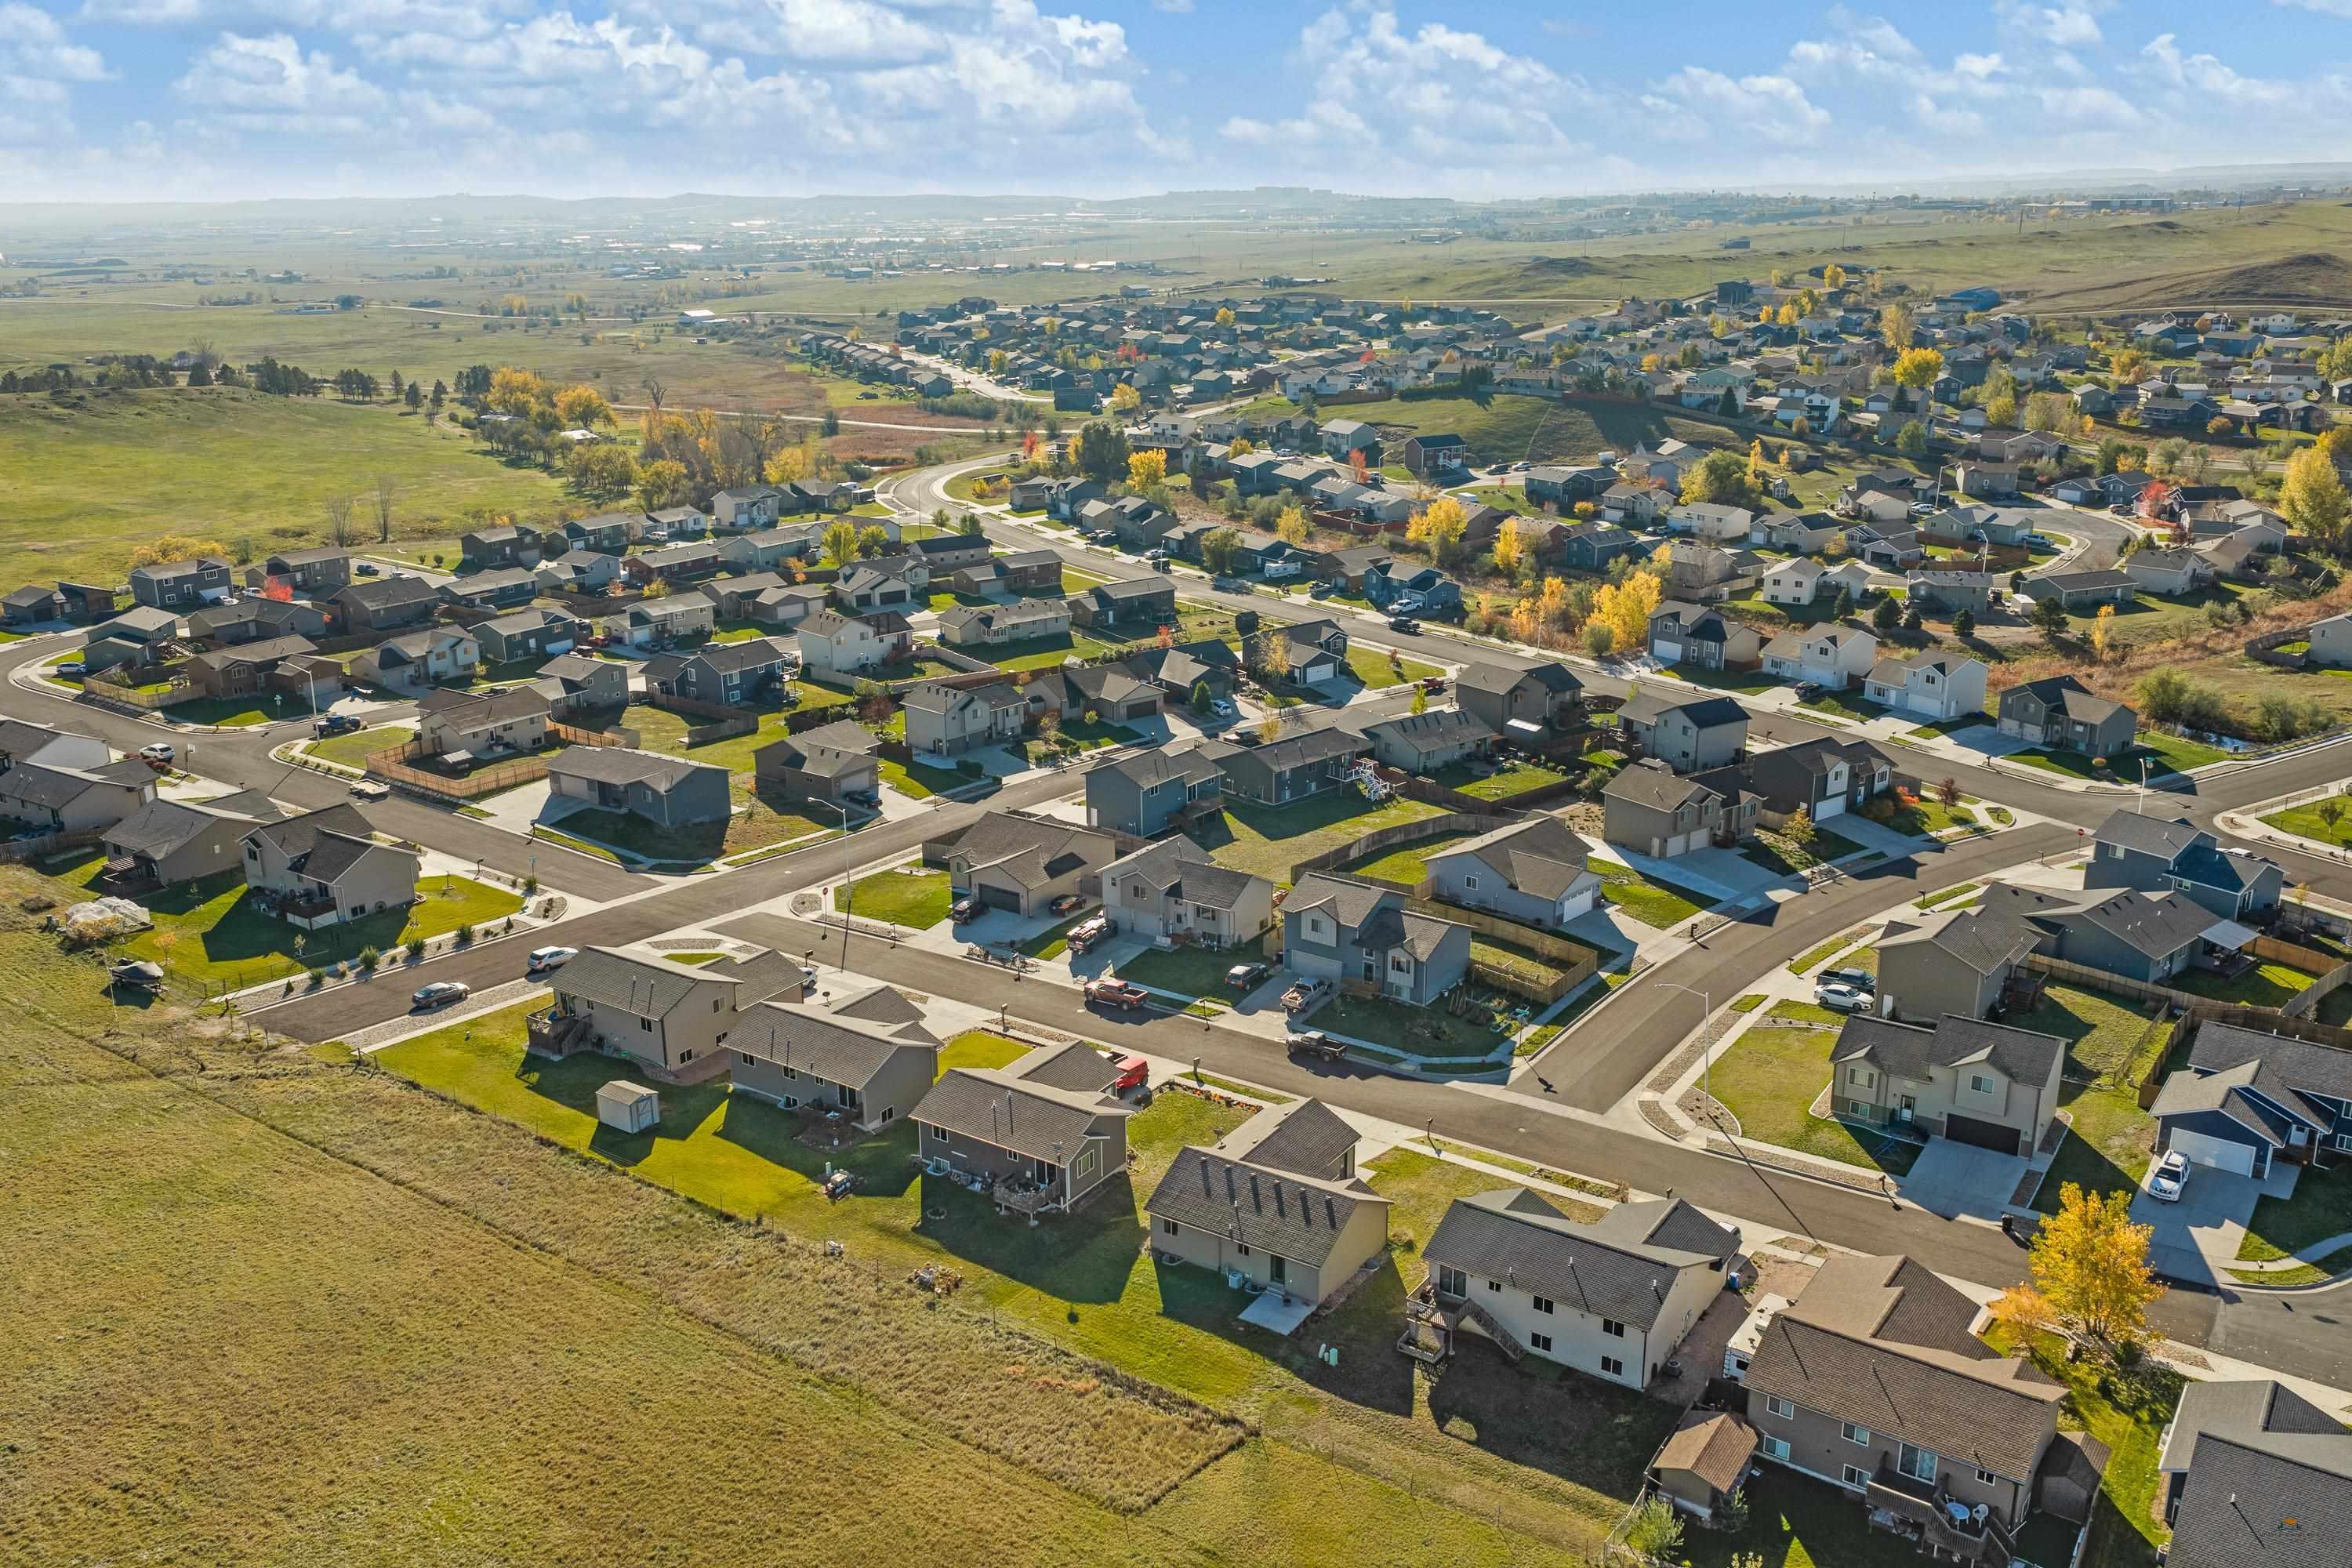
| Property View | Neighborhood, Prairie |
Interior
| Heating | Natural Gas, Forced Air |
|---|---|
| Cooling | Central |
| Other Interior Features | Ceiling Fan, Trayed Ceiling |
| Windows | Double Pane |
| Laundry | Basement |
Exterior
| Exterior Construction | Other (See Remarks) |
|---|---|
| Roofing | Composition |
| Construction | Preowned/Resale |
| Foundation | Completely Finished, Poured Concrete |
| Fences | Back, Wire |
| Driveway Exposure | South |
Utilities
| Utilities - Electric | WREA Company |
|---|---|
| Utilities - Gas | MDU |
| Utilities - Sewer | City (at site) |
| Utilities - Water | City (at site) |
Taxes
| Taxes | 4036 |
|---|---|
| Tax Year | 25 |
Area Information
| State | SD |
|---|---|
| County | Pennington |
| City | Rapid City |
| Zip Code | 57701 |
| Area | North |
| Subarea | North |
| Community Name | BROOKFIELD SUBDIVISION |
| School District | Rapid City |
| Listing VS Median (in BROOKFIELD SUBDIVISION) | |
Price: $399,900 low | high Med: $349,900 sqft: 2,274 low | high Med: 1,416 $ / sqft: $176 low | high Med: $247 On site: 22 low | high Med: 35 | |
Market Activity 57701
Request a showing
Request a showing
Contact
Learn More About This Property

| Open House |
|---|
| In-Person 11/21 11:00 AM - 1:00 PM |
| State | SD |
|---|---|
| County | Pennington |
| City | Rapid City |
| Zip Code | 57701 |
| Area | North |
| Subarea | North |
| Community Name | BROOKFIELD SUBDIVISION |
| School District | Rapid City |
| Listing VS Median (in BROOKFIELD SUBDIVISION) | |
Price: $399,900 low | high Med: $349,900 sqft: 2,274 low | high Med: 1,416 $ / sqft: $176 low | high Med: $247 On site: 22 low | high Med: 35 | |