
Description
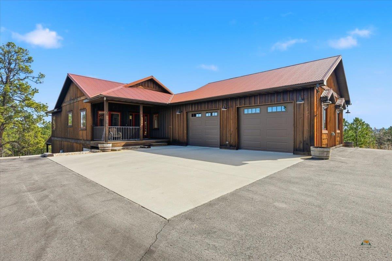
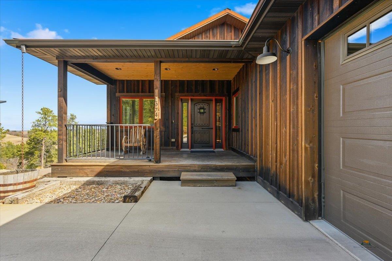
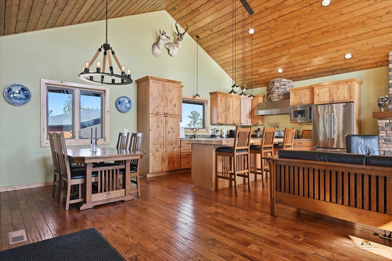
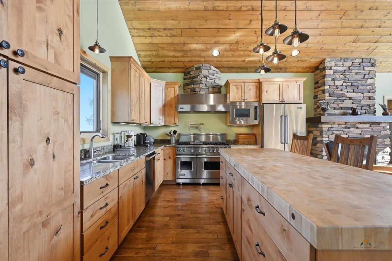
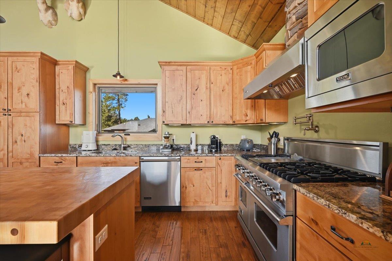
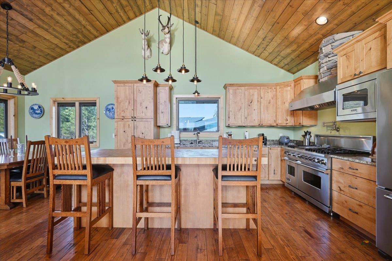
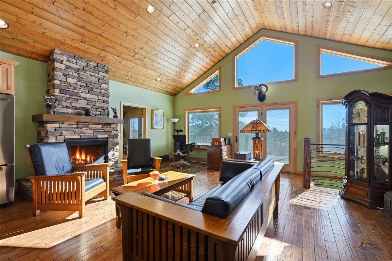
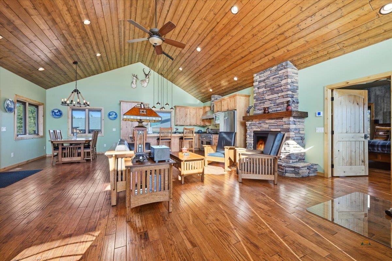
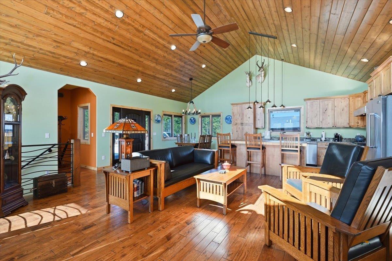
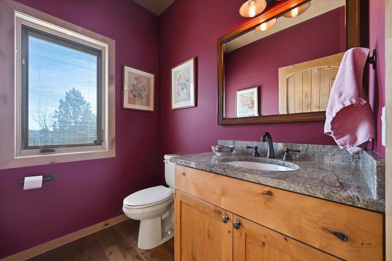
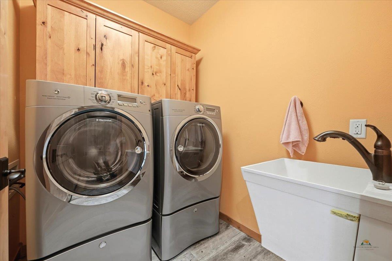
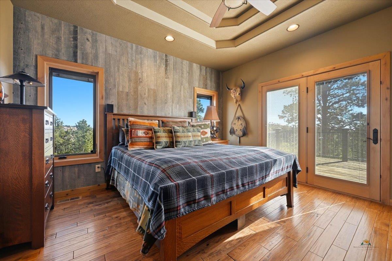
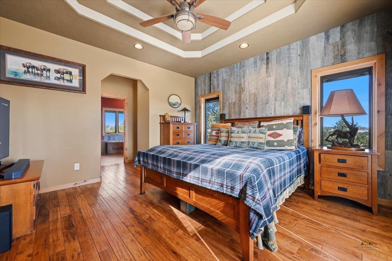
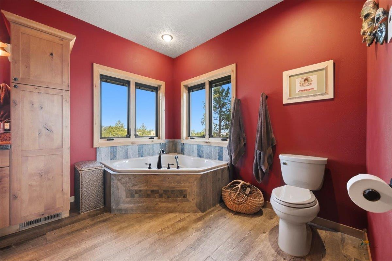
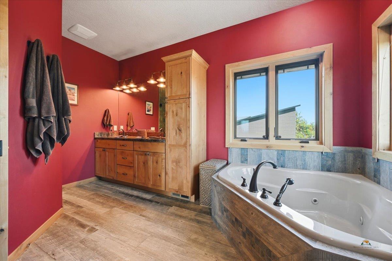
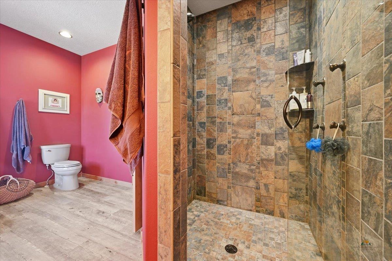
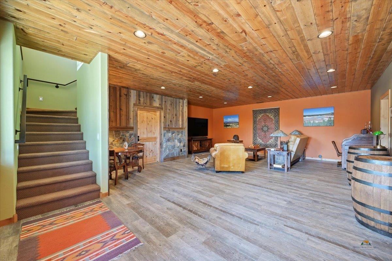
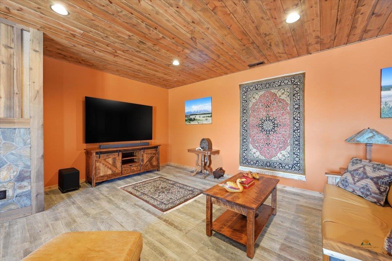
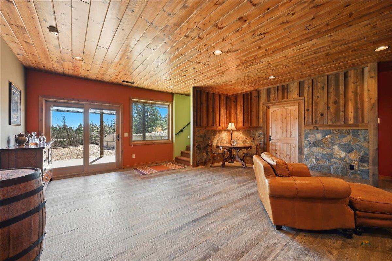
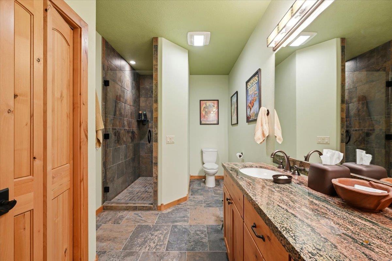
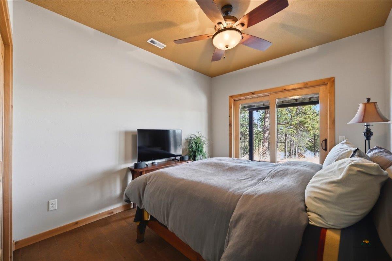
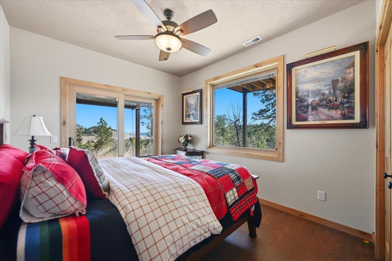
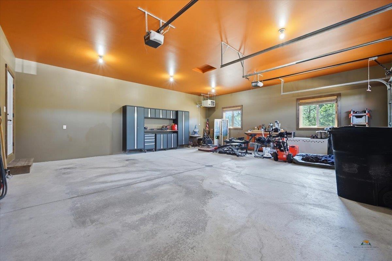
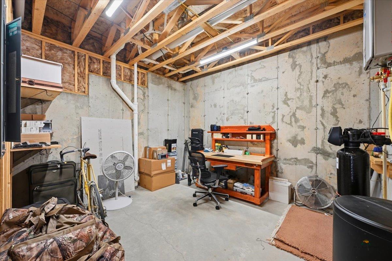
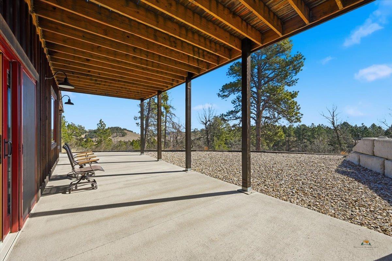
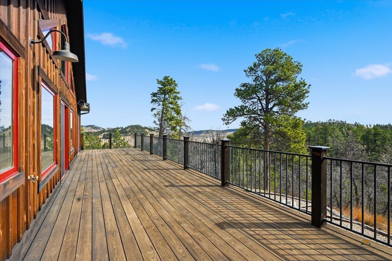
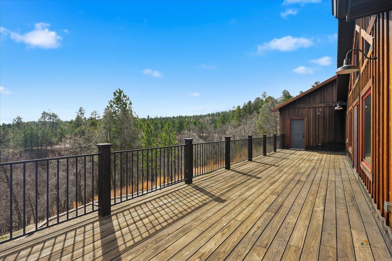
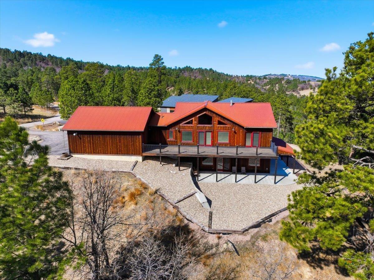
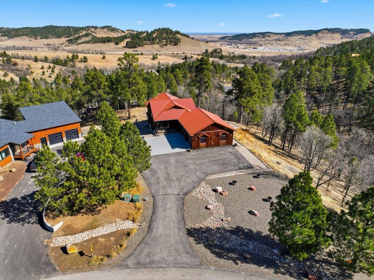
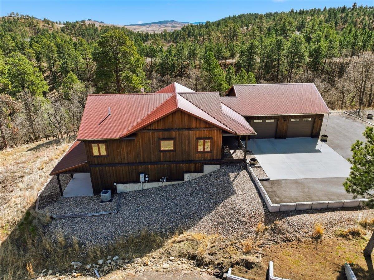
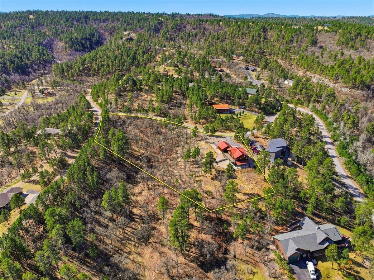
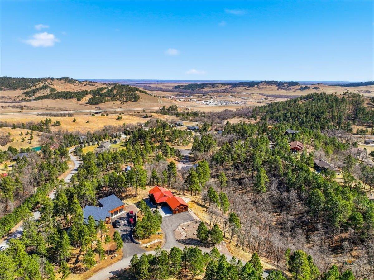
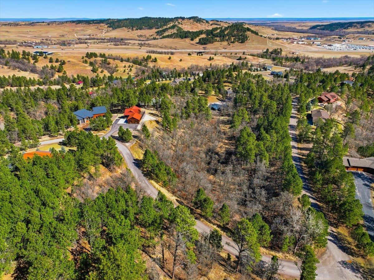
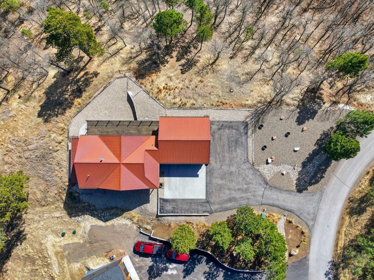
Colisted by Austin Stiles and Lonnie Doney, KWBH. Never before offered for sale, this custom-built, rustic luxury home sits on 2.57 acres with incredible views and offers convenient main level living, a fully finished walkout basement, and an intentional floorplan designed for comfortable living. Inside, the great room is the heart of this home- anchored by a gas fireplace with stacked stone surround, soaring 20' vaulted ceilings and a wall of east facing windows that bring in great natural light and allow the views to become a striking focal point. The chef's kitchen is designed to impress with Viking professional appliances, granite countertops, ample cabinetry with soft-close drawers, and a large island for convenient seating. The main-floor primary suite offers a private retreat with deck access, 2 walk-in closets, and a spa-like ensuite bathroom with dual sinks, a corner jetted tub and custom walk-in shower. Convenient main floor laundry and a half bathroom complete this level. Downstairs, the walkout basement has 9' ceilings, two bedrooms with sliding door access to the patio, a large family room, and a mechanical/storage area. Outdoor living shines with a raised deck spanning the back of the home and a wrap around ground-level concrete patio - both spaces perfect for enjoying the amazing views, mature trees and rock landscaping. Rustic design, luxury living, and breathtaking views-this property delivers it all- call today. **Roof is 50 year, 16gage Weathering steel
Details
| MLS # | 87836 |
|---|---|
| Listing Type | For Sale |
| Style | House |
| HOA Dues | $550 |
| Sub-Type | Resale |
| Status | Active |
| Year | 2014 |
| Days On Site | 241 |
| Listing Provided By | Keller Williams Realty Black Hills RC | Austin Stiles |
Features
| Bed(s) | 3 |
|---|---|
| Bath(s) | 3 Total |
| SQ Feet | 1,648 |
| Garage | 2 |
| Basement | Y |
| Acreage | 2.57 |
| Property View | Trees |
Interior
| Heating | Natural Gas, Forced Air |
|---|---|
| Cooling | Central |
| Other Interior Features | Ceiling Fan, Vaulted Ceiling, Walk In Closet(s) |
| Fireplace | Fireplace, Gas Log, In Living Room 1 |
| Laundry | Main Level |
Exterior
| Exterior Construction | Frame |
|---|---|
| Roofing | Metal, Other (See Remarks) |
| Construction | Preowned/Resale |
| Patioordeck | Covered Patio, Open Patio |
| Foundation | Full Basement, Walkout |
| Siding | Wood Siding |
| Driveway Exposure | West |
Utilities
| Utilities - Electric | Butte Company |
|---|---|
| Utilities - Gas | MDU |
| Utilities - Sewer | Septic (at site) |
| Utilities - Water | City (at site) |
Taxes
| Tax Year | 25 |
|---|
Location
| Safety Features | Smoke Detectors |
|---|
Area Information
| State | SD |
|---|---|
| County | Lawrence |
| City | Whitewood |
| Zip Code | 57793 |
| Area | Whitewood |
| Subarea | Whitewood |
| School District | Spearfish |
| Listing VS Median (in 57793) | |
Price: $819,000 low | high Med: $809,000 sqft: 1,648 low | high Med: 3,000 $ / sqft: $497 low | high Med: $340 On site: 241 low | high Med: 228.5 | |
Market Activity 57793
Request a showing
Request a showing
Contact
Learn More About This Property

| State | SD |
|---|---|
| County | Lawrence |
| City | Whitewood |
| Zip Code | 57793 |
| Area | Whitewood |
| Subarea | Whitewood |
| School District | Spearfish |
| Listing VS Median (in 57793) | |
Price: $819,000 low | high Med: $809,000 sqft: 1,648 low | high Med: 3,000 $ / sqft: $497 low | high Med: $340 On site: 241 low | high Med: 228.5 | |