
11565 Saddleback Court,Rapid City, SD 57703
Rapid City, SD 57703

Description
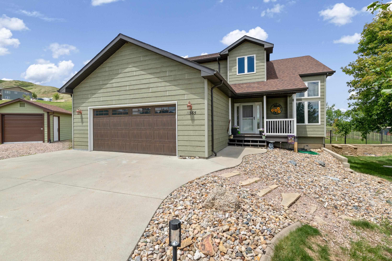
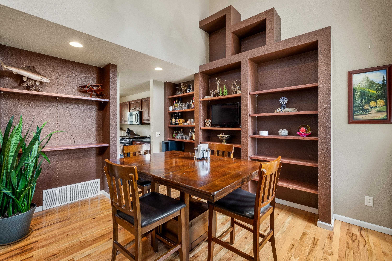
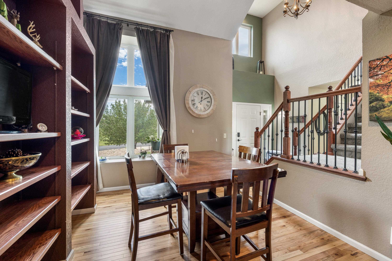
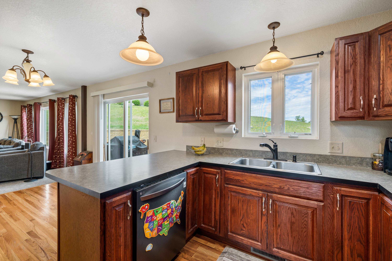
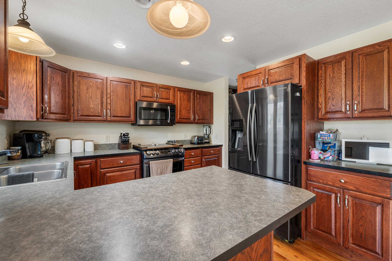
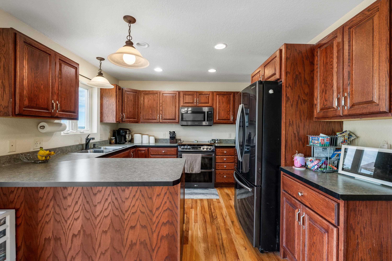
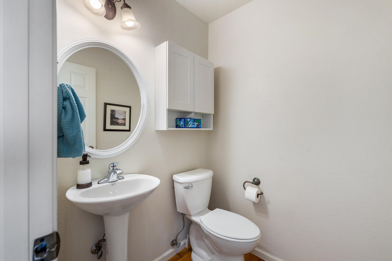
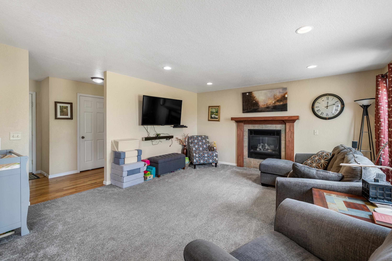
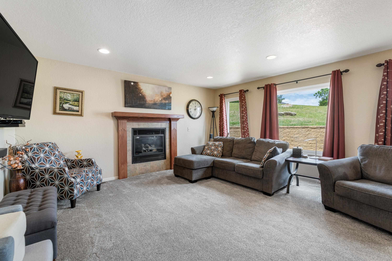
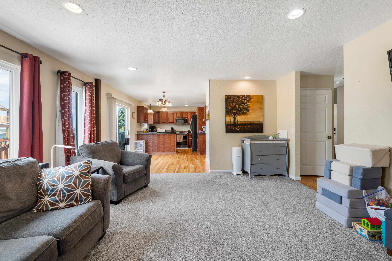
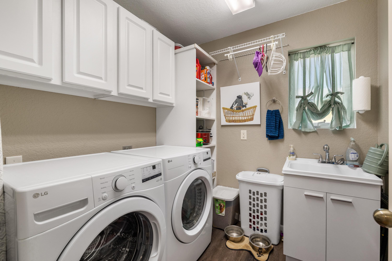
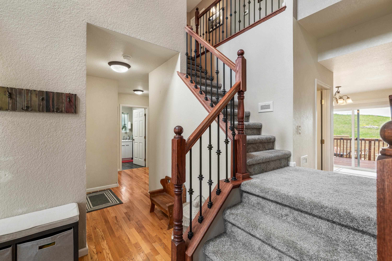
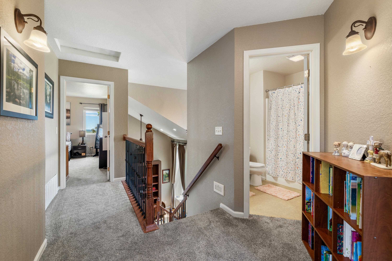
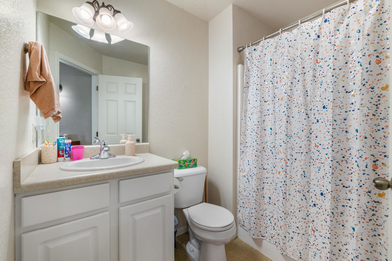
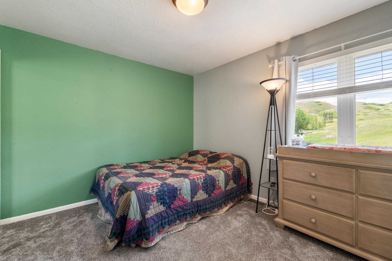
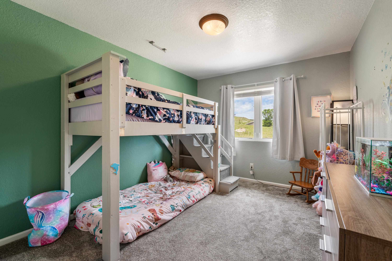
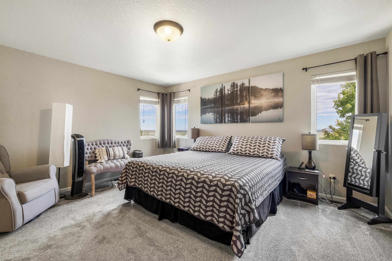
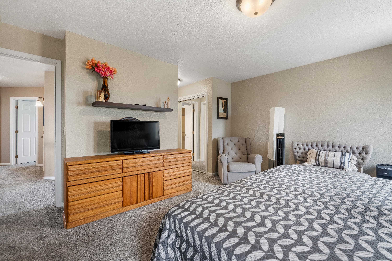
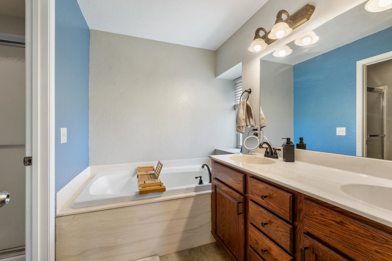
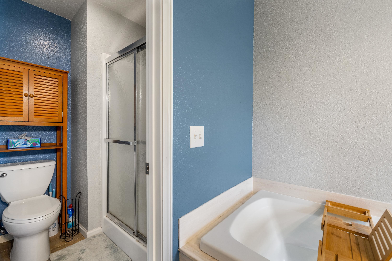
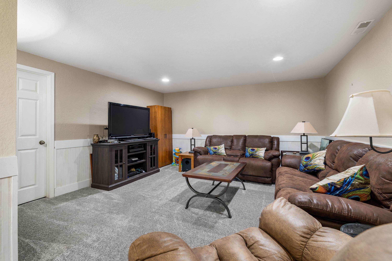
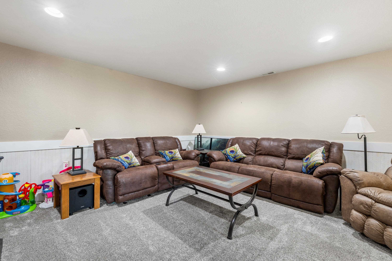
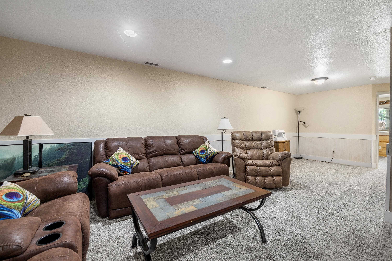
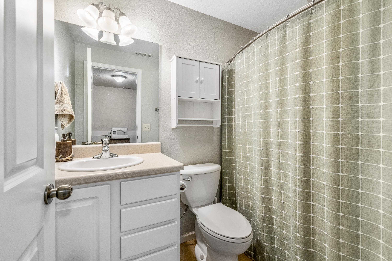
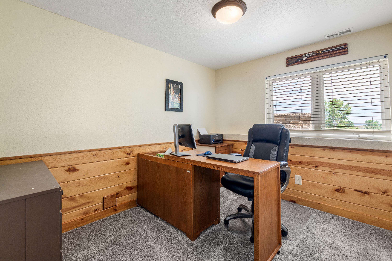
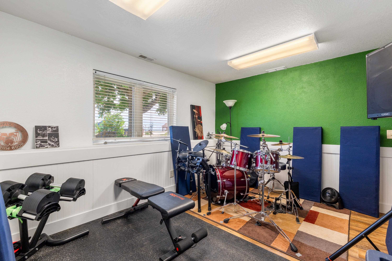
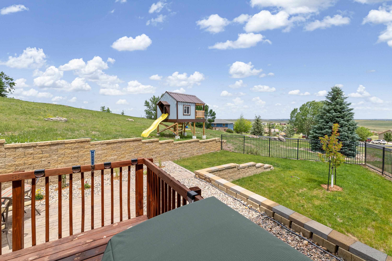
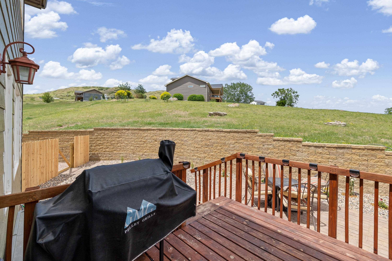
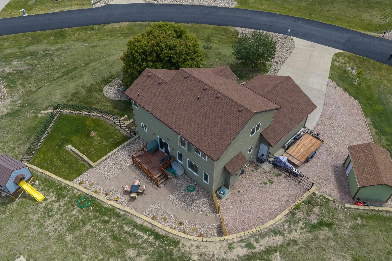
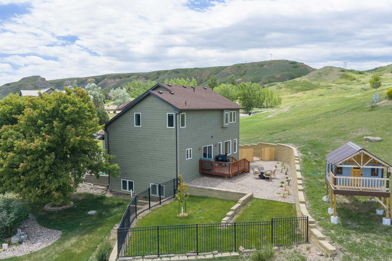
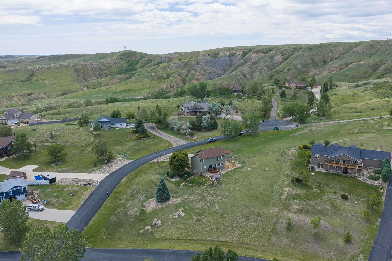
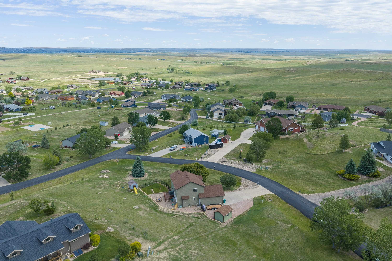
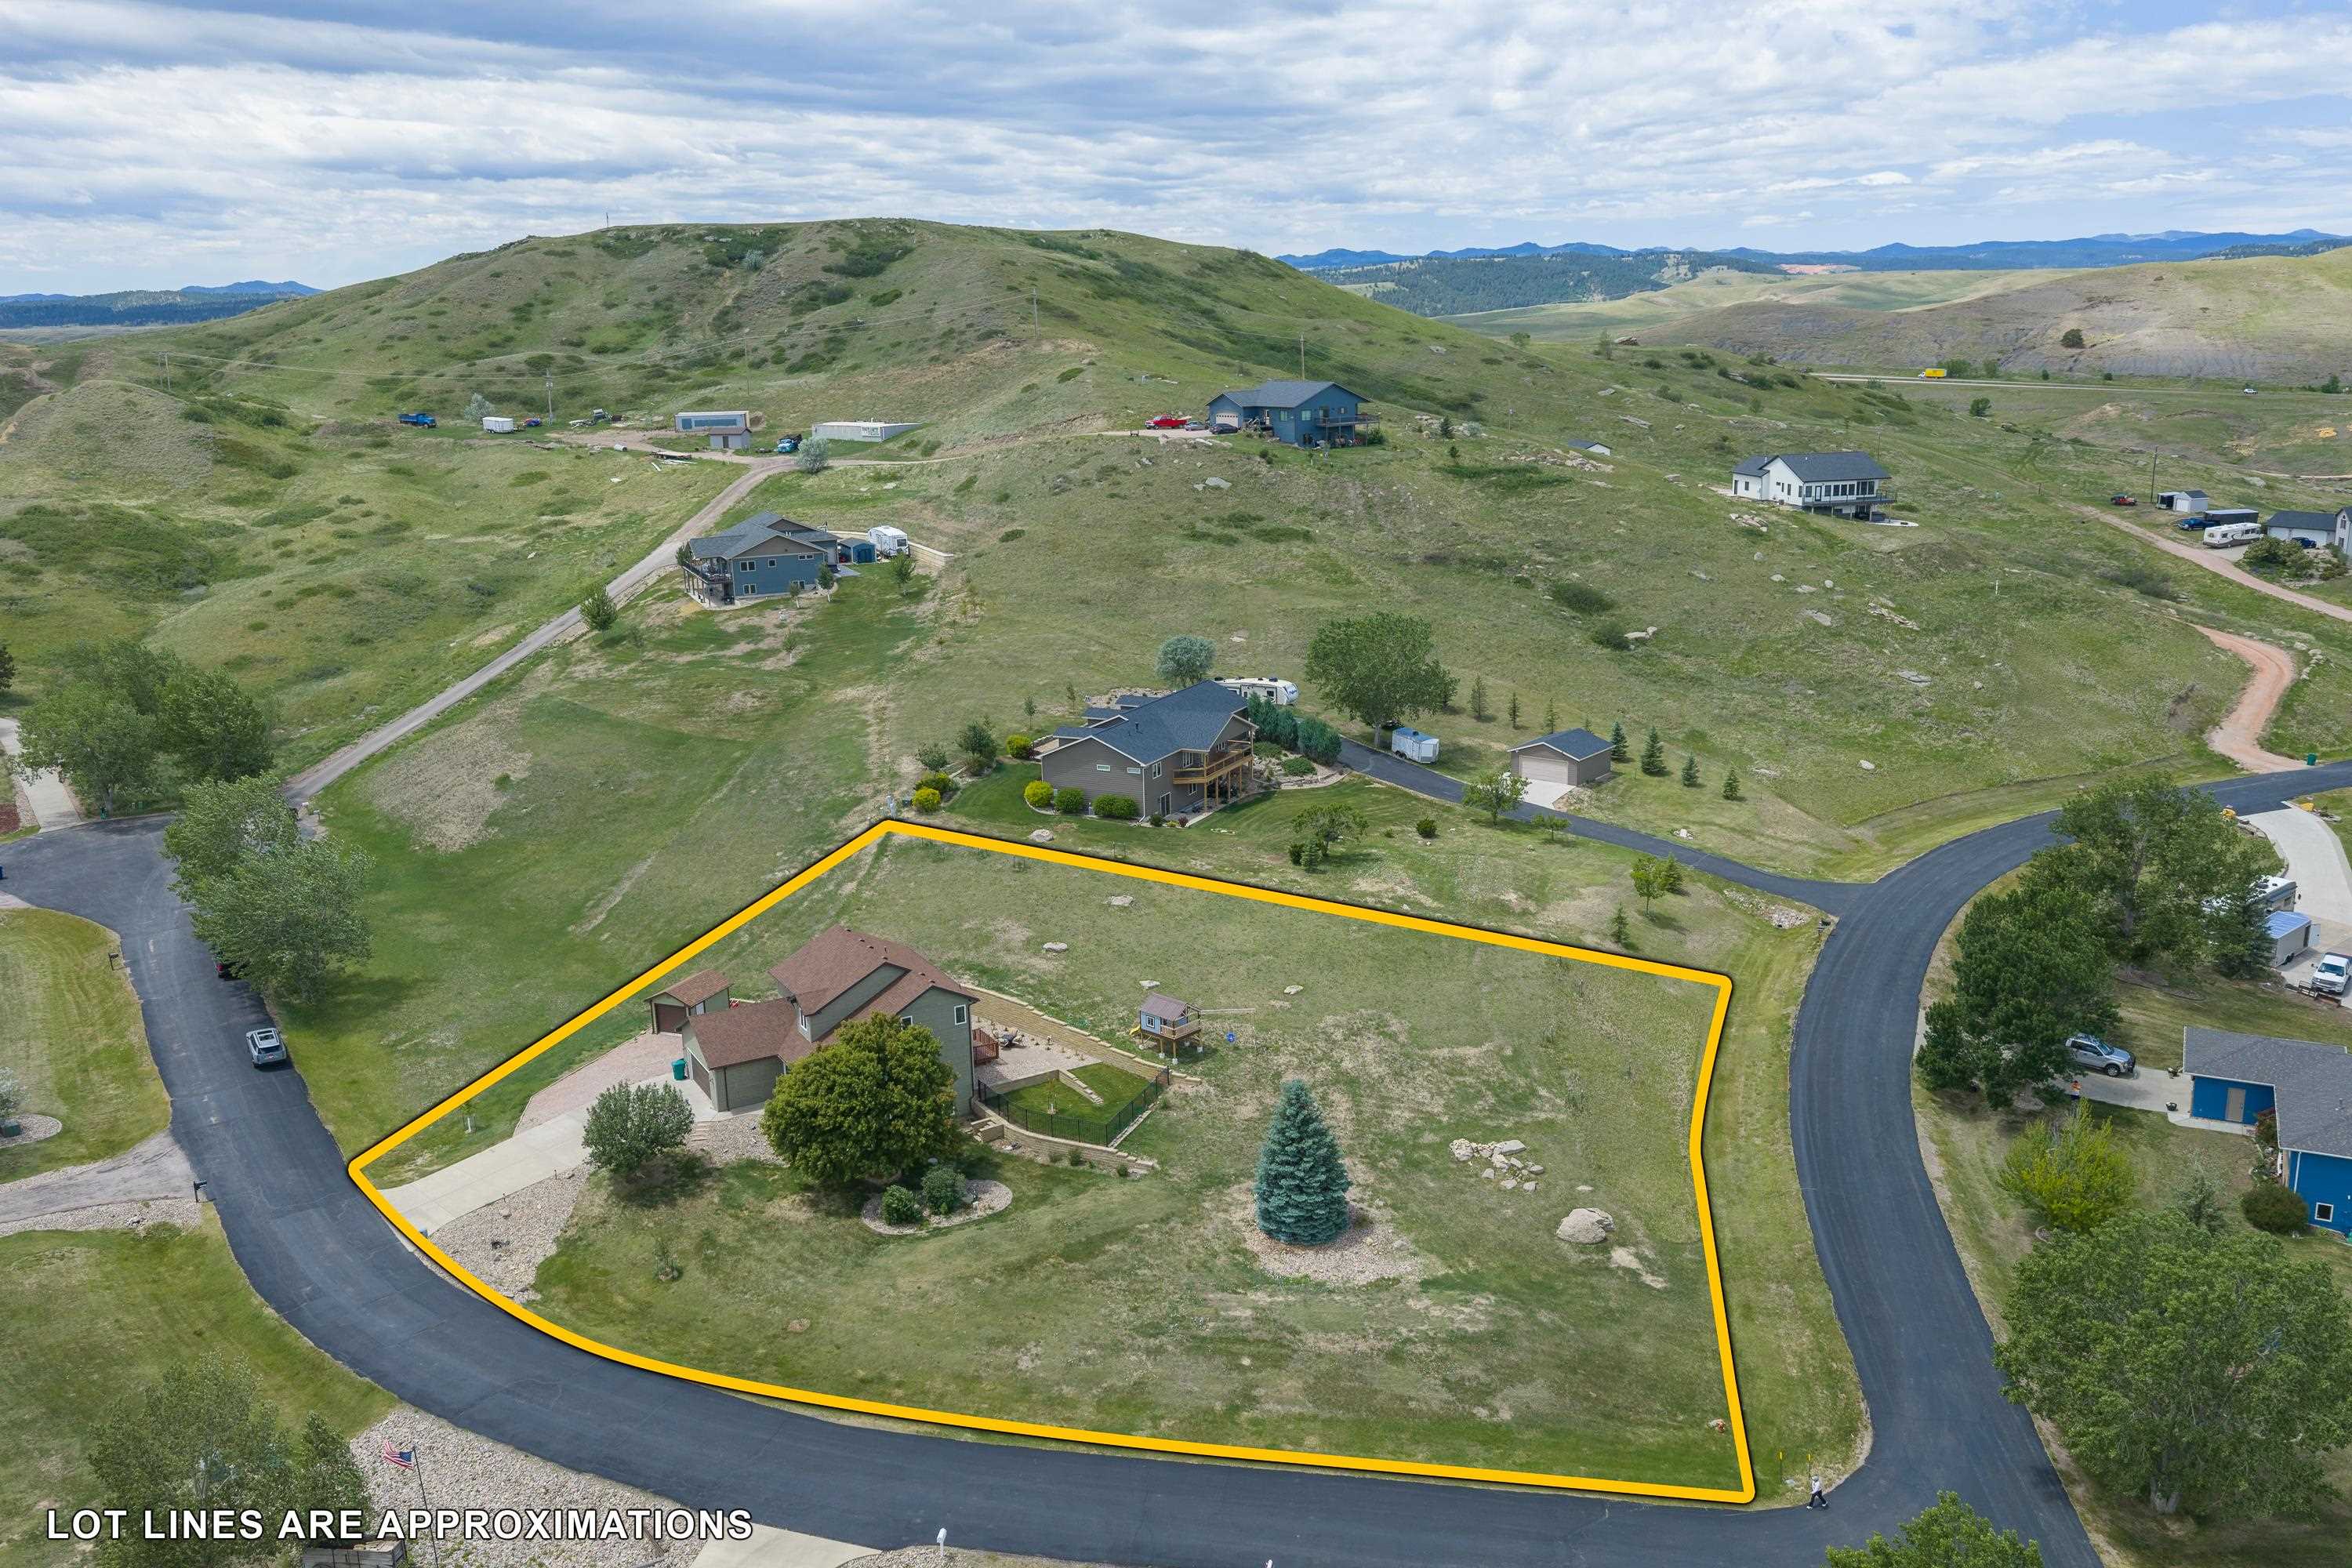
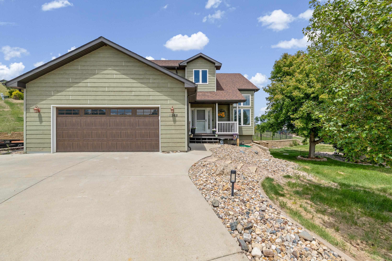
Listed by Austin Stiles, KWBH, 605-391-4820. Nestled on a nearly 1 acre lot, this smartly updated 1.5 story home offers the room, flexibility, and privacy you've been looking for! Cross the covered front porch and into this 4 bed, 3.5 bath home. Designed for entertaining, the main level offers flexible living spaces- enjoy the front sitting room, comfortable living room or prepare meals with ease in the spacious kitchen/dining areas. 17' ceilings, beautiful wood floors, custom wood shelving and wonderful natural light accent these spaces. 'U' shaped kitchen offers black stainless-steel appliances, ample cabinet and counter space, and views of the backyard. Bar seating for convenient meals, plus a dining area with slider door to the back yard. Convenient main floor laundry room. Upstairs has a desirable layout with three bedrooms on one level; including the primary suite with walk-in closet and private bathroom. The fully finished basement adds valuable living space, with a large family room, fourth bedroom, full bathroom, a bonus room with private sauna (potential for 5th bedroom, NTC), and additional storage. Outside, a wood deck overlooks the back yard, and with a fenced area near the home, its great space for kids or pets. Nearly 1 acre lot has mature landscaping and a custom stone retaining wall. Heated, finished 2-car garage with good storage space, and the extra long driveway allows for plenty of off street parking. HOA maintains roads, walking trails and playground.
Details
| MLS # | 89217 |
|---|---|
| Listing Type | For Sale |
| Style | House |
| Sub-Type | Resale |
| Status | Active |
| Year | 2003 |
| Days On Site | 123 |
| Listing Provided By | Keller Williams Realty Black Hills SP | Austin Stiles |
Features
| Bed(s) | 4 |
|---|---|
| Bath(s) | 4 Total |
| SQ Feet | 2,798 |
| Garage | 2 |
| Story(s) | 1 |
| Acreage | 0.97 |
Interior
| Heating | Natural Gas, Forced Air |
|---|---|
| Interior | Carpet, Garage Door Opener |
| Personal Property | Refrigerator, Gas Range Oven, Washer, Dryer, Water Softener Owned |
| Fireplace | Gas Log |
| Laundry | Main Level |
Exterior
| Roof | Composition |
|---|---|
| Construction | Frame, Other |
| Patioordeck | Porch Covered, Open Patio |
Parking
| Garage Spaces | 2 Stalls |
|---|
Area Information
| State | SD |
|---|---|
| County | Pennington |
| City | Rapid City |
| Zip Code | 57703 |
| Area | Black Gap |
| Subarea | Black Gap |
| Community Name | The Ranch at Black Gap |
| School District | Rapid City |
| Listing VS Median (in The Ranch at Black Gap) | |
Price: $539,000 low | high Med: $539,000 sqft: 2,798 low | high Med: 2,798 $ / sqft: $193 low | high Med: $193 On site: 123 low | high Med: 123 | |
Market Activity 57703
Request a showing
Request a showing
Contact
Learn More About This Property
| State | SD |
|---|---|
| County | Pennington |
| City | Rapid City |
| Zip Code | 57703 |
| Area | Black Gap |
| Subarea | Black Gap |
| Community Name | The Ranch at Black Gap |
| School District | Rapid City |
| Listing VS Median (in The Ranch at Black Gap) | |
Price: $539,000 low | high Med: $539,000 sqft: 2,798 low | high Med: 2,798 $ / sqft: $193 low | high Med: $193 On site: 123 low | high Med: 123 | |