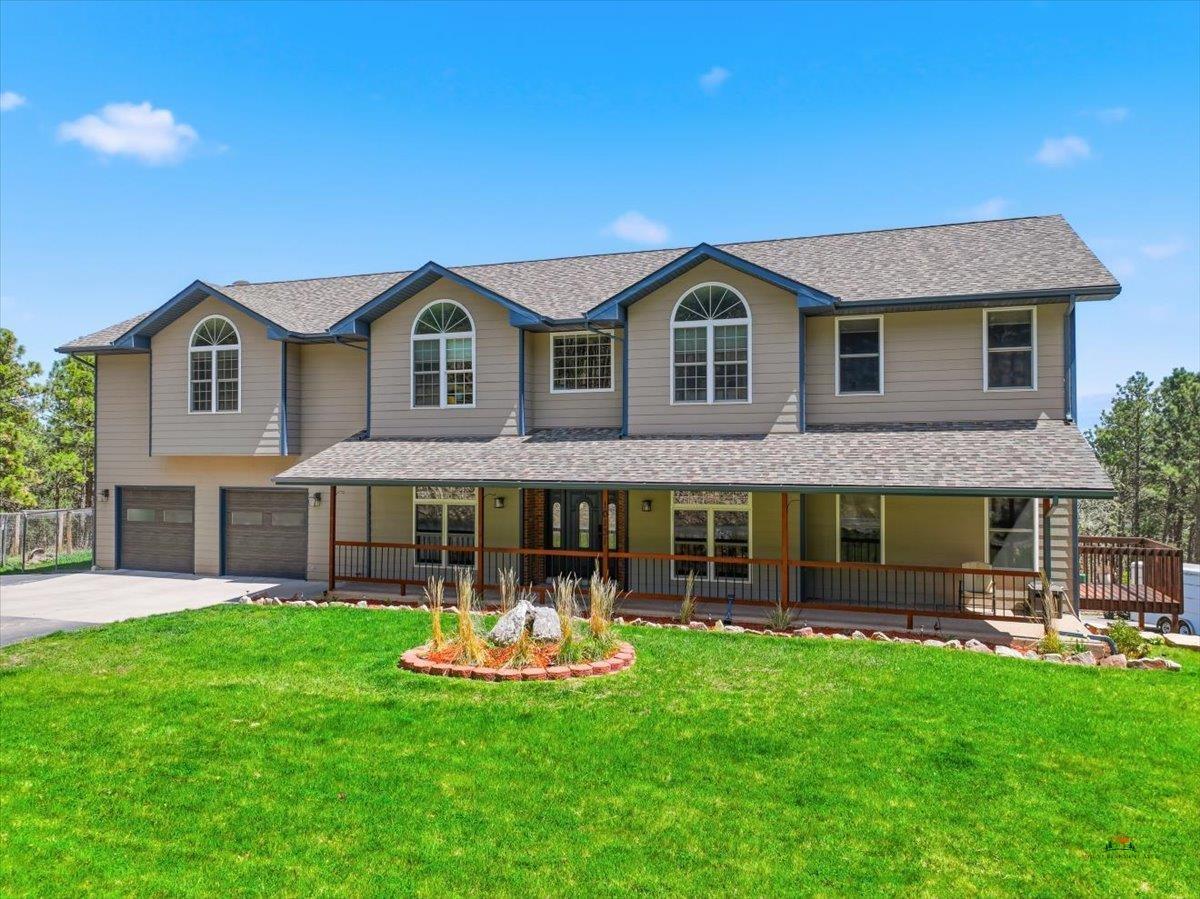
10131 N Ponderosa Dr,Black Hawk, SD 57718
Black Hawk, SD 57718

Description
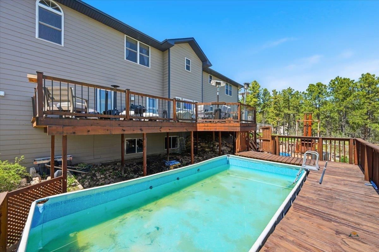
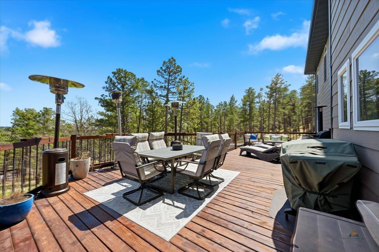
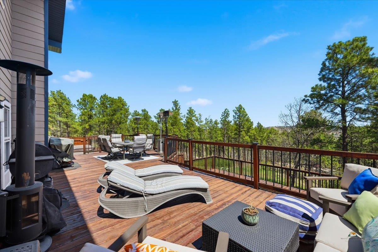
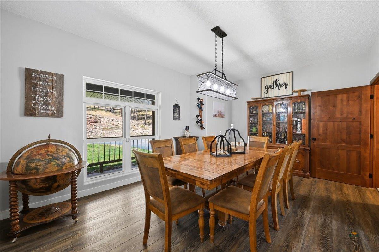
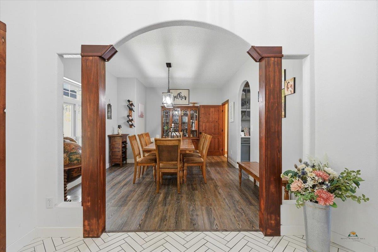
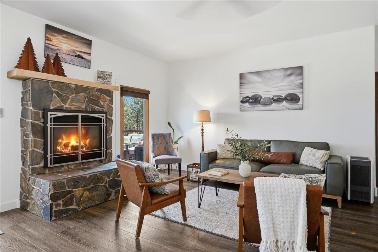
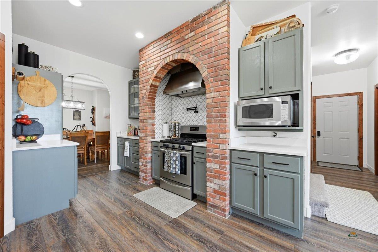
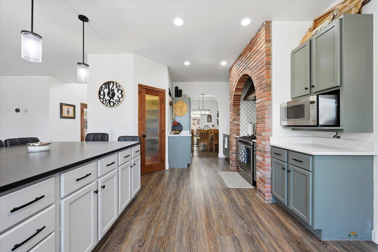
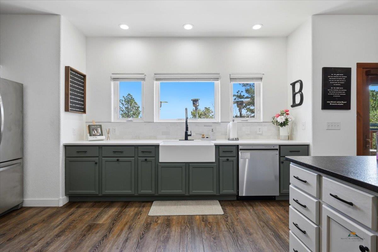
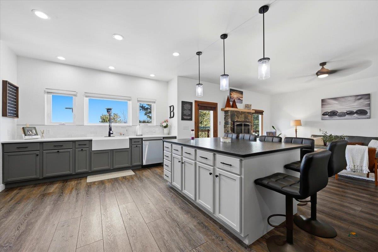
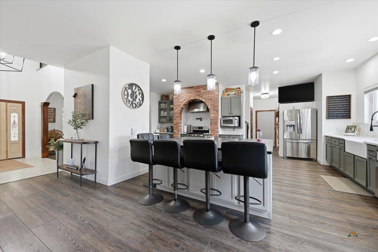
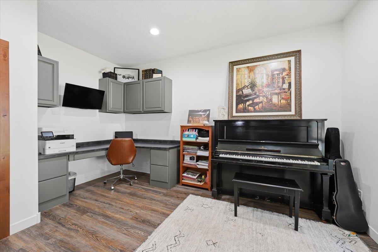
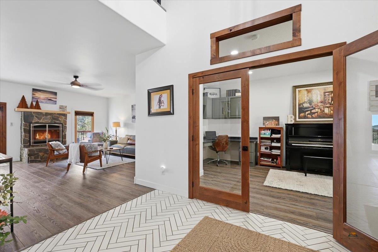
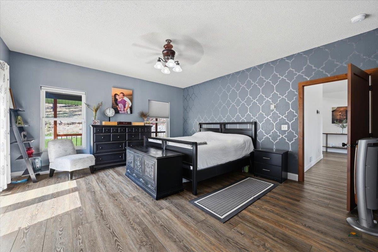
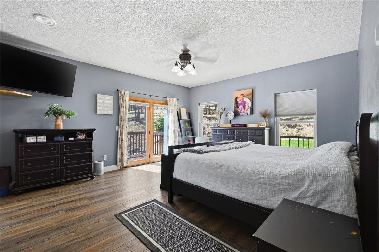
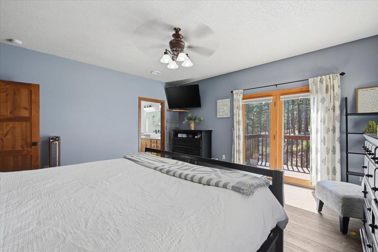
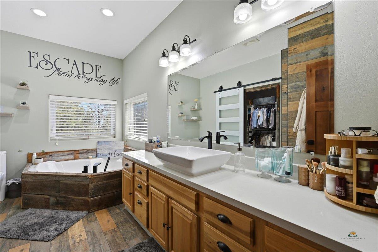
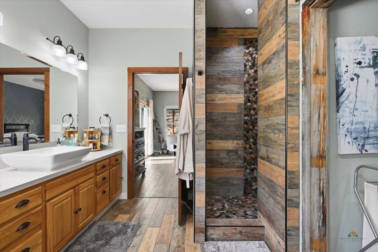
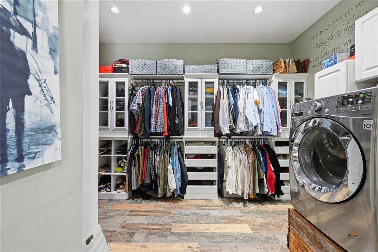
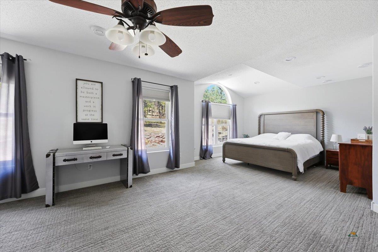
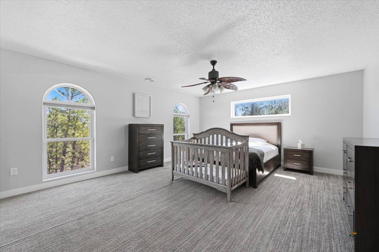
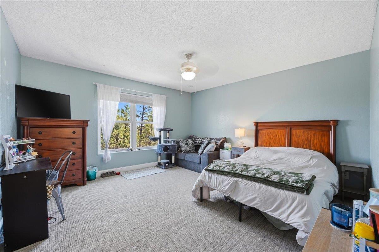
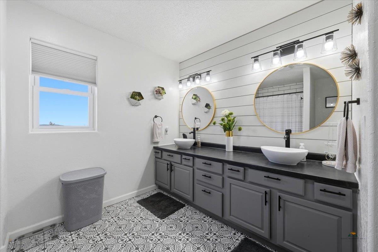
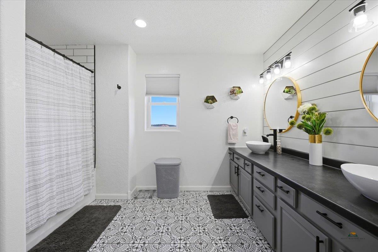
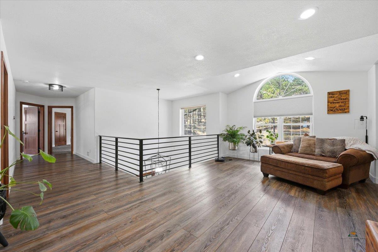
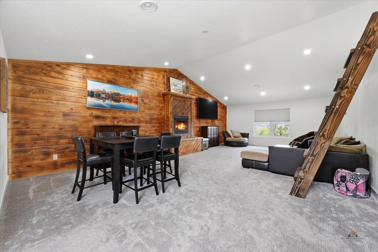
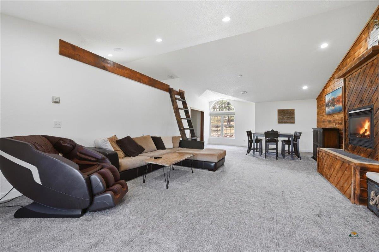
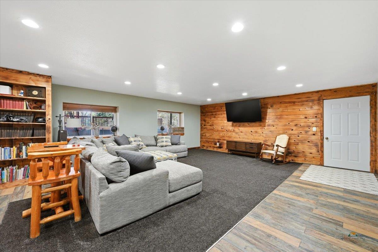
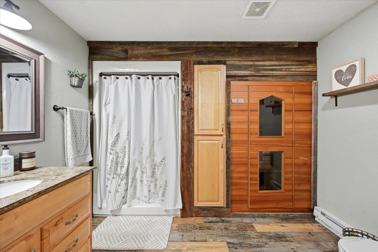
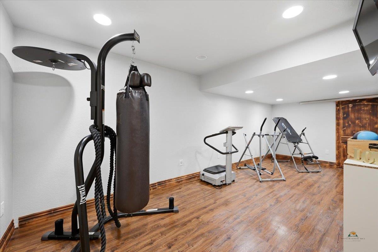
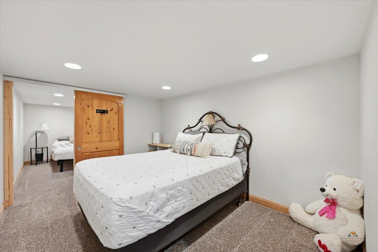
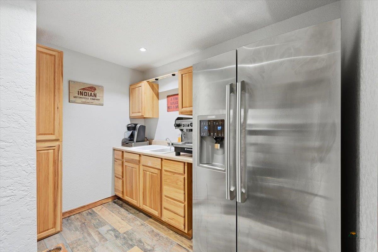
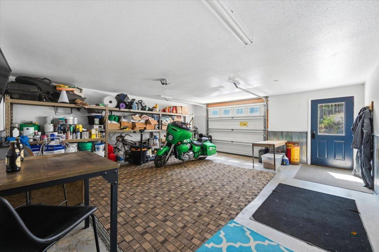
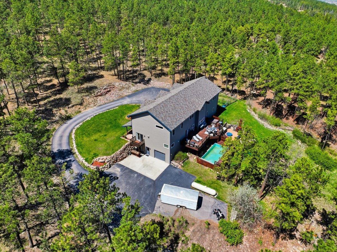
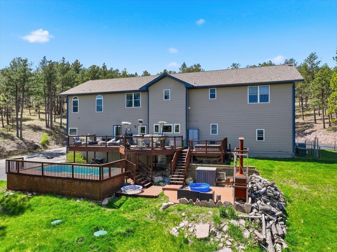
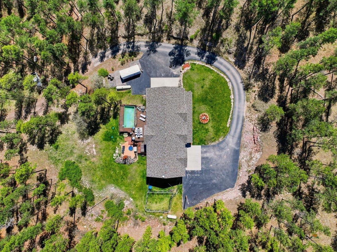
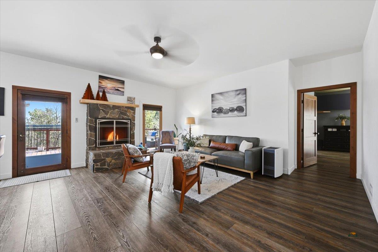
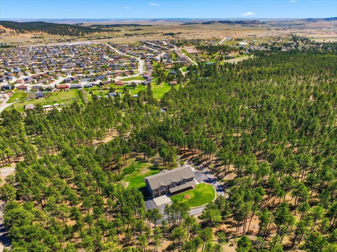
Experience luxury, privacy, and breathtaking wooded views in this exceptional 6,600 sq ft custom dream property on nearly 4 acres,offering refined living and retreat-style comfort throughout. The main level features an open-concept kitchen and living room withexpansive windows, a chef's kitchen with gas stove, pot filler, and walk-in pantry, a formal dining room, and a dedicated office. Theprimary suite is a true sanctuary with a spa-inspired ensuite and a custom walk-in closet complete with built-in laundry. A fully finished,oversized attached 2-car garage adds everyday convenience with 8-foot garage doors, heated floors, and a heated driveway. Half bathis located convenientlly off the garage. Upstairs, you'll find three oversized bedrooms, a spacious full bathroom with double sinks, asecond laundry room, generous storage, and an impressive theatre room with a lofted hangout or additional sleeping space. The walkoutbasement adds incredible versatility with a large family room, two bonus rooms ideal for a home gym and non-conforming bedroom, a fullbathroom with sauna, a kitchenette, abundant storage, and access to the oversized under-garage with a woodworking area. Outdoorliving shines with a large deck, hot tub, above-ground pool with custom deck surround, and a beautiful patio featuring a pizza oven-allsurrounded by serene wooded views that make this property feel like a private getaway. This rare offering blends elegance, comfort, andunforgettable spaces inside and out.
Details
| MLS # | 88491 |
|---|---|
| Listing Type | For Sale |
| Style | House |
| Sub-Type | Resale |
| Status | Active |
| Year | 2005 |
| Days On Site | 197 |
| Listing Provided By | eXp Realty | Sidney Toennies |
Features
| Bed(s) | 4 |
|---|---|
| Bath(s) | 4 Total |
| SQ Feet | 6,600 |
| Garage | 3 |
| Basement | Y |
| Story(s) | 2 |
| Acreage | 3.92 |
| Property View | Trees |
Interior
| Heating | Hot Water, Propane, Radiant Ceiling |
|---|---|
| Cooling | Central |
| Other Interior Features | Ceiling Fan, Garage Door Opener, Wet Bar, Vaulted Ceiling, Granite/Quartz, Walk In Closet(s) |
| Fireplace | Fireplace |
| Laundry | Upper Level, Main Level |
Exterior
| Exterior Construction | Frame |
|---|---|
| Roofing | Composition |
| Construction | Preowned/Resale |
| Patioordeck | Open Deck |
| Foundation | Full Basement, Walkout, Completely Finished |
| Siding | Other (See Remarks) |
| Fences | Partial |
| Driveway Exposure | West |
Utilities
| Utilities - Electric | Black Hills Energy |
|---|---|
| Utilities - Gas | Propane |
| Utilities - Sewer | Septic (at site) |
| Utilities - Water | Well (at site) |
| Utilities - Cable | Other |
Taxes
| Taxes | 6634.30 |
|---|---|
| Tax Year | 25 |
Area Information
| State | SD |
|---|---|
| County | Meade |
| City | Black Hawk |
| Zip Code | 57718 |
| Area | Piedmont Valley |
| Subarea | Piedmont Valley |
| Community Name | WESTERN HEIGHTS |
| School District | Rapid City |
| Listing VS Median (in WESTERN HEIGHTS) | |
Price: $1,395,000 low | high Med: $1,395,000 sqft: 6,600 low | high Med: 6,600 $ / sqft: $211 low | high Med: $211 On site: 197 low | high Med: 197 | |
Market Activity 57718
Request a showing
Request a showing
Contact
Learn More About This Property

| State | SD |
|---|---|
| County | Meade |
| City | Black Hawk |
| Zip Code | 57718 |
| Area | Piedmont Valley |
| Subarea | Piedmont Valley |
| Community Name | WESTERN HEIGHTS |
| School District | Rapid City |
| Listing VS Median (in WESTERN HEIGHTS) | |
Price: $1,395,000 low | high Med: $1,395,000 sqft: 6,600 low | high Med: 6,600 $ / sqft: $211 low | high Med: $211 On site: 197 low | high Med: 197 | |